1 / 20
3D TOUR
$349,995FOR SALE
2 beds · 2 baths · 1,304 sqft
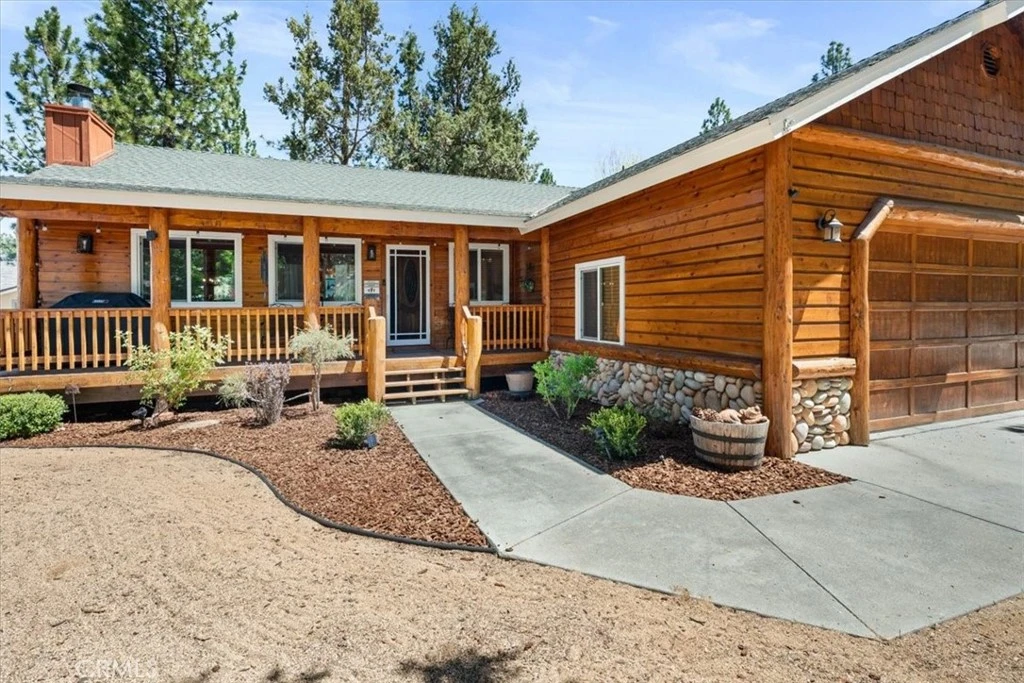
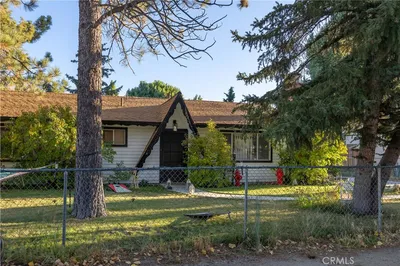
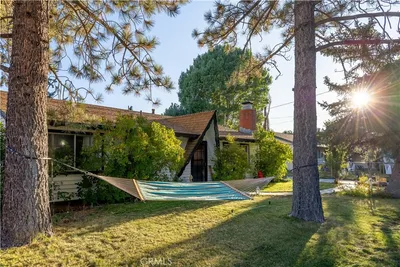
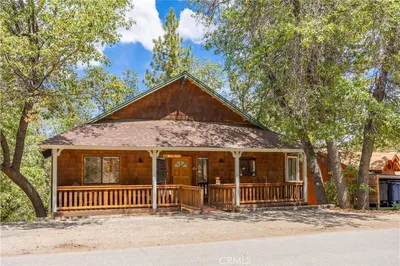
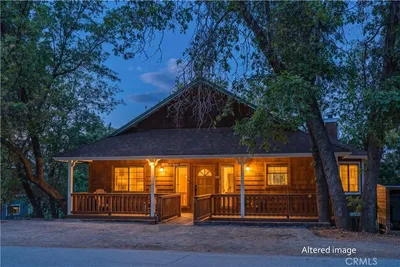
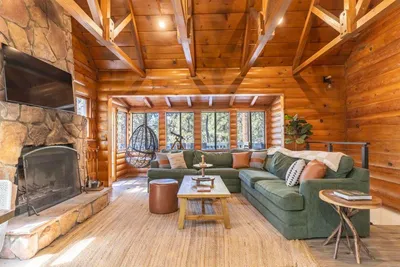
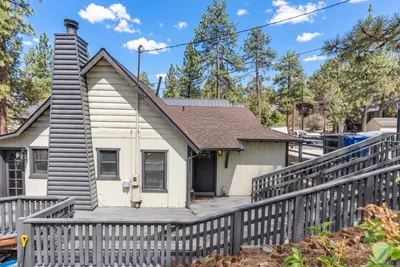
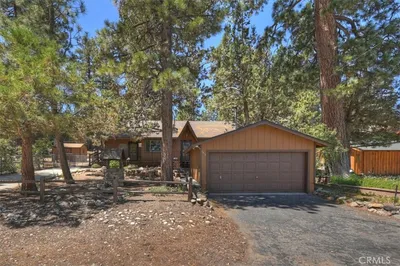
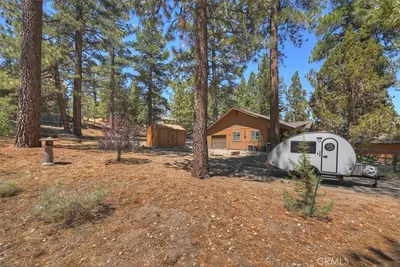
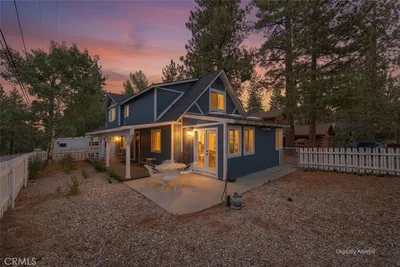
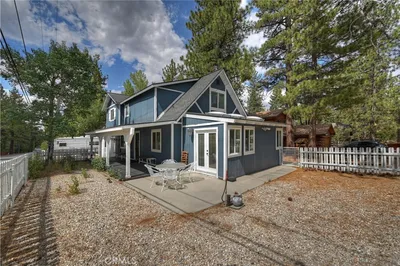
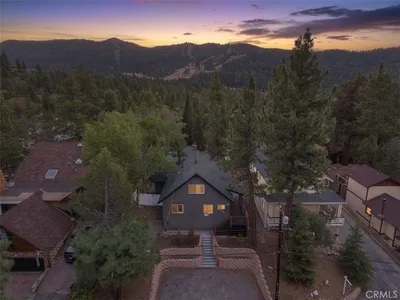
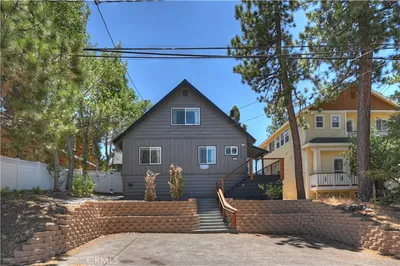
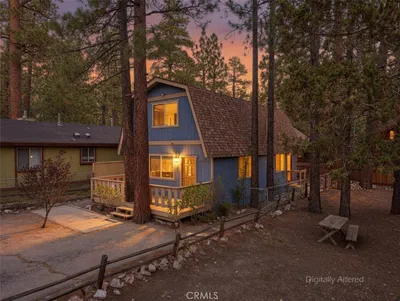
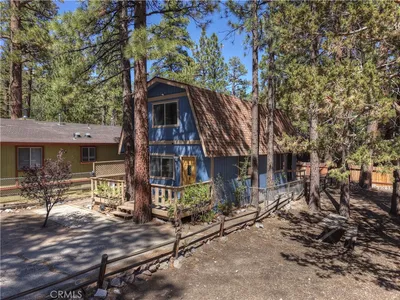
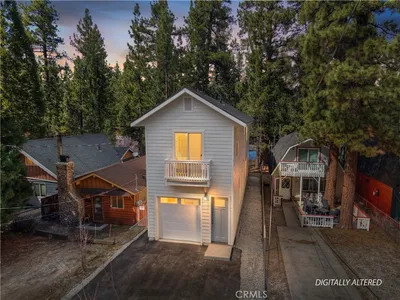
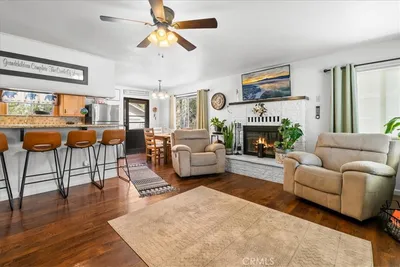
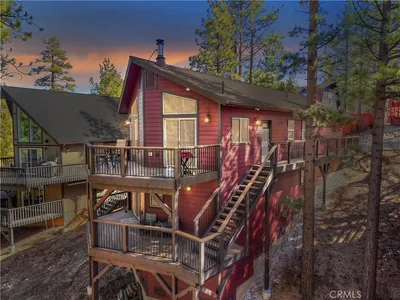
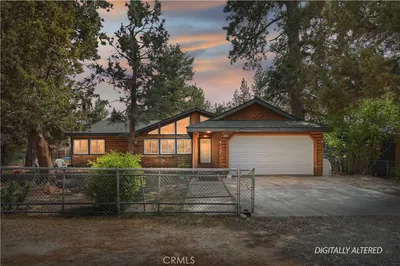
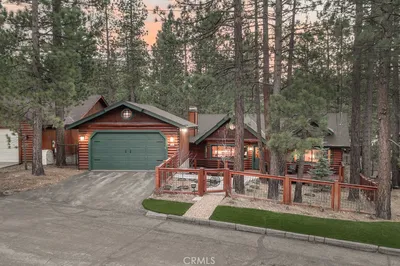
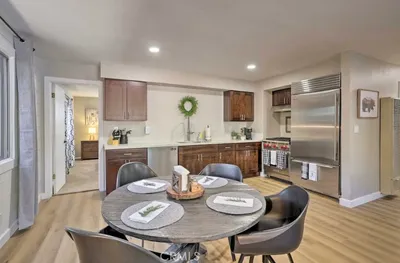
Welcome to Forest Springs in Big Bear City — historically known for its luxury-rustic ranch-style homes, peaceful atmosphere, oversized parcels, and breathtaking views of Gold Mountain and the surrounding mountain landscape. This beautifully maintained 3-bedroom, 2-bathroom home captures the true spirit of mountain living with quality craftsmanship, thoughtful design, and pride of ownership throughout. Never used as a rental, this property has been lovingly cared for and beautifully decorated. Step inside to an inviting open floor plan featuring high ceilings, gorgeous tile flooring, newer carpet, fresh paint, recessed lighting, ceiling fans throughout, and sun-filled rooms. Warm rustic details include pine T&G wood accents, wood wainscoting, barn-style doors, a stunning floor-to-ceiling rock fireplace, and a hearth that anchors the spacious living room, creating the perfect mountain gathering space. The kitchen offers clean tile countertops, stainless steel appliances, abundant cabinetry, recessed lighting, and a charming garden window that brings in natural light and mountain character. The separate laundry room includes newer full-size appliances and additional storage space. All appliances are included, and all furniture may be negotiated. Outside, enjoy fully landscaped and no-stress grounds, and a peaceful backyard setting with a newly stained deck offering scenic mountain and valley views. The wide covered front porch creates an inviting sitting area perfect for enjoying fresh mountain air and quiet evenings. Additional highlights include energy-efficient windows, assumable seller loan opportunity, 2-car garage with epoxy flooring and built-in cabinets, plus pull-down attic access leading to a spacious stand-up storage area. Located near hiking, ski resorts, Big Bear Lake, shopping, dining, and year-round outdoor recreation, this turnkey home offers comfort, style, and timeless mountain charm.
Bedrooms
3
Bathrooms
2
Square Feet
1,566
Lot Size
7,910 sqft
Year Built
2004
Property Type
Single Family Residence
Days on Market
5
HOA Fee
N/A
Garage Total
2
MLS #
IG26119690
Interior Features
Breakfast Bar, Ceiling Fans, High Ceilings, Living Room Deck Attached, Open Floorplan, Paneling Wainscoting, Recessed Lighting, Storage, Tile Counters, All Bedrooms Down, Bedroom On Main Level, Walk In Closets
Flooring
Tile
Fireplace
Decorative, Living Room
Appliances
Barbecue, Dishwasher, Freezer, Disposal, Gas Oven, Gas Range, Ice Maker, Microwave, Refrigerator, Water Heater
Laundry
Inside, Laundry Room
Main Level Master
Yes
Heating
Central, Forced Air, Fireplaces, Natural Gas
Patio & Porch
Deck, Front Porch, Wood
Fencing
New Condition, Partial, Wood
Roof
Composition
| Rating | School Name |
|---|---|
1 | Chautauqua High (Continuation) High School |
6 | Big Bear High Elementary School |
5 | Baldwin Lane Elementary Elementary School |
6 | North Shore Elementary Elementary School |
5 | Big Bear Middle Middle School |

Curious what your home is worth? Get a free valuation.
Based on price, location, and features