Topfind Realty
Renting

Search Rentals

Houses for RentTownhomes for RentCondos for RentView All Rentals →

Renting Resources

Why Rent With UsRenter GuideRent vs Buy Calculator

Renter Articles

How to Negotiate RentUnderstanding Your LeaseMoving Checklist for Renters
Buying

Search Homes

Houses for SaleTownhomes for SaleCondos for SaleView All Homes →

Buying Resources

Why Buy With UsBuyer GuideAffordability CalculatorInvestment CalculatorProperty Tax Calculator

Buyer Articles

Master Your New Home BudgetBeat Moving StressPacking Secrets
Selling

Selling Tools

Home ValuationFind a Seller's Agent

Selling Resources

Why Sell With UsSeller GuideNet Sheet CalcHELOC Calculator

Seller Articles

Strategic PricingDownsizing Tips
Mortgage Rates

Today's Rates

Mortgage RatesRefinance RatesLoan ComparisonHELOC Calculator

Mortgage Resources

Understanding Mortgage RatesFirst-Time Homebuyer GuideWhen to Refinance Your Mortgage
Realtors
Topfind
Houses for RentTownhomes for RentCondos for RentView All Rentals →
Why Rent With UsRenter GuideRent vs Buy Calculator
How to Negotiate RentUnderstanding Your LeaseMoving Checklist for Renters
Houses for SaleTownhomes for SaleCondos for SaleView All Homes →
Why Buy With UsBuyer GuideAffordability CalculatorInvestment CalculatorProperty Tax Calculator
Master Your New Home BudgetBeat Moving StressPacking Secrets
Home ValuationFind a Seller's Agent
Why Sell With UsSeller GuideNet Sheet CalcHELOC Calculator
Strategic PricingDownsizing Tips
Mortgage RatesRefinance RatesLoan ComparisonHELOC Calculator
Understanding Mortgage RatesFirst-Time Homebuyer GuideWhen to Refinance Your Mortgage
groupRealtorsinfoAbout Us
Continue with Google
Sign InSign Up
Topfind Realty
Renting

Search Rentals

Houses for RentTownhomes for RentCondos for RentView All Rentals →

Renting Resources

Why Rent With UsRenter GuideRent vs Buy Calculator

Renter Articles

How to Negotiate RentUnderstanding Your LeaseMoving Checklist for Renters
Buying

Search Homes

Houses for SaleTownhomes for SaleCondos for SaleView All Homes →

Buying Resources

Why Buy With UsBuyer GuideAffordability CalculatorInvestment CalculatorProperty Tax Calculator

Buyer Articles

Master Your New Home BudgetBeat Moving StressPacking Secrets
Selling

Selling Tools

Home ValuationFind a Seller's Agent

Selling Resources

Why Sell With UsSeller GuideNet Sheet CalcHELOC Calculator

Seller Articles

Strategic PricingDownsizing Tips
Mortgage Rates

Today's Rates

Mortgage RatesRefinance RatesLoan ComparisonHELOC Calculator

Mortgage Resources

Understanding Mortgage RatesFirst-Time Homebuyer GuideWhen to Refinance Your Mortgage
Realtors
Topfind
Houses for RentTownhomes for RentCondos for RentView All Rentals →
Why Rent With UsRenter GuideRent vs Buy Calculator
How to Negotiate RentUnderstanding Your LeaseMoving Checklist for Renters
Houses for SaleTownhomes for SaleCondos for SaleView All Homes →
Why Buy With UsBuyer GuideAffordability CalculatorInvestment CalculatorProperty Tax Calculator
Master Your New Home BudgetBeat Moving StressPacking Secrets
Home ValuationFind a Seller's Agent
Why Sell With UsSeller GuideNet Sheet CalcHELOC Calculator
Strategic PricingDownsizing Tips
Mortgage RatesRefinance RatesLoan ComparisonHELOC Calculator
Understanding Mortgage RatesFirst-Time Homebuyer GuideWhen to Refinance Your Mortgage
groupRealtorsinfoAbout Us
Continue with Google
Sign InSign Up
Real Estate/CA/Big Bear City/391 Montclair Drive 9
Main
Interior 1
Interior 2
Interior 3
Interior 4
imagesmode View 20 photos
For Sale
$175,000
Est. $980/mo

391 Montclair Drive 9, Big Bear City, CA 92314

bed
2
Bedrooms
bathtub
2
Bathrooms
square_foot
720
Square Feet

About this home

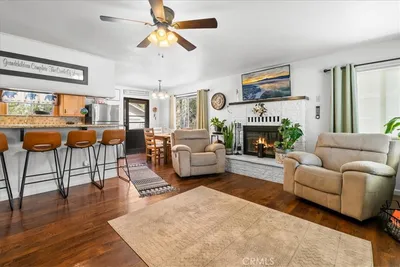
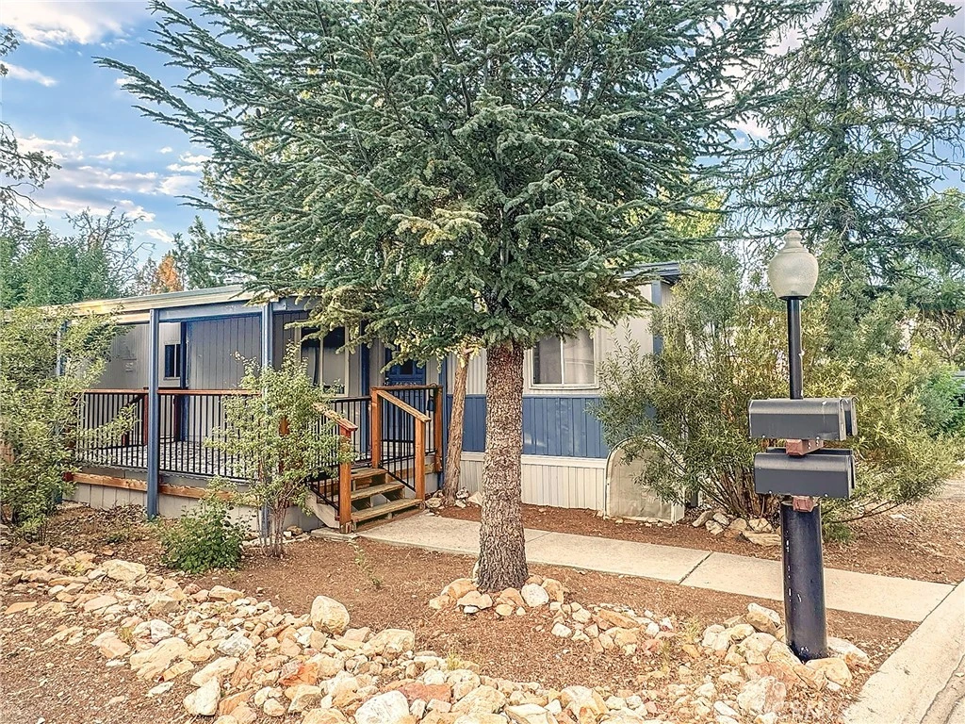
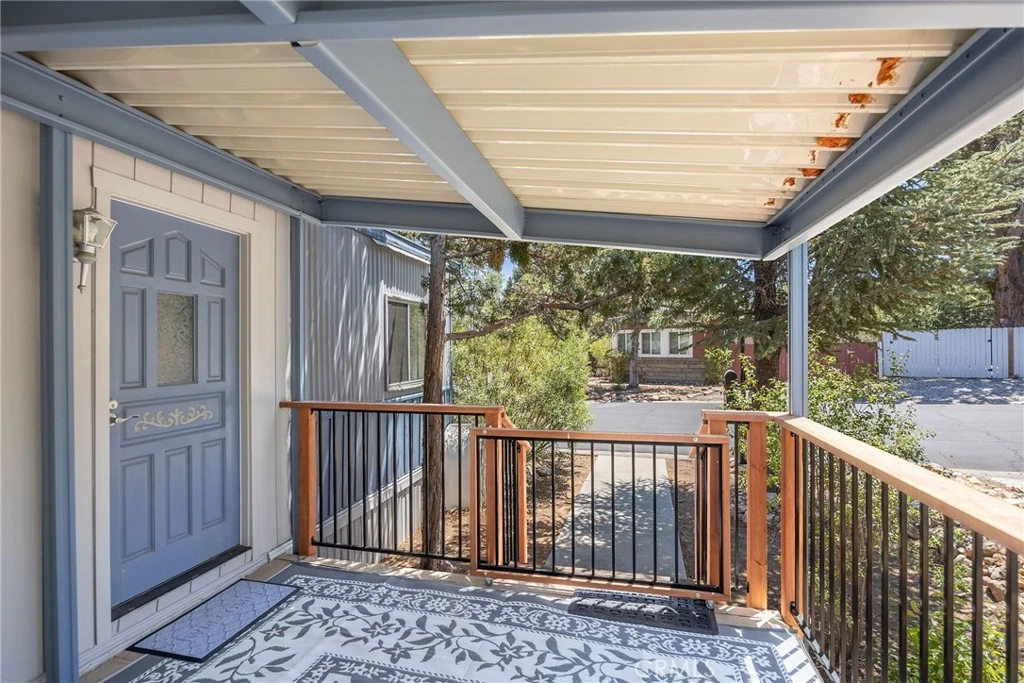
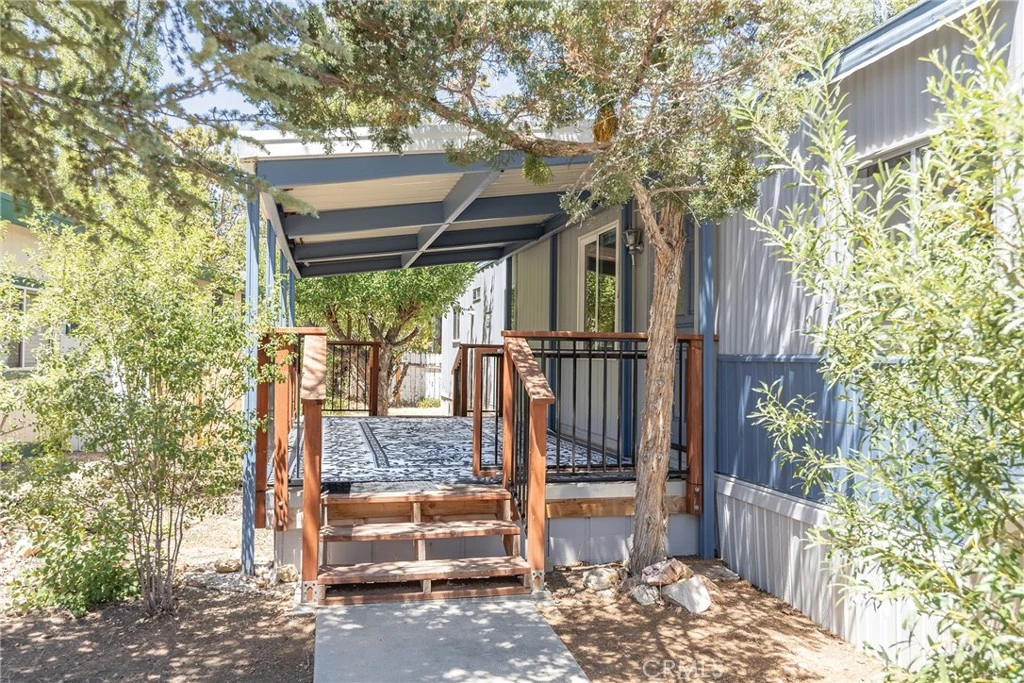
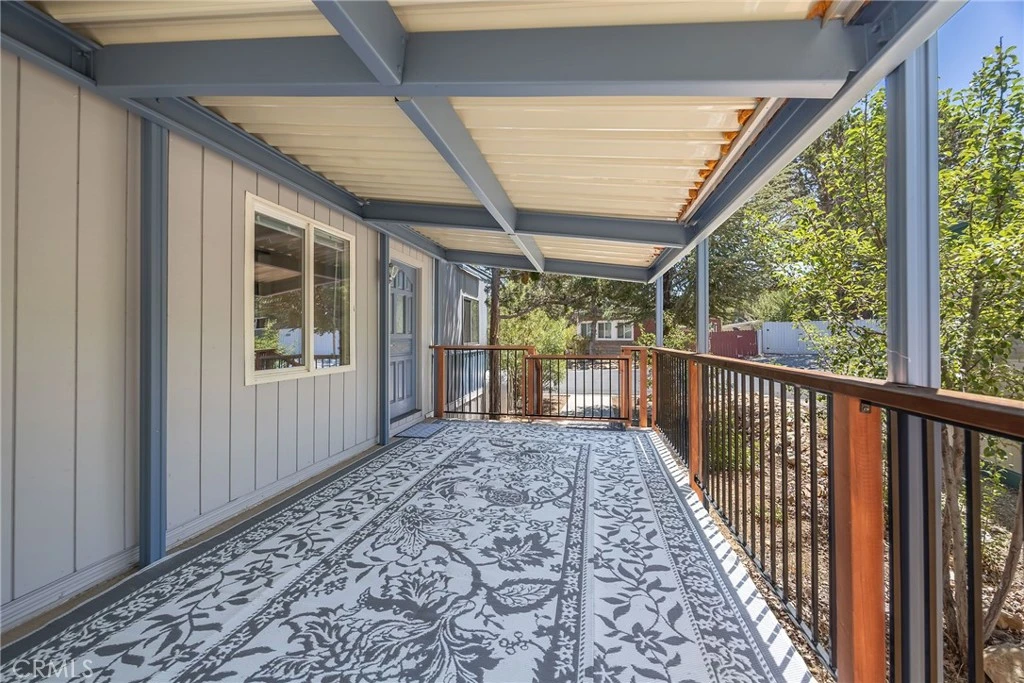
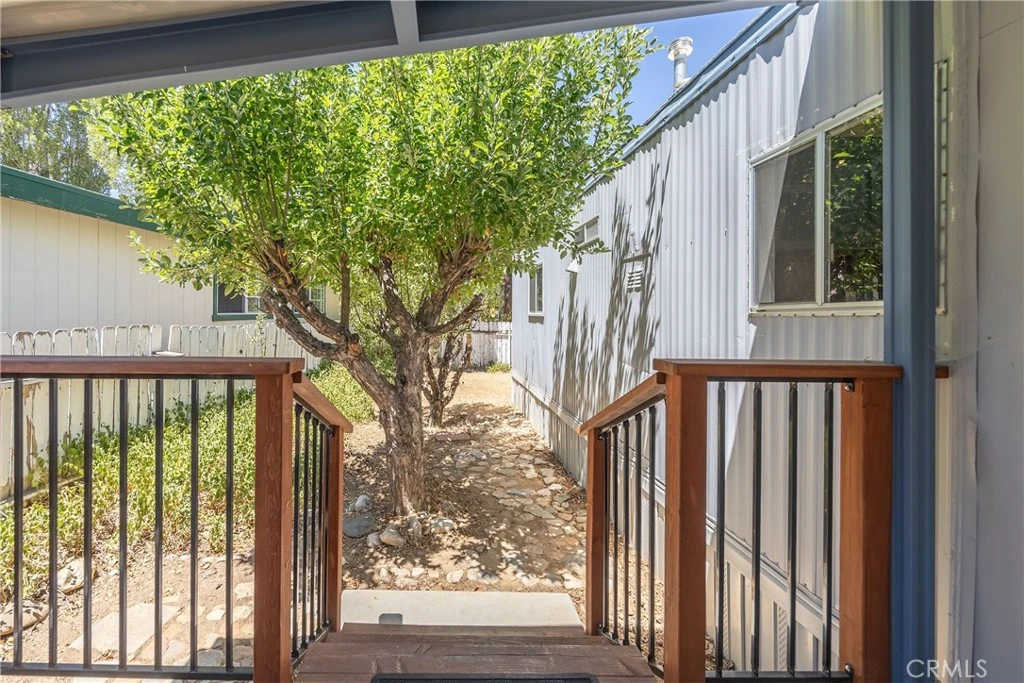
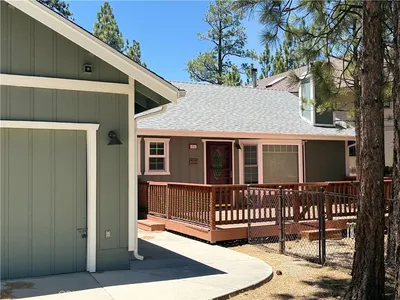
Discover Whispering Pines Estates. You don’t just rent a space here- you own a piece of the community! This beautifully maintained community is a hidden gem & this upgraded 2 bdrm, 2 bath home offers so many great features! Enter the spacious living room featuring a focal-point free-standing fireplace, cozy on winter nights. The living room flows to the large kitchen & dining area. The remodeled kitchen (Sep. 2022) boasts replaced appliances, countertops & contemporary cabinetry featuring the home’s signature accent color. Since Sep. 2022, many upgrades have been added including central heating, laminate & luxury vinyl tile floors, toilets, recessed canned lighting, interior paint, exterior locks, electrical evaluated with updates completed by a licensed electrician, a new water heater & PEX plumbing, plus 2 artful vanities offering good storage & counter space, each flanked by new light fixtures. There is a laundry hookup inside the hall bathroom. The front bedroom is ensuite with a closet, built-in storage, shower & toilet area & a nice vanity inside the bedroom. The generous carport provides direct access to the home, protection from the elements & great space for your vehicle & storage needs. The fenced outdoor space offers a nice yard with great potential for a garden or play area, graced with mature apple & pear trees, 2 pear trees & a shed. The expansive covered deck (approx. 10’ x 25’) invites you to enjoy peaceful morning coffee, wonderful outdoor meals with friends or family or simply unwinding with a book. In late 2022, additional improvements included new deck stairs & railing, new vinyl skirting, routine roof sealant maintenance & exterior paint. Whispering Pines is about the home AND the lifestyle. Host a crowd at the clubhouse featuring a lg Jacuzzi, lockers, bathrooms, showers & sauna. Whether cooking a feast on the clubhouse kitchen’s focal-point Wolf range or enjoying the billiard/game room, this is a Fun Zone with something for just about any age. Stay fit in the well-equipped gym or catch up with neighbors in the events room or horseshoe area. Enjoy the heated pool, playground & basketball court, community laundry, plus picnic tables & BBQs set throughout the park’s expansive lawns. For those with RVs or boats, on-site storage for an additional fee may be available. Offering a unique blend of resort-style features, comfort & community, come see why this is not just a place to live, but a place to call home!

Property Facts

bed

Bedrooms

2

bathtub

Bathrooms

2

square_foot

Square Feet

720

landscape

Lot Size

3,000 sqft

calendar_month

Year Built

1971

home_work

Property Type

Manufactured On Land

timer

Days on Market

0

payments

HOA Fee

$185/mo

garage

Garage Total

0

fingerprint

MLS #

IG26173619

Interior Details

General Interior

Interior Features

Eat In Kitchen, Laminate Counters, Living Room Deck Attached, Open Floorplan, Storage, All Bedrooms Down, Bedroom On Main Level

Flooring

Laminate, Vinyl

Fireplace

Free Standing, Living Room, Raised Hearth, Wood Burning

Kitchen & Appliances

Appliances

Gas Range, Microwave, Refrigerator

Laundry

Washer Hookup, Gas Dryer Hookup, Inside

Bed & Bath

Main Level Bedrooms

2

Main Level Bathrooms

2

Climate Control

Heating

Central, Forced Air, Natural Gas

Parking

Parking Features

Attached Carport, Asphalt, Concrete, Carport, Driveway

Exterior & Lot

Building & Construction

Patio & Porch

Deck, Wood

Fencing

Partial, Wood

Security

Carbon Monoxide Detectors, Smoke Detectors

Construction

Metal Siding

Foundation

Pier Jacks

Roof

Metal

Direction Faced

South

Lot & Grounds

Lot Features

Level, Yard

Pool Features

Community, Fenced, In Ground, Association

Spa Features

Community, Heated

Sewer

Public Sewer

Water Source

Public

Community & HOA

Association Info

HOA Fee$185
FrequencyMonthly

HOA Amenities

Billiard Room, Clubhouse, Barbecue, Picnic Area, Playground, Pool, Pets Allowed, Recreation Room, Sauna, Spa Hot Tub

Community Features

Biking, Dog Park, Fishing, Gutters, Hiking, Lake, Near National Forest, Water Sports, Pool

Mortgage Calculator

Total Monthly

$0

Principal & Interest:
$0
Property Tax:
$0
Home Insurance:
$0
HOA Fees:
$0
$
$
%

Nearby Schools

RatingSchool NameGradesDistance
1
Chautauqua High (Continuation)
High School
8-120.4 mi
6
Big Bear High
Elementary School
9-120.4 mi
5
Baldwin Lane Elementary
Elementary School
K-50.6 mi
6
North Shore Elementary
Elementary School
K-53.7 mi
5
Big Bear Middle
Middle School
6-84.7 mi

Convenience Score

Market Insights

92314|Big Bear City
analytics

Estimated Value

Calculating...
trending_up0%vs. last year
202120222023202420252026

Market Temperature

Seller'sBalancedBuyer's
0d30d60d180d
Balanced

Balanced market

30 Days

Avg. time on market

This is a Balanced Market. Homes are selling at a moderate pace.

flood

Flood & Climate Risk

Flood Risk

Minimal — not in a FEMA flood zone

Low

Wildfire Risk

Moderate — near wildland-urban interface

Moderate

Heat Risk

Low — moderate summer temperatures

Low

Earthquake Risk

Southern California seismic zone

Moderate
volume_up

Noise Levels

TrafficQuiet residential street
AirportMinimal airport noise
CommercialLow commercial activity nearby
location_on

Location

391 Montclair Drive 9

Big Bear City, CA 92314

Open in Mapsopen_in_new
Topfind Realty

Ready to Take the Next Step?

Get expert support from a local agent today.

call
(800)-330-9306Available 9AM - 7PM

Similar Homes You Might Like

Based on price, location, and features
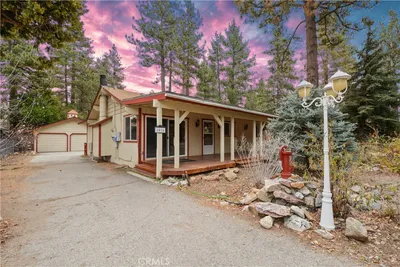
1051 Ash

$449,000

FOR SALE

1051 Ash, Big Bear City, CA 92314

3 beds · 2 baths · 1,232 sqft


1016 Anita Avenue
VIRTUAL TOUR

$342,000

FOR SALE

1016 Anita Avenue, Big Bear City, CA 92314

2 beds · 2 baths · 1,072 sqft

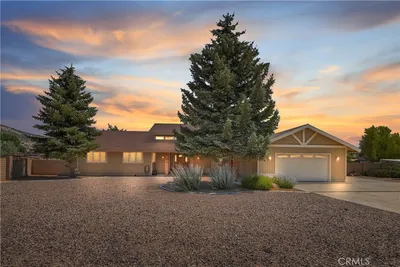
1605 Shenandoah Way
VIRTUAL TOUR

$1,399,999

FOR SALE

1605 Shenandoah Way, Big Bear City, CA 92314

4 beds · 3 baths · 3,184 sqft

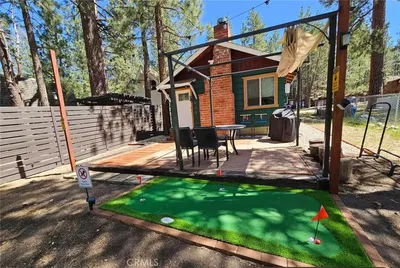
908 Mount Doble Drive
VIRTUAL TOUR

$742,500

FOR SALE

908 Mount Doble Drive, Big Bear City, CA 92314

4 beds · 3 baths · 2,738 sqft

428 W Aeroplane

$299,999

FOR SALE

428 W Aeroplane, Big Bear City, CA 92314

1 beds · 1 baths · 711 sqft

764 Panamint Mountain
VIRTUAL TOUR

$472,500

FOR SALE

764 Panamint Mountain, Big Bear City, CA 92314

4 beds · 3 baths · 1,636 sqft

737 E Mountain View
VIRTUAL TOUR

$624,900

FOR SALE

737 E Mountain View, Big Bear City, CA 92314

3 beds · 3 baths · 2,291 sqft

332 Grenfall Lane
VIRTUAL TOUR

$425,000

FOR SALE

332 Grenfall Lane, Big Bear City, CA 92314

3 beds · 2 baths · 1,257 sqft

Recently Sold

911 Sugarloaf
VIRTUAL TOUR

$399,900

SOLD

911 Sugarloaf, Big Bear City, CA 92314

3 beds · 3 baths · 1,638 sqft

46971 Sky View
3D TOUR

$649,900

SOLD

46971 Sky View, Big Bear City, CA 92314

3 beds · 3 baths · 1,904 sqft

2190 State
VIRTUAL TOUR

$865,000

SOLD

2190 State, Big Bear City, CA 92314

5 beds · 3 baths · 2,166 sqft

687 Villa Grove
VIRTUAL TOUR

$399,900

SOLD

687 Villa Grove, Big Bear City, CA 92314

3 beds · 2 baths · 1,062 sqft

0 Avenue E

$8,000

SOLD

0 Avenue E, Big Bear City, CA 92314

beds · baths · sqft

220 Whipple

$399,999

SOLD

220 Whipple, Big Bear City, CA 92314

3 beds · 2 baths · 1,424 sqft

321 Hilltop
VIRTUAL TOUR

$575,000

SOLD

321 Hilltop, Big Bear City, CA 92314

3 beds · 3 baths · 1,334 sqft

1065 S Minton Avenue
VIRTUAL TOUR

$400,000

SOLD

1065 S Minton Avenue, Big Bear City, CA 92314

2 beds · 2 baths · 1,028 sqft

Topfind Realty

Company

  • About Us
  • Careers
  • Articles
  • Home Estimate

Explore

  • Renting
  • Buying
  • Selling
  • Realtors

Support

  • Help Center
  • Contact Us
  • Terms & Conditions
  • Privacy Policy

Topfind Realty, DRE # 02240815, is a licensed real estate broker in California. Topfind Realty pledges to support the Fair Housing Act and adhere to Equal Housing Opportunity laws.

Copyright © 2026 Topfind Realty. All Rights Reserved.