Topfind Realty
Renting

Search Rentals

Houses for RentTownhomes for RentCondos for RentView All Rentals →

Renting Resources

Why Rent With UsRenter GuideRent vs Buy Calculator

Renter Articles

How to Negotiate RentUnderstanding Your LeaseMoving Checklist for RentersAll Renter Articles
Buying

Search Homes

Houses for SaleTownhomes for SaleCondos for SaleView All Homes →

Buying Resources

Why Buy With UsBuyer GuideAffordability CalculatorInvestment CalculatorProperty Tax Calculator

Buyer Articles

Home Inspection TipsFirst-Time Buyer ChecklistPacking Secrets
Selling

Selling Tools

Home ValuationFind a Seller's Agent

Selling Resources

Why Sell With UsSeller GuideNet Sheet CalcHELOC Calculator

Seller Articles

Strategic PricingMaximize Profit When SellingSell While Buying Your Next Home
Mortgage Rates

Today's Rates

Mortgage RatesRefinance RatesLoan ComparisonHELOC Calculator

Mortgage Resources

Understanding Mortgage RatesFirst-Time Homebuyer GuideWhen to Refinance Your Mortgage
Realtors
Topfind
Houses for RentTownhomes for RentCondos for RentView All Rentals →
Why Rent With UsRenter GuideRent vs Buy Calculator
How to Negotiate RentUnderstanding Your LeaseMoving Checklist for Renters
Houses for SaleTownhomes for SaleCondos for SaleView All Homes →
Why Buy With UsBuyer GuideAffordability CalculatorInvestment CalculatorProperty Tax Calculator
Home Inspection TipsFirst-Time Buyer ChecklistPacking Secrets
Home ValuationFind a Seller's Agent
Why Sell With UsSeller GuideNet Sheet CalcHELOC Calculator
Strategic PricingMaximize Profit When SellingSell While Buying Your Next Home
Mortgage RatesRefinance RatesLoan ComparisonHELOC Calculator
Understanding Mortgage RatesFirst-Time Homebuyer GuideWhen to Refinance Your Mortgage
groupRealtorsinfoAbout Us
Continue with Google
Sign InSign Up
Topfind Realty
Renting

Search Rentals

Houses for RentTownhomes for RentCondos for RentView All Rentals →

Renting Resources

Why Rent With UsRenter GuideRent vs Buy Calculator

Renter Articles

How to Negotiate RentUnderstanding Your LeaseMoving Checklist for RentersAll Renter Articles
Buying

Search Homes

Houses for SaleTownhomes for SaleCondos for SaleView All Homes →

Buying Resources

Why Buy With UsBuyer GuideAffordability CalculatorInvestment CalculatorProperty Tax Calculator

Buyer Articles

Home Inspection TipsFirst-Time Buyer ChecklistPacking Secrets
Selling

Selling Tools

Home ValuationFind a Seller's Agent

Selling Resources

Why Sell With UsSeller GuideNet Sheet CalcHELOC Calculator

Seller Articles

Strategic PricingMaximize Profit When SellingSell While Buying Your Next Home
Mortgage Rates

Today's Rates

Mortgage RatesRefinance RatesLoan ComparisonHELOC Calculator

Mortgage Resources

Understanding Mortgage RatesFirst-Time Homebuyer GuideWhen to Refinance Your Mortgage
Realtors
Topfind
Houses for RentTownhomes for RentCondos for RentView All Rentals →
Why Rent With UsRenter GuideRent vs Buy Calculator
How to Negotiate RentUnderstanding Your LeaseMoving Checklist for Renters
Houses for SaleTownhomes for SaleCondos for SaleView All Homes →
Why Buy With UsBuyer GuideAffordability CalculatorInvestment CalculatorProperty Tax Calculator
Home Inspection TipsFirst-Time Buyer ChecklistPacking Secrets
Home ValuationFind a Seller's Agent
Why Sell With UsSeller GuideNet Sheet CalcHELOC Calculator
Strategic PricingMaximize Profit When SellingSell While Buying Your Next Home
Mortgage RatesRefinance RatesLoan ComparisonHELOC Calculator
Understanding Mortgage RatesFirst-Time Homebuyer GuideWhen to Refinance Your Mortgage
groupRealtorsinfoAbout Us
Continue with Google
Sign InSign Up
Real Estate/CA/Big Bear City/737 E Mountain View
view_in_arVirtual Tour
Photo 1 of 737 E Mountain View
Photo 2 of 737 E Mountain View
1 / 43
Main
Interior 1
Interior 2
Interior 3
Interior 4
imagesmode View 43 photos
For Sale
$624,900
Est. $3,499/mo

737 E Mountain View, Big Bear City, CA 92314

bed
3
Bedrooms
bathtub
3
Bathrooms
square_foot
2,291
Sq Ft

About this home

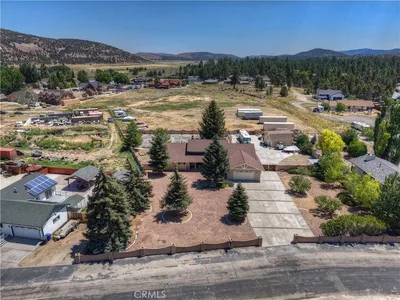
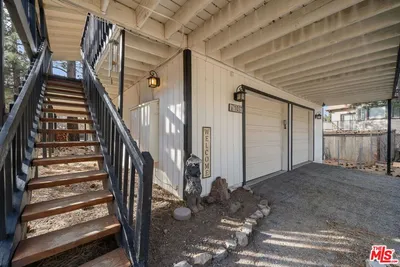
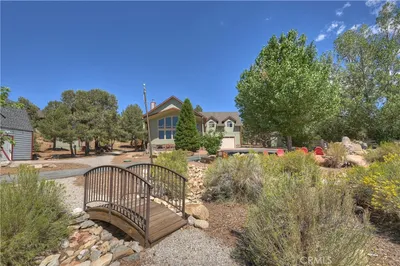
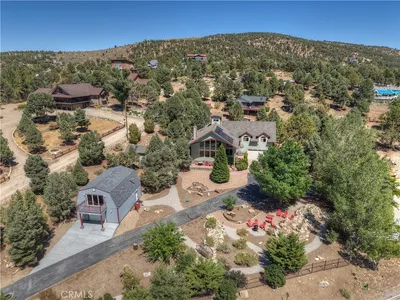
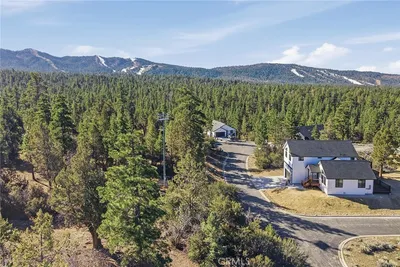
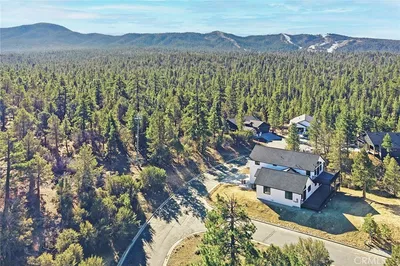
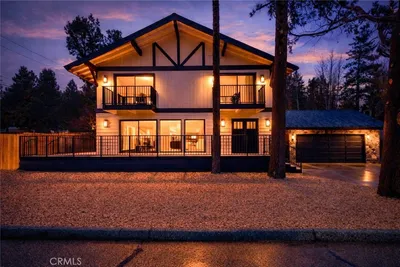
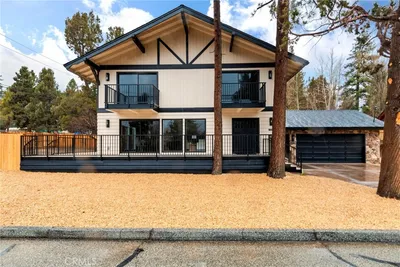
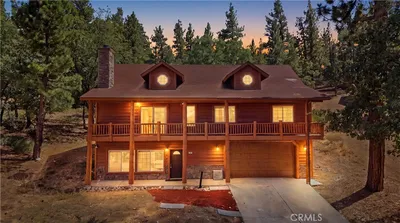
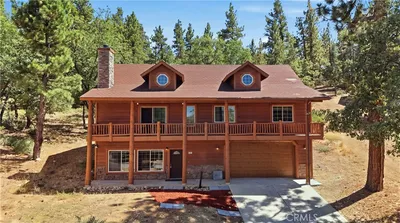
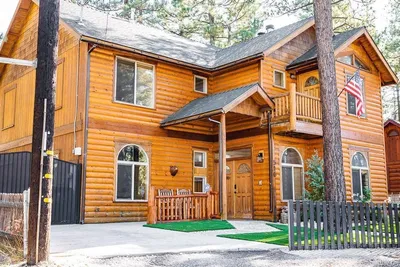
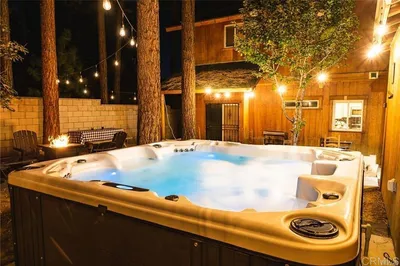
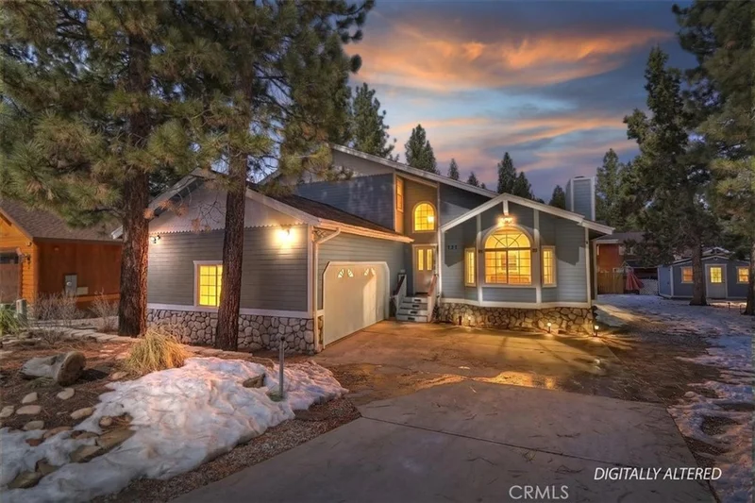

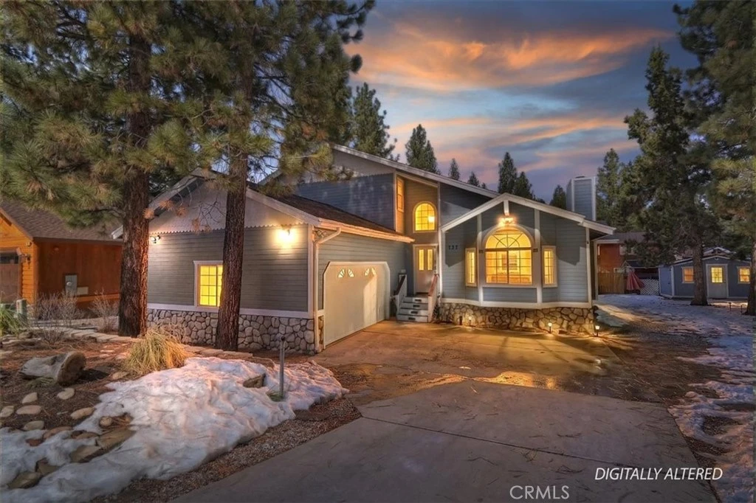
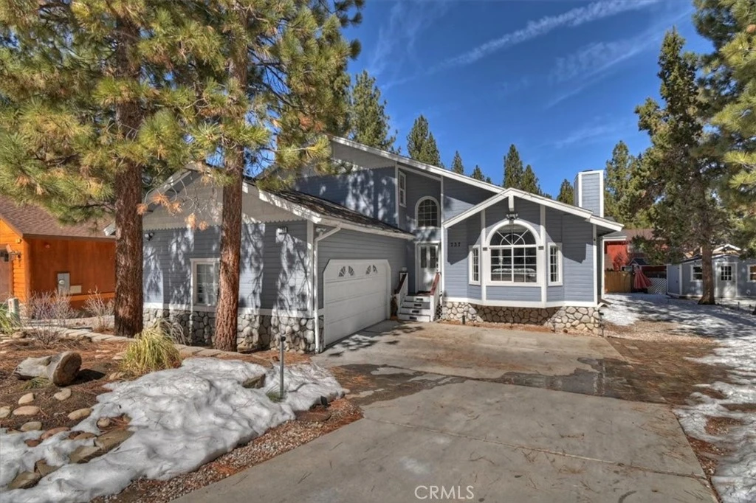
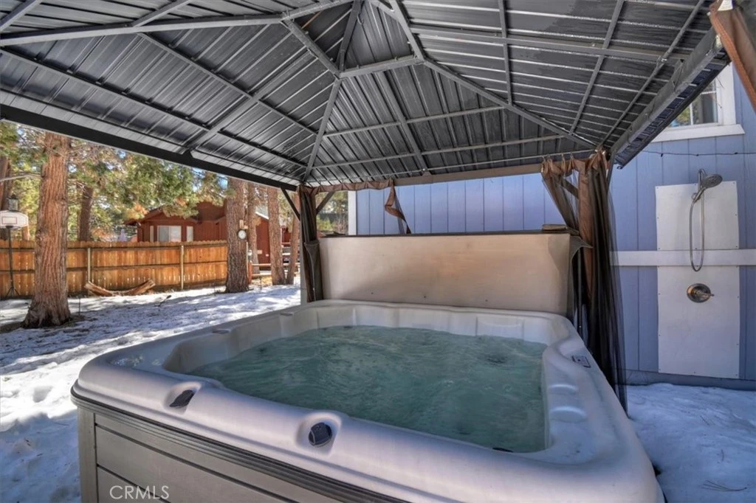
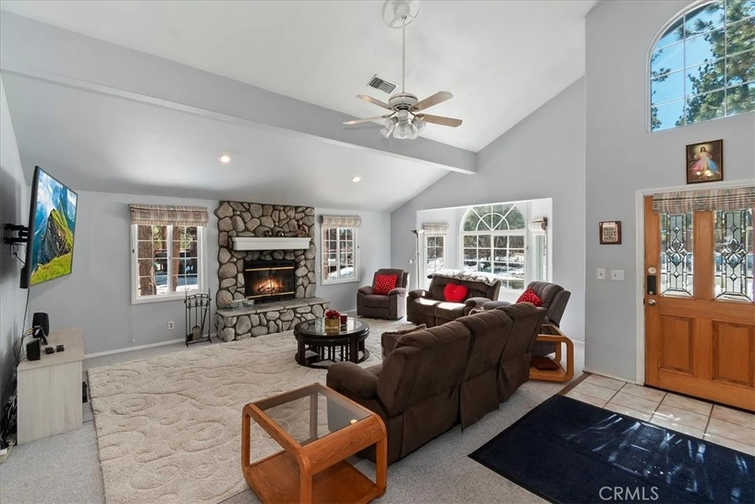
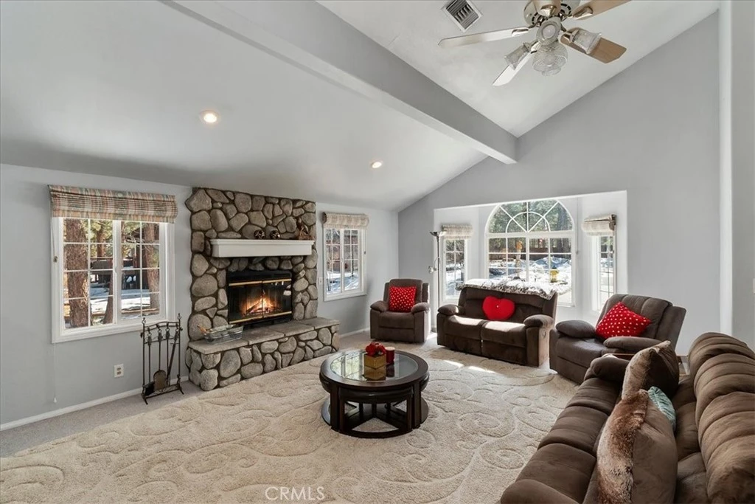
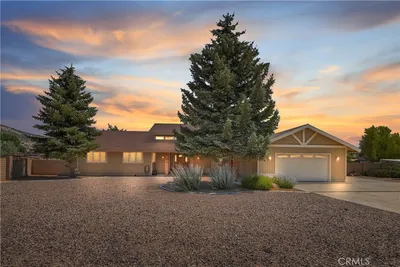
FOREST SPRINGS ESTATES Wait until you see the quiet location and tranquil setting on this light and airy 3-bedroom, 2 1/2 bathroom two-story with an open floor plan. Features include high vaulted ceilings in the living room, a beautiful rock fireplace w/ gas log lighter, a full floor bay window with Palladian glass, a huge sunken game/ bunk room, a spacious kitchen with matching appliances, a convenient center island, an ample dining area with separate breakfast bar, primary bedroom with private bath and jetted tub, a large walk-in closet and a seperate laundry room w/ deep sink. Outside features include a large deck, tile patio, an outside spa with a gazebo, and a spacious storage shed, all on a level, 7800 sq ft, partially fenced, cul-de-sac lot with underground utilities. (400 sq. ft. game room not included in total square footage and can easily be converted back into a garage).

Property Facts

bed

Bedrooms

3

bathtub

Bathrooms

3

square_foot

Square Feet

2,291

landscape

Lot Size

7,800 sqft

calendar_month

Year Built

1995

home_work

Property Type

Single Family Residence

timer

Days on Market

131

garage

Garage Total

0

fingerprint

MLS #

IG26043460

Interior Details

General Interior

Interior Features

Breakfast Bar, Primary Suite

Fireplace

Living Room, Masonry

Kitchen & Appliances

Appliances

Dishwasher, Disposal, Gas Oven, Gas Water Heater, Microwave, Refrigerator, Range Hood

Laundry

Laundry Room

Bed & Bath

Main Level Bedrooms

1

Main Level Bathrooms

1

Climate Control

Heating

Central, Forced Air, Natural Gas

Parking

Parking Features

Concrete

Exterior & Lot

Building & Construction

Patio & Porch

Deck, Patio

Fencing

Partial

Foundation

Raised

Roof

Composition

Lot & Grounds

Lot Features

Level

Spa Features

Above Ground

Sewer

Public Sewer

Water Source

Public

Community & HOA

Community Features

Biking, Curbs, Dog Park, Fishing, Golf, Gutters, Hiking, Horse Trails, Stables, Hunting, Lake, Mountainous, Near National Forest, Park, Water Sports

Mortgage Calculator

Total Monthly

$0

Principal & Interest:
$0
Property Tax:
$0
Home Insurance:
$0
HOA Fees:
$0
$
$
%

Nearby Schools

RatingSchool NameGradesDistance
1
Chautauqua High (Continuation)
High School
8-120.7 mi
6
Big Bear High
Elementary School
9-120.7 mi
5
Baldwin Lane Elementary
Elementary School
K-50.9 mi
6
North Shore Elementary
Elementary School
K-53.0 mi
5
Big Bear Middle
Middle School
6-84.2 mi

Convenience Score

Market Insights

92314|Big Bear City

Estimated Value

Calculating...
No change vs. last year
Value history is still building for this area.

Market Temperature

Seller'sBalancedBuyer's
0d30d60d180d
Balanced

Balanced market

30 Days

Avg. time on market

This is a Balanced Market. Homes are selling at a moderate pace.

Flood & Climate Risk

Noise Levels

Location

737 E Mountain View

Big Bear City, CA 92314

Open in Mapsopen_in_new
Topfind Realty

Ready to Take the Next Step?

Get expert support from a local agent today.

call
(800)-330-9306Available 9AM - 7PM

Similar Homes You Might Like

Based on price, location, and features
908 Mount Doble Drive
908 Mount Doble Drive photo 2
1 / 45
VIRTUAL TOUR

$742,500

FOR SALE

908 Mount Doble Drive, Big Bear City, CA 92314

4 beds · 3 baths · 2,738 sqft

1037 H Lane
1037 H Lane photo 2
1 / 20
3D TOUR

$449,995

FOR SALE

1037 H Lane, Big Bear City, CA 92314

3 beds · 2 baths · 2,320 sqft

1307 Baldwin Lake
1307 Baldwin Lake photo 2
1 / 50
NEW 9 HRS AGO
VIRTUAL TOUR

$1,299,000

FOR SALE

1307 Baldwin Lake, Big Bear City, CA 92314

4 beds · 4 baths · 2,662 sqft

447 Tanglewood Drive
447 Tanglewood Drive photo 2
1 / 75

$1,000,000

FOR SALE

447 Tanglewood Drive, Big Bear City, CA 92314

4 beds · 4 baths · 2,552 sqft

1087 Rocky Mountain Rd
1087 Rocky Mountain Rd photo 2
1 / 50
3D TOUR

$824,900

FOR SALE

1087 Rocky Mountain Rd, Big Bear City, CA 92314

4 beds · 4 baths · 2,660 sqft

305 E Angeles Boulevard
305 E Angeles Boulevard photo 2
1 / 20

$699,000

FOR SALE

305 E Angeles Boulevard, Big Bear City, CA 92314

4 beds · 3 baths · 1,995 sqft

1371 La Crescenta
1371 La Crescenta photo 2
1 / 20

$1,025,000

FOR SALE

1371 La Crescenta, Big Bear City, CA 92314

3 beds · 3 baths · 2,519 sqft

516 Irving Way
516 Irving Way photo 2
1 / 20
VIRTUAL TOUR

$699,999

FOR SALE

516 Irving Way, Big Bear City, CA 92314

4 beds · 3 baths · 2,324 sqft

Recently Sold

46971 Sky View
3D TOUR

$649,900

46971 Sky View, Big Bear City, CA 92314

3 beds · 3 baths · 1,904 sqft

304 San Anselmo
VIRTUAL TOUR

$604,500

304 San Anselmo, Big Bear City, CA 92314

3 beds · 4 baths · 1,960 sqft

325 Greenspot Road
VIRTUAL TOUR

$450,000

325 Greenspot Road, Big Bear City, CA 92314

4 beds · 2 baths · 1,888 sqft

500 E Barker
3D TOUR

$595,000

500 E Barker, Big Bear City, CA 92314

4 beds · 4 baths · 2,340 sqft

357 Pine
VIRTUAL TOUR

$625,000

357 Pine, Big Bear City, CA 92314

3 beds · 3 baths · 2,123 sqft

1206 Minton Drive

$679,999

1206 Minton Drive, Big Bear City, CA 92314

3 beds · 3 baths · 2,020 sqft

1170 Alameda

$835,500

1170 Alameda, Big Bear City, CA 92314

3 beds · 3 baths · 2,449 sqft

1026 Heritage Trail
VIRTUAL TOUR

$1,175,000

1026 Heritage Trail, Big Bear City, CA 92314

4 beds · 3 baths · 2,645 sqft

$624,900
3 bd | 3 ba | 2,291 sqft
Request a tourcall
Topfind Realty

Company

  • About Us
  • Careers
  • Articles
  • Home Estimate

Explore

  • Renting
  • Buying
  • Selling
  • Realtors

Support

  • Help Center
  • Contact Us
  • Terms & Conditions
  • Privacy Policy

Topfind Realty, DRE # 02240815, is a licensed real estate broker in California. Topfind Realty pledges to support the Fair Housing Act and adhere to Equal Housing Opportunity laws.

Copyright © 2026 Topfind Realty. All Rights Reserved.