1 / 20
imagesmode View 20 photos
For Sale
$519,000
Est. $2,906/mo304 Greenspot, Big Bear City, CA 92314
bed
3
Bedrooms
bathtub
2
Bathrooms
square_foot
1,288
Sq Ft
About this home
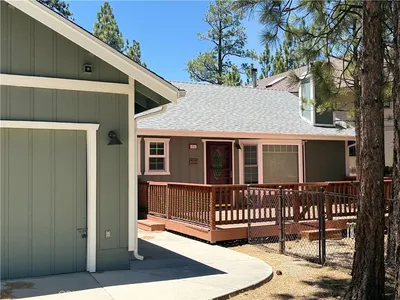
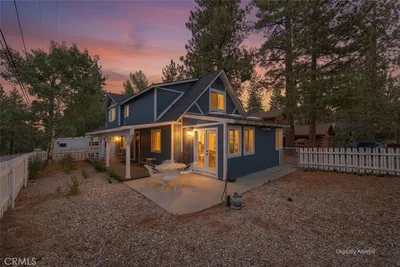
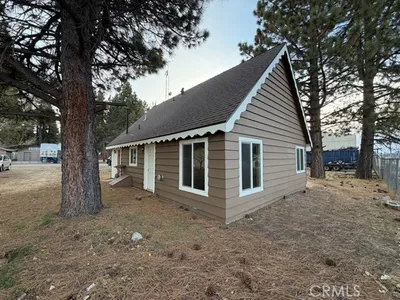
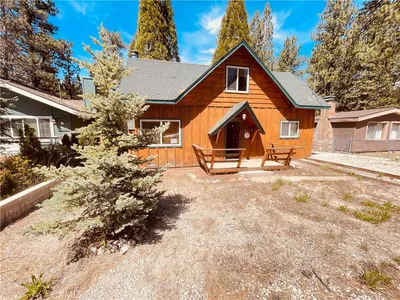
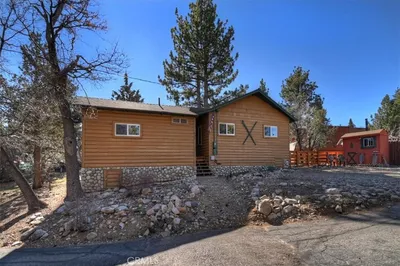
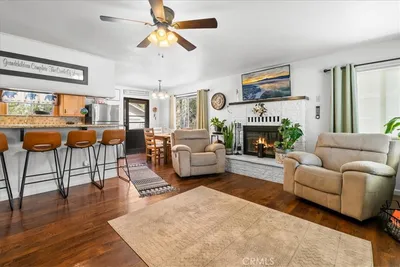
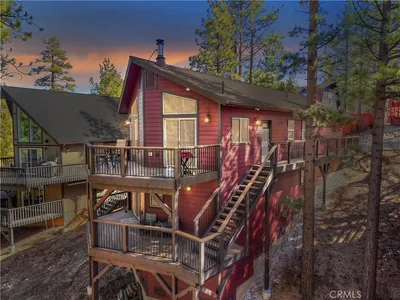
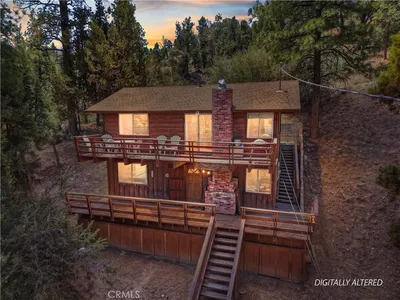
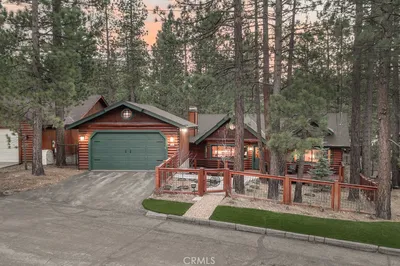
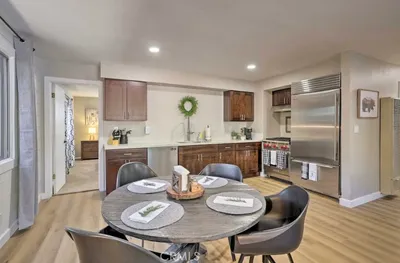
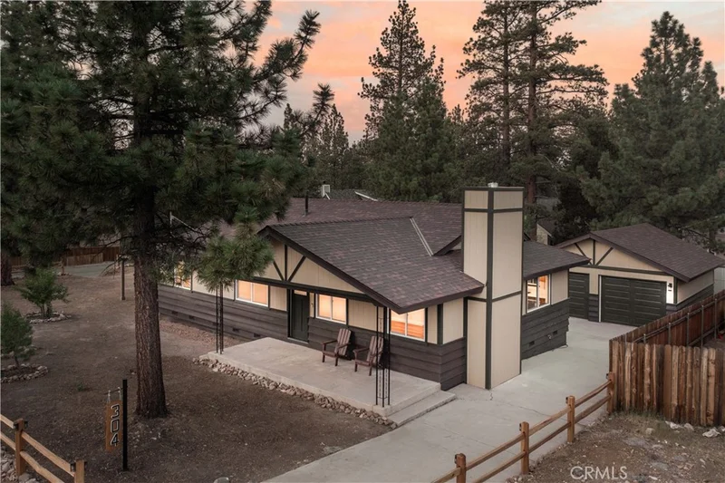
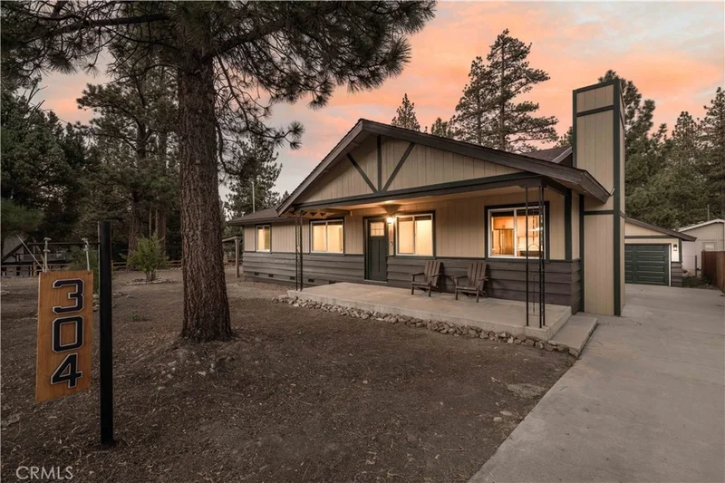
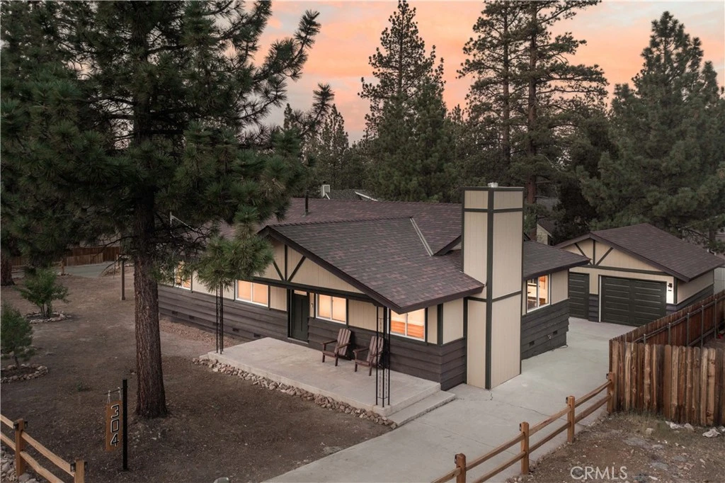
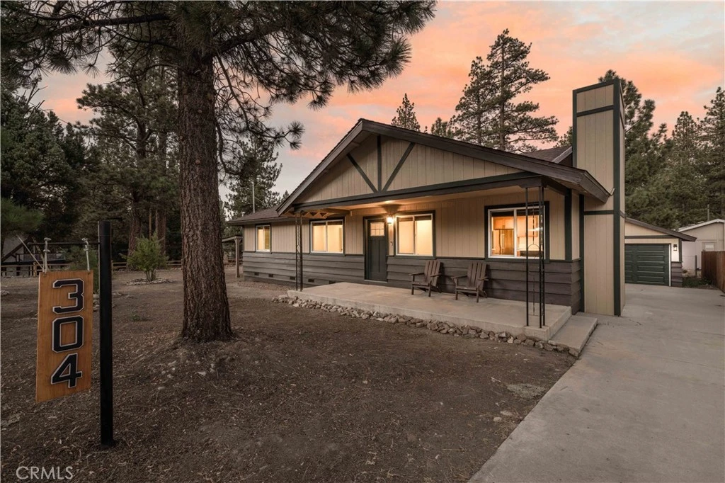
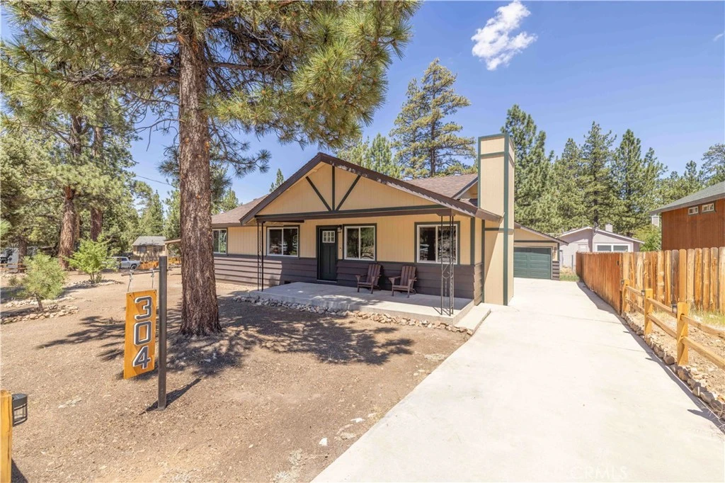
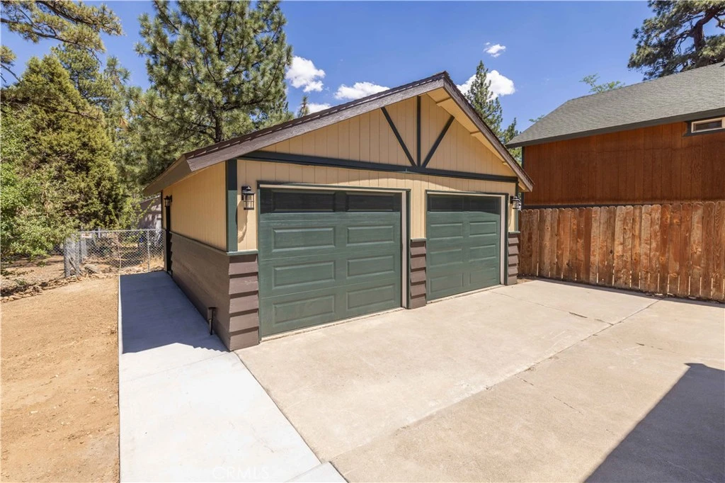
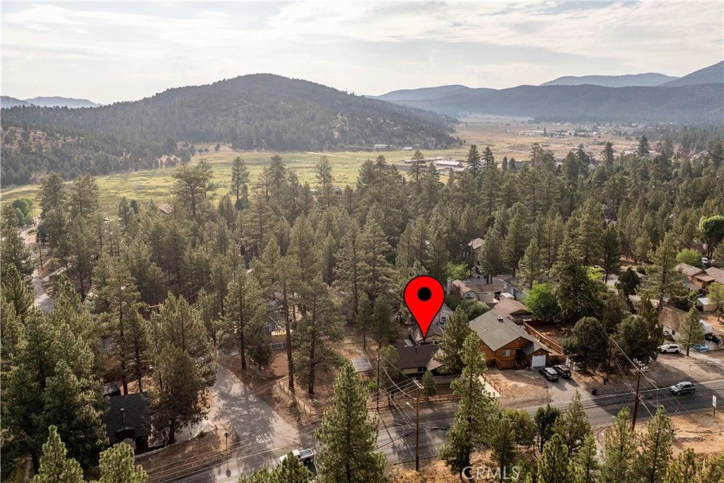
Some homes are simply updated. This one was completely reimagined. Taken all the way down to the studs and thoughtfully renewed from the inside out, this Big Bear City home has been given an entirely new life. Every space reflects the care that went into the transformation, with beautiful finishes, natural light and a clean, modern mountain feel that makes the home feel brand new the moment you walk through the door. At the heart of the home, custom cabinetry, granite countertops and stainless steel appliances create a kitchen that’s both beautiful and functional. Fresh flooring, new windows and doors, beautifully remodeled bathrooms and a finished two-car garage complete the interior, while a new patio, wood fencing with solar lighting, partial landscaping and an additional carport extend the transformation outdoors. And then there’s the part that makes this property truly special. The home sits among the trees on a 7,266 sq. ft. lot, but included is the neighboring 8,022 sq. ft. parcel—creating more than 15,000 sq. ft. of combined land and an incredible opportunity for the future. Combine the parcels into one expansive corner property, enjoy the additional space and privacy, explore building on it, or potentially sell it separately. Behind the beautiful finishes is the peace of mind of knowing this wasn’t a quick cosmetic remodel. From the roof and siding to the walls, windows, heating system and countless details in between, this was a true rebuild completed with care. A beautifully renewed home, room to breathe beneath the Big Bear pines, and an additional parcel filled with possibility. All that’s left to do is make it yours!
Property Facts
bed
Bedrooms
3
bathtub
Bathrooms
2
square_foot
Square Feet
1,288
landscape
Lot Size
7,260 sqft
calendar_month
Year Built
1966
home_work
Property Type
Single Family Residence
timer
Days on Market
0
payments
HOA Fee
N/A
garage
Garage Total
2
fingerprint
MLS #
IG26178860
Interior Details
General Interior
Interior Features
Breakfast Bar, Ceiling Fans, Eat In Kitchen, Granite Counters, Open Floorplan, Pantry
Flooring
Wood
Fireplace
Living Room
Kitchen & Appliances
Appliances
Dishwasher, Electric Range, Disposal, Gas Water Heater, Microwave, Refrigerator
Laundry
Washer Hookup, Gas Dryer Hookup, Laundry Room
Bed & Bath
Main Level Bedrooms
3
Main Level Bathrooms
2
Climate Control
Heating
Central
Parking
Total Parking Spaces
2
Garage Spaces
2
Parking Features
Door Multi, Detached Carport, Driveway Level, Garage, Rv Access Parking
Exterior & Lot
Building & Construction
Patio & Porch
Rear Porch, Concrete, Front Porch
Lot & Grounds
Lot Features
Back Yard, Corner Lot, Front Yard, Gentle Sloping
Sewer
Public Sewer
Water Source
Public
Community & HOA
Association Info
Community Features
Biking, Hiking, Horse Trails
Mortgage Calculator
Total Monthly
$0
Principal & Interest:
$0Property Tax:
$0Home Insurance:
$0HOA Fees:
$0$
$
%
Nearby Schools
| Rating | School Name |
|---|---|
1 | Chautauqua High (Continuation) High School |
6 | Big Bear High Elementary School |
5 | Baldwin Lane Elementary Elementary School |
6 | North Shore Elementary Elementary School |
5 | Big Bear Middle Middle School |
Convenience Score
Market Insights
92314|Big Bear City
analytics
Estimated Value
Calculating...
trending_up0%vs. last year
Value history is still building for this area.
Market Temperature
Seller'sBalancedBuyer's
0d30d60d180d
Balanced
Balanced market
30 Days
Avg. time on market
This is a Balanced Market. Homes are selling at a moderate pace.
flood
Flood & Climate Risk
volume_up
Noise Levels

Ready to Take the Next Step?
Get expert support from a local agent today.
call
(800)-330-9306Available 9AM - 7PM
Similar Homes You Might Like
Based on price, location, and features