For Sale
$289,000
Est. $1,618/mo2165 3rd, Big Bear City, CA 92314
bed
2
Bedrooms
bathtub
1
Bathrooms
square_foot
900
Sq Ft
About this home
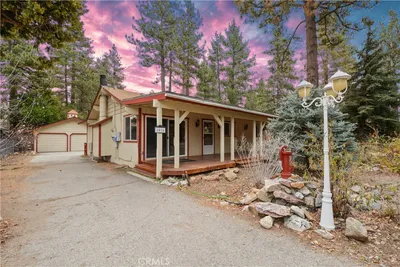
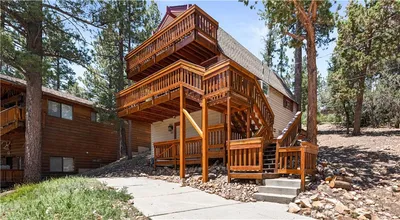
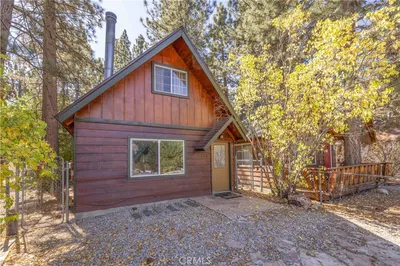
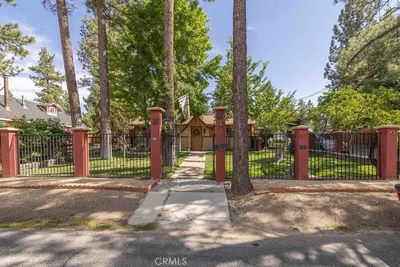
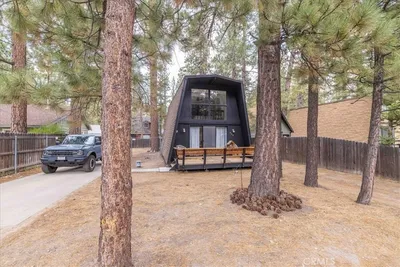
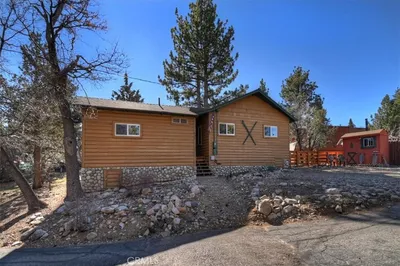
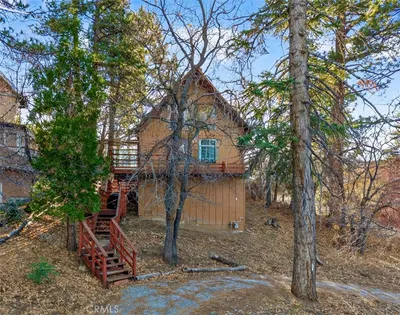
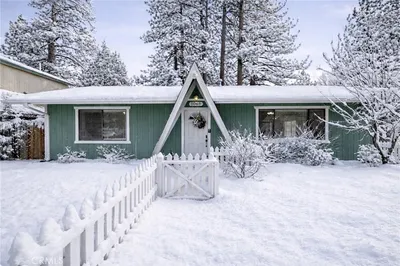
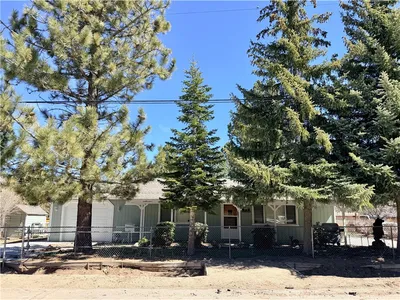
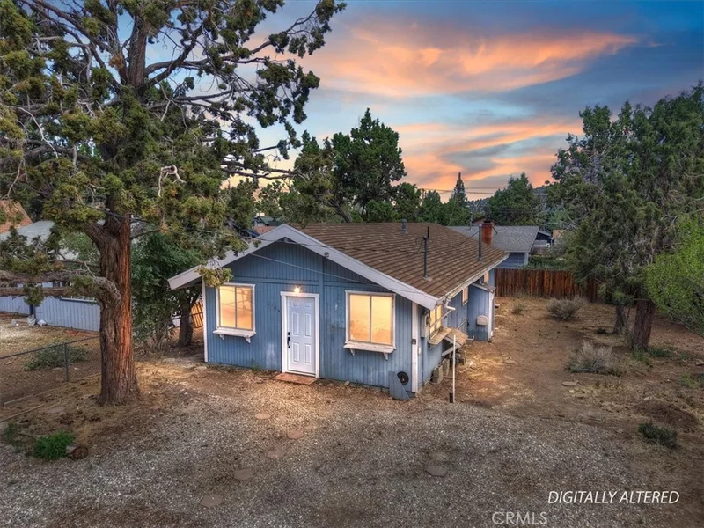
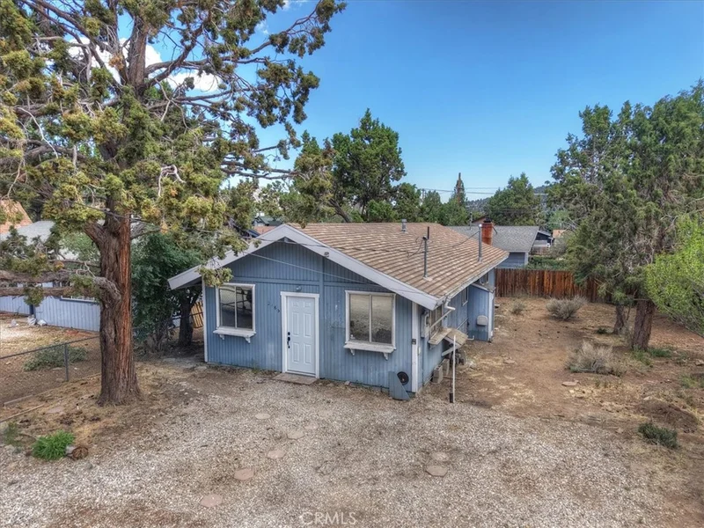
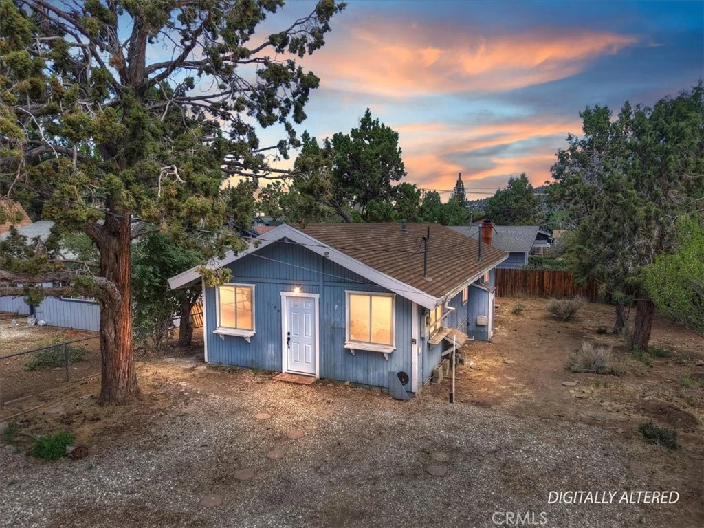
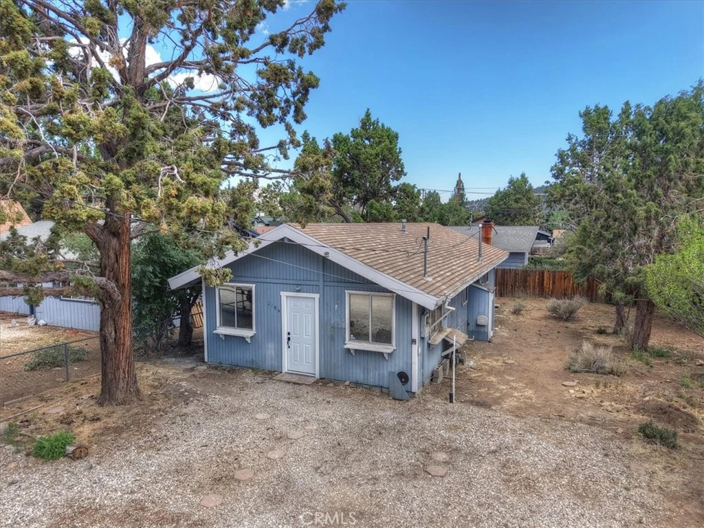
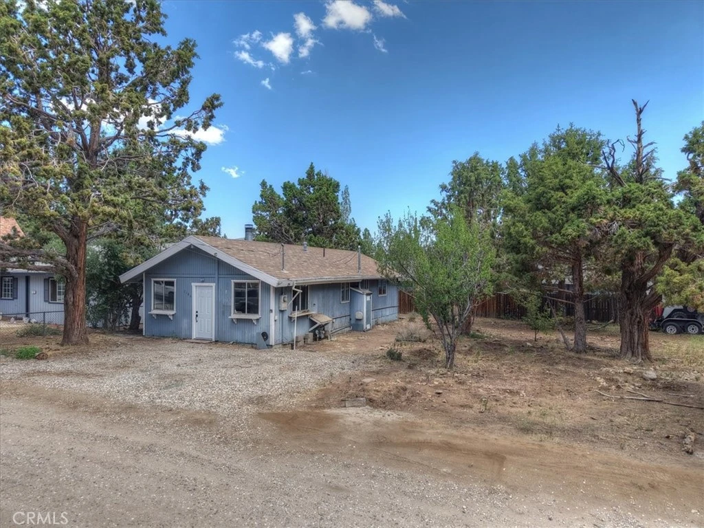
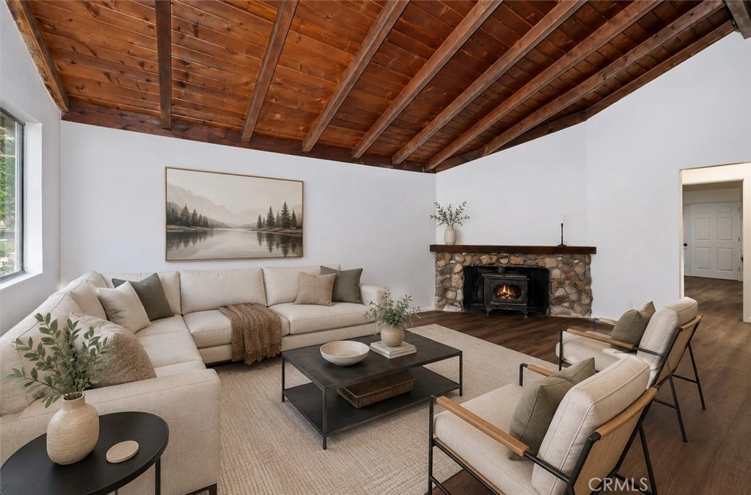
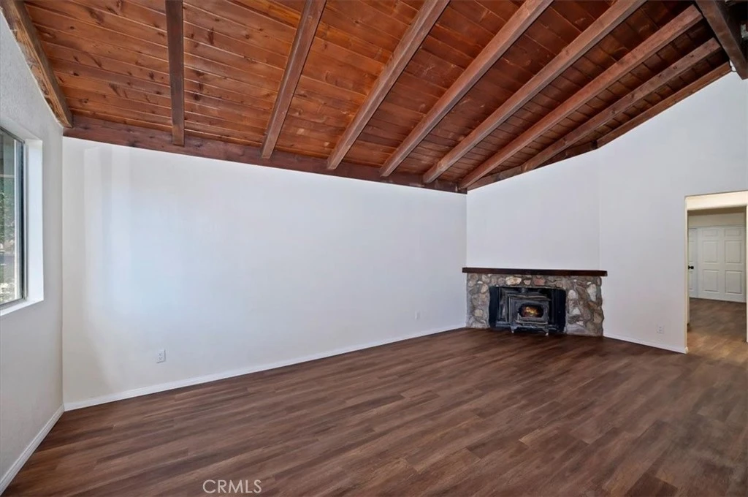
Welcome to this beautifully renovated mountain cabin in the Erwin Lake area of Big Bear City. Situated on three separate lots totaling 7,200 square feet, this charming 2 bedroom, 1 bathroom home offers approximately 900 square feet of updated living space with room to enjoy both inside and out. Step inside to find luxury vinyl plank flooring throughout, upgraded LED lighting, and a remodeled kitchen featuring butcher block countertops and freshly painted cabinetry. Adjacent to the kitchen is a dedicated dining area, creating a comfortable space for everyday meals and entertaining. The bathroom has been tastefully updated with flex stone panels, while the separate laundry room with washer and dryer hookups adds everyday convenience. The inviting living area is highlighted by a cozy wood burning stove, perfect for warming up on chilly mountain evenings. Both bedrooms offer comfortable accommodations and continue the home's updated finishes throughout. One of the property's most unique features is the expansive 7,200 square foot lot, comprised of three separate parcels. With ample room for RV parking, boat parking, additional vehicles, outdoor entertaining, gardening, or future possibilities, this property offers a level of flexibility rarely found at this price point. Fresh exterior paint is currently being completed, further enhancing the curb appeal of this move in ready mountain retreat. Conveniently located near Highway 38 with easy access to Big Bear Lake, Snow Summit, Bear Mountain, the Village, hiking trails, and year round outdoor recreation, this home is ideal as a full time residence, weekend getaway, or investment opportunity. Information is deemed accurate but not guaranteed. Buyer and buyer's agent are solely responsible for verifying the accuracy of any and all information provided.
Property Facts
bed
Bedrooms
2
bathtub
Bathrooms
1
square_foot
Square Feet
900
landscape
Lot Size
7,200 sqft
calendar_month
Year Built
1982
home_work
Property Type
Single Family Residence
timer
Days on Market
54
payments
HOA Fee
N/A
garage
Garage Total
0
fingerprint
MLS #
IG26133593
Interior Details
General Interior
Interior Features
Separate Formal Dining Room, High Ceilings, All Bedrooms Down
Flooring
Vinyl
Fireplace
Wood Burning
Kitchen & Appliances
Appliances
Refrigerator
Laundry
Laundry Room, Stacked
Bed & Bath
Main Level Bedrooms
2
Main Level Bathrooms
1
Climate Control
Heating
Wood Stove, Wall Furnace
Parking
Parking Features
Gravel, Off Street
Exterior & Lot
Building & Construction
Roof
Composition
Lot & Grounds
Lot Features
Zero To One Unit Acre
Sewer
Public Sewer
Water Source
Public
Community & HOA
Association Info
Community Features
Biking, Foothills, Hiking
Mortgage Calculator
Total Monthly
$0
Principal & Interest:
$0Property Tax:
$0Home Insurance:
$0HOA Fees:
$0$
$
%
Nearby Schools
| Rating | School Name |
|---|---|
1 | Chautauqua High (Continuation) High School |
6 | Big Bear High Elementary School |
5 | Baldwin Lane Elementary Elementary School |
6 | North Shore Elementary Elementary School |
Convenience Score
Market Insights
92314|Big Bear City
analytics
Estimated Value
Calculating...
trending_up0%vs. last year
Value history is still building for this area.
Market Temperature
Seller'sBalancedBuyer's
0d30d60d180d
Balanced
Balanced market
30 Days
Avg. time on market
This is a Balanced Market. Homes are selling at a moderate pace.
flood
Flood & Climate Risk
volume_up
Noise Levels

Ready to Take the Next Step?
Get expert support from a local agent today.
call
(800)-330-9306Available 9AM - 7PM
Similar Homes You Might Like
Based on price, location, and features