Topfind Realty
Renting

Search Rentals

Houses for RentTownhomes for RentCondos for RentView All Rentals →

Renting Resources

Why Rent With UsRenter GuideRent vs Buy Calculator

Renter Articles

How to Negotiate RentUnderstanding Your LeaseMoving Checklist for Renters
Buying

Search Homes

Houses for SaleTownhomes for SaleCondos for SaleView All Homes →

Buying Resources

Why Buy With UsBuyer GuideAffordability CalculatorInvestment CalculatorProperty Tax Calculator

Buyer Articles

Master Your New Home BudgetBeat Moving StressPacking Secrets
Selling

Selling Tools

Home ValuationFind a Seller's Agent

Selling Resources

Why Sell With UsSeller GuideNet Sheet CalcHELOC Calculator

Seller Articles

Strategic PricingDownsizing Tips
Mortgage Rates

Today's Rates

Mortgage RatesRefinance RatesLoan ComparisonHELOC Calculator

Mortgage Resources

Understanding Mortgage RatesFirst-Time Homebuyer GuideWhen to Refinance Your Mortgage
Realtors
Topfind
Houses for RentTownhomes for RentCondos for RentView All Rentals →
Why Rent With UsRenter GuideRent vs Buy Calculator
How to Negotiate RentUnderstanding Your LeaseMoving Checklist for Renters
Houses for SaleTownhomes for SaleCondos for SaleView All Homes →
Why Buy With UsBuyer GuideAffordability CalculatorInvestment CalculatorProperty Tax Calculator
Master Your New Home BudgetBeat Moving StressPacking Secrets
Home ValuationFind a Seller's Agent
Why Sell With UsSeller GuideNet Sheet CalcHELOC Calculator
Strategic PricingDownsizing Tips
Mortgage RatesRefinance RatesLoan ComparisonHELOC Calculator
Understanding Mortgage RatesFirst-Time Homebuyer GuideWhen to Refinance Your Mortgage
groupRealtorsinfoAbout Us
Continue with Google
Sign InSign Up
Topfind Realty
Renting

Search Rentals

Houses for RentTownhomes for RentCondos for RentView All Rentals →

Renting Resources

Why Rent With UsRenter GuideRent vs Buy Calculator

Renter Articles

How to Negotiate RentUnderstanding Your LeaseMoving Checklist for Renters
Buying

Search Homes

Houses for SaleTownhomes for SaleCondos for SaleView All Homes →

Buying Resources

Why Buy With UsBuyer GuideAffordability CalculatorInvestment CalculatorProperty Tax Calculator

Buyer Articles

Master Your New Home BudgetBeat Moving StressPacking Secrets
Selling

Selling Tools

Home ValuationFind a Seller's Agent

Selling Resources

Why Sell With UsSeller GuideNet Sheet CalcHELOC Calculator

Seller Articles

Strategic PricingDownsizing Tips
Mortgage Rates

Today's Rates

Mortgage RatesRefinance RatesLoan ComparisonHELOC Calculator

Mortgage Resources

Understanding Mortgage RatesFirst-Time Homebuyer GuideWhen to Refinance Your Mortgage
Realtors
Topfind
Houses for RentTownhomes for RentCondos for RentView All Rentals →
Why Rent With UsRenter GuideRent vs Buy Calculator
How to Negotiate RentUnderstanding Your LeaseMoving Checklist for Renters
Houses for SaleTownhomes for SaleCondos for SaleView All Homes →
Why Buy With UsBuyer GuideAffordability CalculatorInvestment CalculatorProperty Tax Calculator
Master Your New Home BudgetBeat Moving StressPacking Secrets
Home ValuationFind a Seller's Agent
Why Sell With UsSeller GuideNet Sheet CalcHELOC Calculator
Strategic PricingDownsizing Tips
Mortgage RatesRefinance RatesLoan ComparisonHELOC Calculator
Understanding Mortgage RatesFirst-Time Homebuyer GuideWhen to Refinance Your Mortgage
groupRealtorsinfoAbout Us
Continue with Google
Sign InSign Up
Real Estate/CA/Big Bear City/513 E Meadow Lane
3d_rotation3D Tour
Main
Interior 1
Interior 2
Interior 3
Interior 4
imagesmode View 20 photos
For Sale
$400,000
Est. $2,240/mo

513 E Meadow Lane, Big Bear City, CA 92314

bed
2
Bedrooms
bathtub
1
Bathrooms
square_foot
1,020
Square Feet

About this home

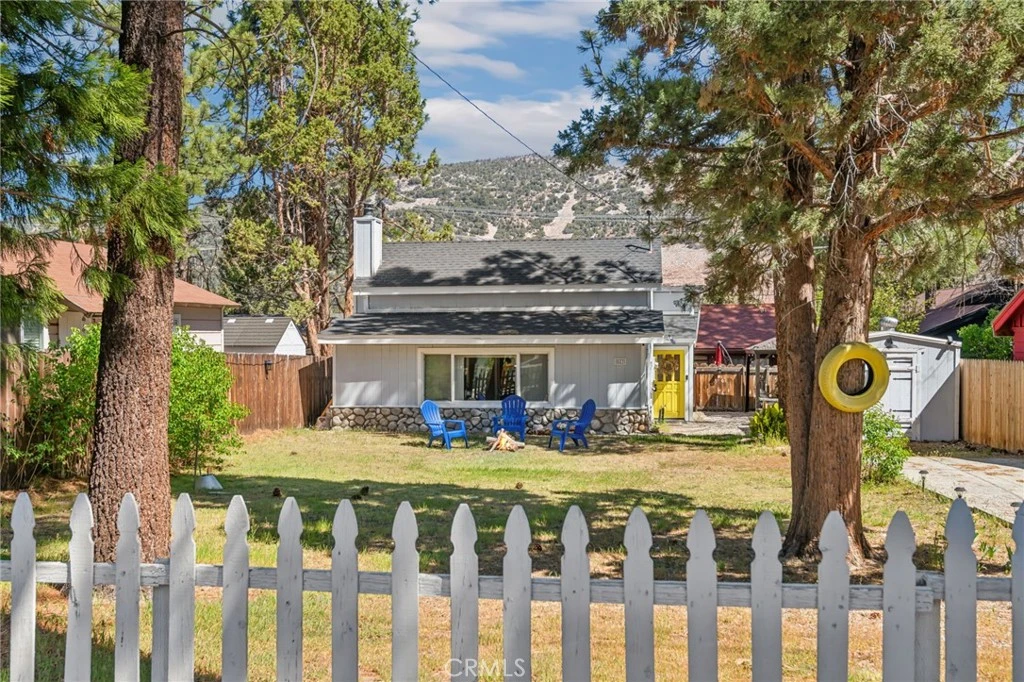
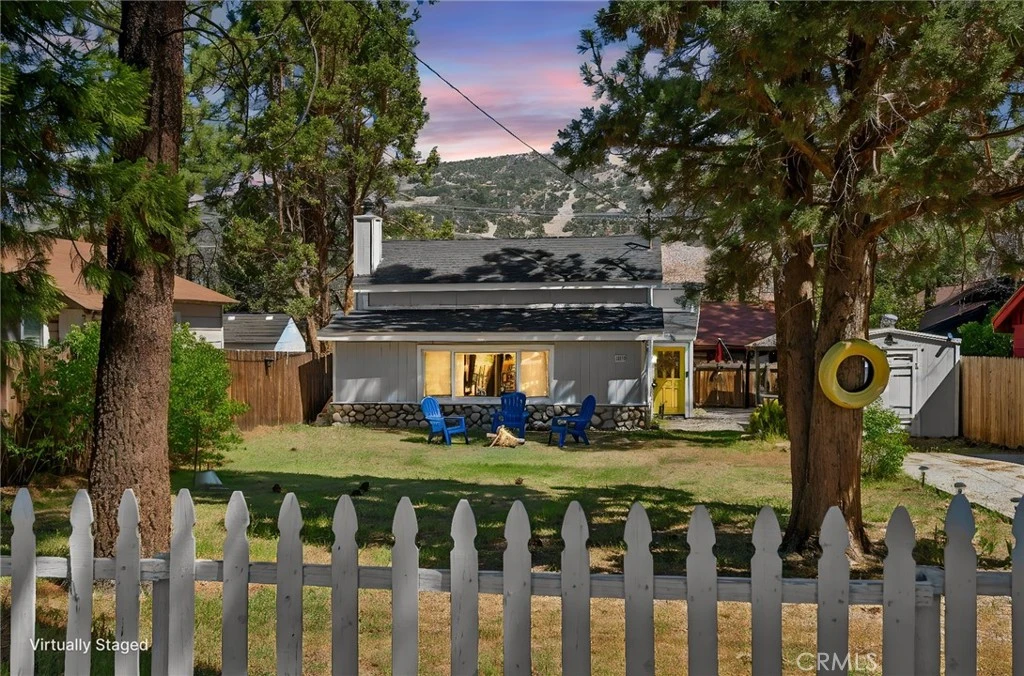
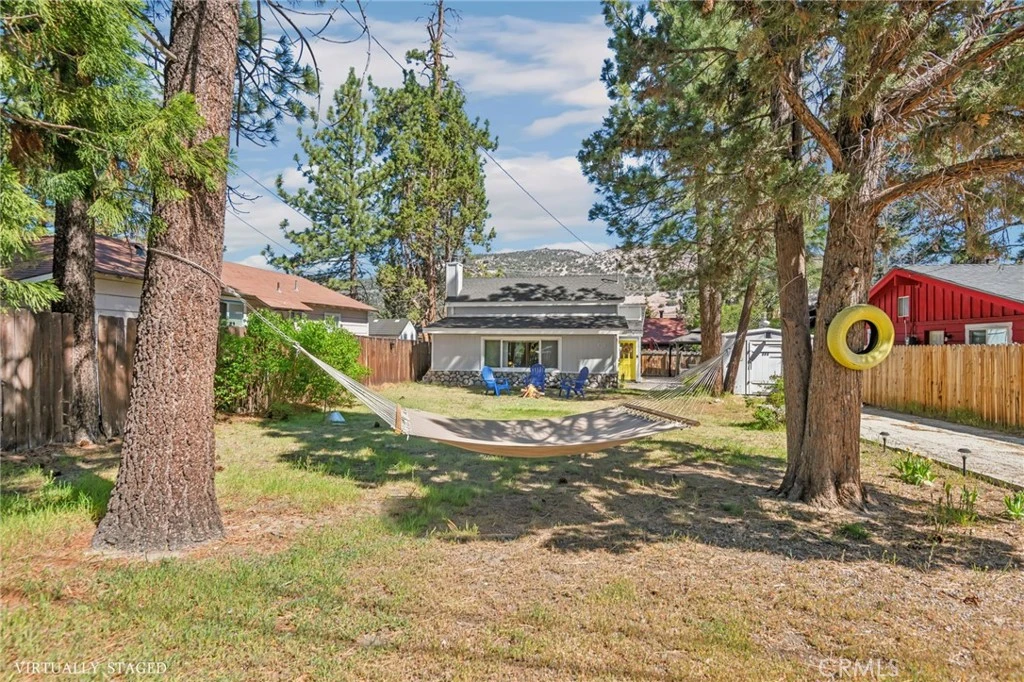
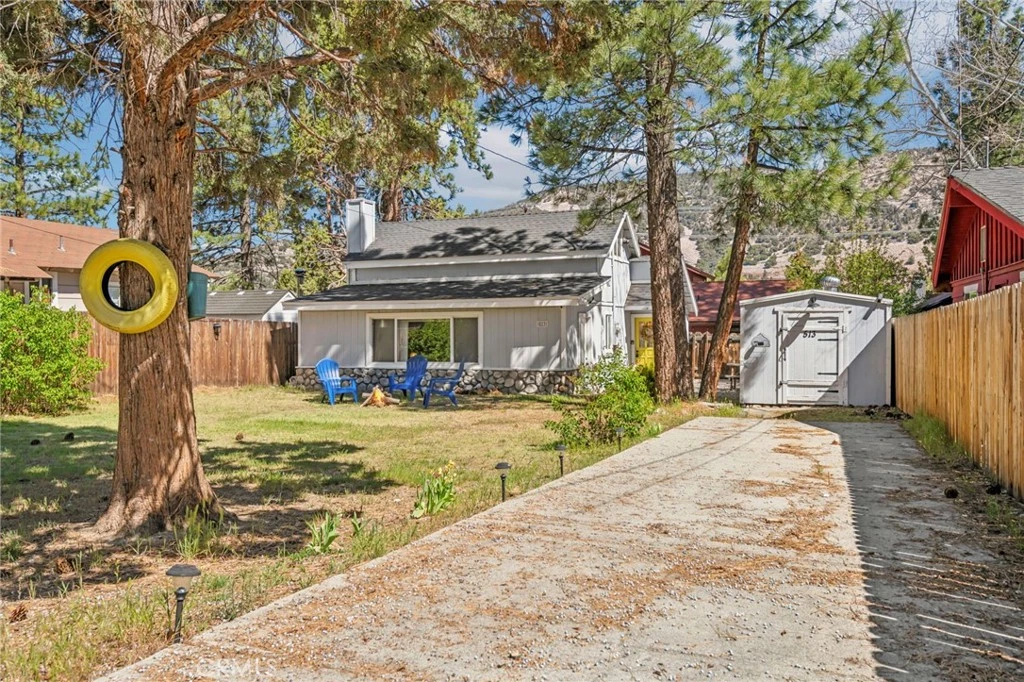
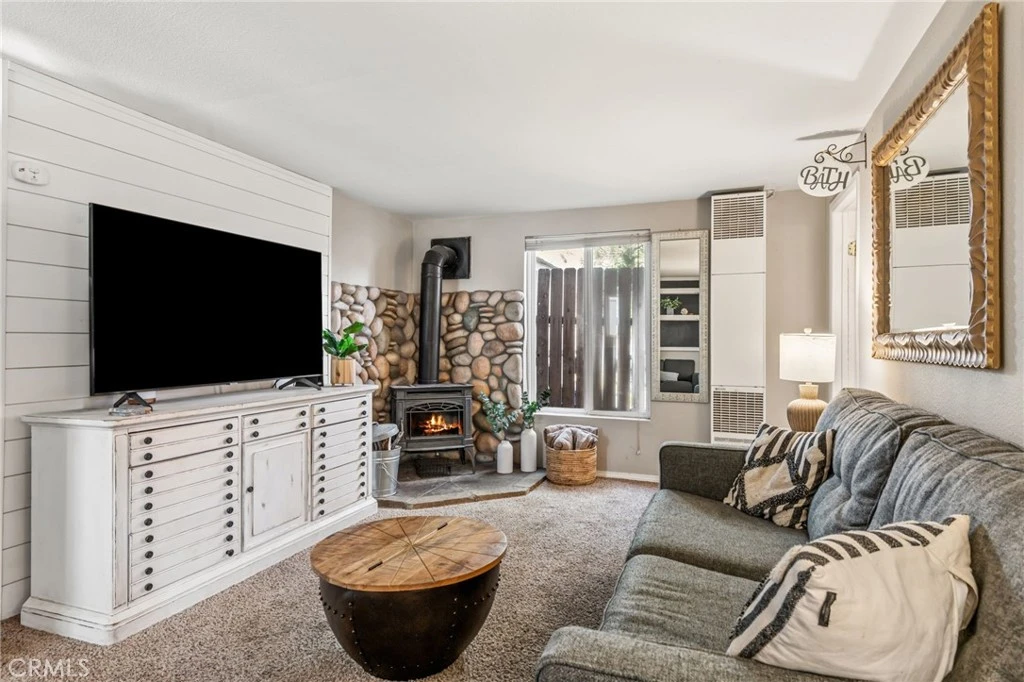
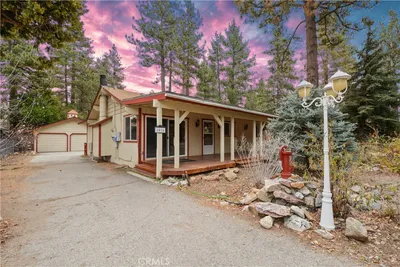
Welcome to this adorable move-in ready mountain cottage, full of charm, curb appeal, and inviting outdoor spaces. Framed by tall pines, a grassy front yard, white picket fencing, and attractive stone wainscoting, this home offers the perfect blend of cozy cabin character and modern comfort. Enjoy a spacious front yard along with a side yard featuring a paver patio and patio cover—ideal for BBQs, outdoor dining, or simply relaxing in the fresh mountain air. Inside, the home opens to bright dining and kitchen spaces with an open, welcoming feel. The kitchen features granite countertops, tiled backsplash, and stainless steel appliances. The living room serves as the heart of the home, highlighted by a wood-burning stove with a rustic stone surround. French doors off the living area lead to a spacious main-level bedroom complete with an office nook and private exterior access, offering flexibility for guests or working from home. Also on the main level is a roomy laundry area combined with a full bathroom for added convenience. Upstairs, the loft-style bedroom is both charming and functional, featuring three built-in twin beds with storage drawers below and a closet. Conveniently located just a short drive from local dining, shopping, and ski resorts, this delightful cottage is the perfect mountain getaway, investment or full-time retreat.

Property Facts

bed

Bedrooms

2

bathtub

Bathrooms

1

square_foot

Square Feet

1,020

landscape

Lot Size

5,000 sqft

calendar_month

Year Built

1952

home_work

Property Type

Single Family Residence

timer

Days on Market

8

payments

HOA Fee

N/A

garage

Garage Total

0

fingerprint

MLS #

SB26090491

Interior Details

General Interior

Interior Features

Eat In Kitchen, Furnished, Granite Counters, Storage, Wood Product Walls, Bedroom On Main Level

Flooring

Carpet, Laminate

Fireplace

Living Room, Outside, Propane, Wood Burning

Kitchen & Appliances

Appliances

Six Burner Stove, Barbecue, Microwave, Refrigerator

Laundry

Gas Dryer Hookup, Inside

Bed & Bath

Main Level Bedrooms

1

Main Level Bathrooms

1

Climate Control

Heating

Fireplaces, Wall Furnace

Parking

Total Parking Spaces

3

Open Parking Spaces

3

Parking Features

Driveway

Exterior & Lot

Building & Construction

Patio & Porch

Patio

Fencing

Wood

Roof

Shingle

Lot & Grounds

Lot Features

Zero To One Unit Acre

Sewer

Public Sewer

Water Source

Public

Community & HOA

Association Info

Community Features

Hiking, Lake, Park, Sidewalks

Mortgage Calculator

Total Monthly

$0

Principal & Interest:
$0
Property Tax:
$0
Home Insurance:
$0
HOA Fees:
$0
$
$
%

Nearby Schools

RatingSchool NameGradesDistance
1
Chautauqua High (Continuation)
High School
8-121.0 mi
6
Big Bear High
Elementary School
9-121.0 mi
5
Baldwin Lane Elementary
Elementary School
K-51.1 mi
6
North Shore Elementary
Elementary School
K-52.7 mi
5
Big Bear Middle
Middle School
6-84.0 mi

Convenience Score

Market Insights

92314|Big Bear City
analytics

Estimated Value

Calculating...
trending_up0%vs. last year
202120222023202420252026

Market Temperature

Seller'sBalancedBuyer's
0d30d60d180d
Balanced

Balanced market

30 Days

Avg. time on market

This is a Balanced Market. Homes are selling at a moderate pace.

flood

Flood & Climate Risk

Flood Risk

Minimal — not in a FEMA flood zone

Low

Wildfire Risk

Moderate — near wildland-urban interface

Moderate

Heat Risk

Low — moderate summer temperatures

Low

Earthquake Risk

Southern California seismic zone

Moderate
volume_up

Noise Levels

TrafficQuiet residential street
AirportMinimal airport noise
CommercialLow commercial activity nearby
location_on

Location

513 E Meadow Lane

Big Bear City, CA 92314

Open in Mapsopen_in_new
Topfind Realty

Ready to Take the Next Step?

Get expert support from a local agent today.

call
(800)-330-9306Available 9AM - 7PM

Similar Homes You Might Like

Based on price, location, and features
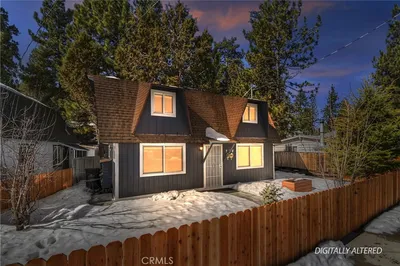
1016 Anita Avenue
VIRTUAL TOUR

$342,000

FOR SALE

1016 Anita Avenue, Big Bear City, CA 92314

2 beds · 2 baths · 1,072 sqft


1056 Sierra

$324,999

FOR SALE

1056 Sierra, Big Bear City, CA 92314

2 beds · 1 baths · 1,024 sqft

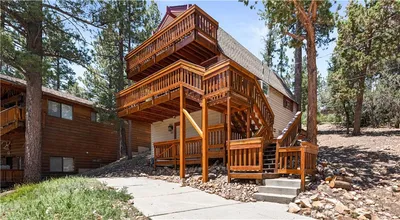
865 Bear Mountain

$425,000

FOR SALE

865 Bear Mountain, Big Bear City, CA 92314

3 beds · 1 baths · 960 sqft

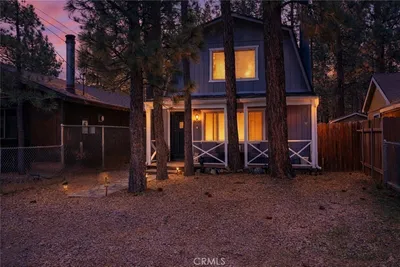
728 W Aeroplane
VIRTUAL TOUR

$299,900

FOR SALE

728 W Aeroplane, Big Bear City, CA 92314

2 beds · 2 baths · 952 sqft

337 W Sherwood Blvd.

$339,000

FOR SALE

337 W Sherwood Blvd., Big Bear City, CA 92314

2 beds · 1 baths · 1,080 sqft

2060 7th Lane
3D TOUR

$419,000

FOR SALE

2060 7th Lane, Big Bear City, CA 92314

2 beds · 2 baths · 1,086 sqft

875 D Lane
VIRTUAL TOUR

$435,000

FOR SALE

875 D Lane, Big Bear City, CA 92314

3 beds · 2 baths · 1,120 sqft

805 Antelope Mountain Drive
3D TOUR

$420,000

FOR SALE

805 Antelope Mountain Drive, Big Bear City, CA 92314

3 beds · 2 baths · 1,144 sqft

Recently Sold

687 Villa Grove
VIRTUAL TOUR

$399,900

SOLD

687 Villa Grove, Big Bear City, CA 92314

3 beds · 2 baths · 1,062 sqft

1065 S Minton Avenue
VIRTUAL TOUR

$400,000

SOLD

1065 S Minton Avenue, Big Bear City, CA 92314

2 beds · 2 baths · 1,028 sqft

621 E Shakespeare Lane
VIRTUAL TOUR

$263,000

SOLD

621 E Shakespeare Lane, Big Bear City, CA 92314

3 beds · 1 baths · 1,080 sqft

432 Maltby Boulevard

$259,000

SOLD

432 Maltby Boulevard, Big Bear City, CA 92314

3 beds · 1 baths · 900 sqft

1270 Sheephorn Road
3D TOUR

$460,000

SOLD

1270 Sheephorn Road, Big Bear City, CA 92314

2 beds · 2 baths · 1,170 sqft

233 Whipple

$379,000

SOLD

233 Whipple, Big Bear City, CA 92314

2 beds · 2 baths · 904 sqft

845 Villa Grove

$305,000

SOLD

845 Villa Grove, Big Bear City, CA 92314

2 beds · 1 baths · 864 sqft

1068 Sierra Avenue
VIDEO TOUR

$380,000

SOLD

1068 Sierra Avenue, Big Bear City, CA 92314

2 beds · 1 baths · 1,000 sqft

Topfind Realty

Company

  • About Us
  • Careers
  • Articles
  • Home Estimate

Explore

  • Renting
  • Buying
  • Selling
  • Realtors

Support

  • Help Center
  • Contact Us
  • Terms & Conditions
  • Privacy Policy

Topfind Realty, DRE # 02240815, is a licensed real estate broker in California. Topfind Realty pledges to support the Fair Housing Act and adhere to Equal Housing Opportunity laws.

Copyright © 2026 Topfind Realty. All Rights Reserved.