Topfind Realty
Renting

Search Rentals

Houses for RentTownhomes for RentCondos for RentView All Rentals →

Renting Resources

Why Rent With UsRenter GuideRent vs Buy Calculator

Renter Articles

How to Negotiate RentUnderstanding Your LeaseMoving Checklist for Renters
Buying

Search Homes

Houses for SaleTownhomes for SaleCondos for SaleView All Homes →

Buying Resources

Why Buy With UsBuyer GuideAffordability CalculatorInvestment CalculatorProperty Tax Calculator

Buyer Articles

Master Your New Home BudgetBeat Moving StressPacking Secrets
Selling

Selling Tools

Home ValuationFind a Seller's Agent

Selling Resources

Why Sell With UsSeller GuideNet Sheet CalcHELOC Calculator

Seller Articles

Strategic PricingDownsizing Tips
Mortgage Rates

Today's Rates

Mortgage RatesRefinance RatesLoan ComparisonHELOC Calculator

Mortgage Resources

Understanding Mortgage RatesFirst-Time Homebuyer GuideWhen to Refinance Your Mortgage
Realtors
Topfind
Houses for RentTownhomes for RentCondos for RentView All Rentals →
Why Rent With UsRenter GuideRent vs Buy Calculator
How to Negotiate RentUnderstanding Your LeaseMoving Checklist for Renters
Houses for SaleTownhomes for SaleCondos for SaleView All Homes →
Why Buy With UsBuyer GuideAffordability CalculatorInvestment CalculatorProperty Tax Calculator
Master Your New Home BudgetBeat Moving StressPacking Secrets
Home ValuationFind a Seller's Agent
Why Sell With UsSeller GuideNet Sheet CalcHELOC Calculator
Strategic PricingDownsizing Tips
Mortgage RatesRefinance RatesLoan ComparisonHELOC Calculator
Understanding Mortgage RatesFirst-Time Homebuyer GuideWhen to Refinance Your Mortgage
groupRealtorsinfoAbout Us
Continue with Google
Sign InSign Up
Topfind Realty
Renting

Search Rentals

Houses for RentTownhomes for RentCondos for RentView All Rentals →

Renting Resources

Why Rent With UsRenter GuideRent vs Buy Calculator

Renter Articles

How to Negotiate RentUnderstanding Your LeaseMoving Checklist for Renters
Buying

Search Homes

Houses for SaleTownhomes for SaleCondos for SaleView All Homes →

Buying Resources

Why Buy With UsBuyer GuideAffordability CalculatorInvestment CalculatorProperty Tax Calculator

Buyer Articles

Master Your New Home BudgetBeat Moving StressPacking Secrets
Selling

Selling Tools

Home ValuationFind a Seller's Agent

Selling Resources

Why Sell With UsSeller GuideNet Sheet CalcHELOC Calculator

Seller Articles

Strategic PricingDownsizing Tips
Mortgage Rates

Today's Rates

Mortgage RatesRefinance RatesLoan ComparisonHELOC Calculator

Mortgage Resources

Understanding Mortgage RatesFirst-Time Homebuyer GuideWhen to Refinance Your Mortgage
Realtors
Topfind
Houses for RentTownhomes for RentCondos for RentView All Rentals →
Why Rent With UsRenter GuideRent vs Buy Calculator
How to Negotiate RentUnderstanding Your LeaseMoving Checklist for Renters
Houses for SaleTownhomes for SaleCondos for SaleView All Homes →
Why Buy With UsBuyer GuideAffordability CalculatorInvestment CalculatorProperty Tax Calculator
Master Your New Home BudgetBeat Moving StressPacking Secrets
Home ValuationFind a Seller's Agent
Why Sell With UsSeller GuideNet Sheet CalcHELOC Calculator
Strategic PricingDownsizing Tips
Mortgage RatesRefinance RatesLoan ComparisonHELOC Calculator
Understanding Mortgage RatesFirst-Time Homebuyer GuideWhen to Refinance Your Mortgage
groupRealtorsinfoAbout Us
Continue with Google
Sign InSign Up
Real Estate/CA/Big Bear City/2062 10th Ln (Sold)
view_in_arVirtual Tour
Main
SOLD
SoldClosed on April 9, 2025
$365,000
Sold Price

2062 10th Ln, Big Bear City, CA 92314

bed
2
Bedrooms
bathtub
1
Bathrooms
square_foot
880
Square Feet

About this home

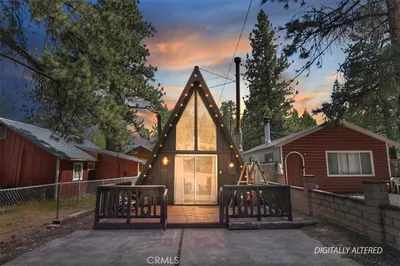
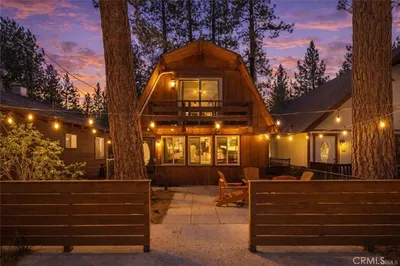
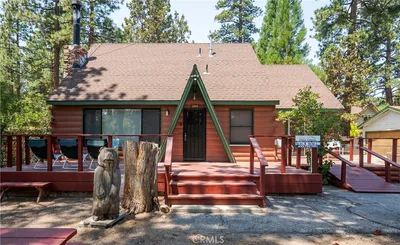
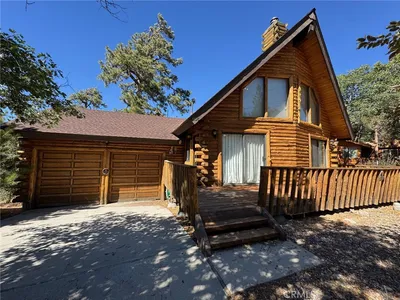
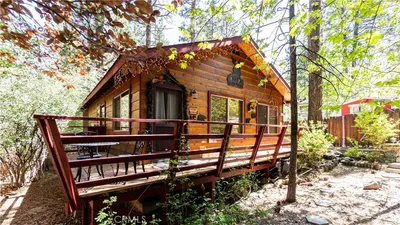
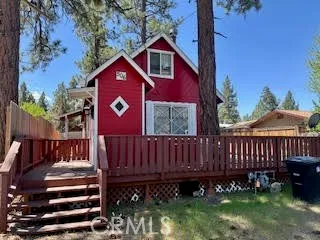
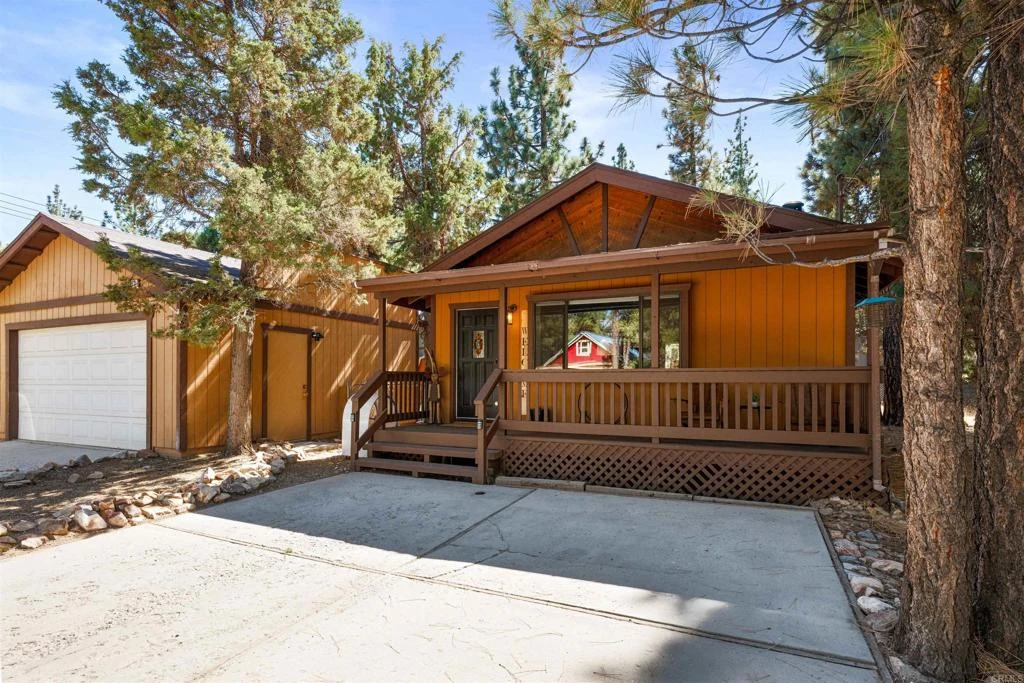
You pull into the driveway, look at the house, and think, "This is the one." The perfect blend of modern and cabin-style charm. Step through the front door, and you’re instantly drawn to the dramatic yet cozy living space, where a wood-burning fireplace becomes the heart of the home. Rich textures and natural elements flow seamlessly from room to room. The fully custom kitchen is a showstopper—quartz countertops, deep green cabinetry, and gold finishes set the stage for a space that is as functional as it is beautiful. Stainless steel appliances gleam under the soft glow of designer lighting, making this kitchen the perfect place to gather. Each bedroom is a retreat of its own, with deep, grounding hues and individual mini-split systems for personalized comfort. Ceiling fans add an extra touch of convenience, while the professionally designed interiors make every space feel intentional and refined. Included with a stackable washer/dryer setup that completes the functionality of the home. Step outside to the expansive, fully fenced backyard—your own private escape. A hot tub invites you to unwind under the stars, while two storage sheds and a detached 2-car garage offer ample space for all your needs. There is a ton of inventory hitting the market right now. NONE like this one, that's a promise. This home was professionally designed and completely renovated from top to bottom after purchase just a few years ago. Recently repainted front deck, fully custom kitchen, updated bedrooms, upgraded bathroom, new LVP throughout the home, new mini-split system in each bedroom and living room for split climate comfort and a backyard that can't be beat. A 2-car detached garage continues to set this home apart from the competition. If you're looking to own this as your own home, it is turnkey as all furnishing and decor are negotiable with sale! If you're looking for your next STR, this home just had its yearly permit fees paid and has 200+ 5-star reviews on Airbnb with an average of 4.93. Owner and agent are same party and have interest in this property. This home won't be on the market for long, schedule your showing before its gone.

infoProperty Facts

bed

Bedrooms

2

bathtub

Bathrooms

1

square_foot

Square Feet

880

landscape

Lot Size

4,920 sqft

calendar_month

Year Built

1985

home_work

Property Type

Cabin

timer

Days on Market

12

payments

HOA Fee

N/A

garage

Garage Total

2

fingerprint

MLS #

NDP2502197

chairInterior Details

General Interior

Interior Features

Beamed Ceilings, Breakfast Bar, Ceiling Fans, Furnished, Open Floorplan, Storage, Bedroom On Main Level

Flooring

Laminate, Vinyl

Fireplace

Family Room, Outside, Wood Burning

Accessibility

Accessible Doors

Kitchen & Appliances

Appliances

Built In Range, Barbecue, Gas Cooking, Gas Cooktop, Disposal, Gas Oven, Gas Range, Gas Water Heater, Microwave, Refrigerator, Range Hood, Self Cleaning Oven, Warming Drawer, Dryer, Washer

Laundry

Washer Hookup, Inside, Stacked

Bed & Bath

Main Level Master

Yes

Climate Control

Cooling

Ductless, Dual, High Efficiency

Heating

Ductless, Electric, Fireplaces, High Efficiency

deckExterior & Lot

Building & Construction

Patio & Porch

Covered, Deck, Front Porch, Wood

Fencing

Chain Link, Wood

Security

Carbon Monoxide Detectors, Fire Detection System, Smoke Detectors

Construction

Drywall, Glass, Concrete, Wood Siding

Foundation

Raised

Roof

Shingle

Direction Faced

North

Nearby Schools

RatingSchool NameGradesDistance
1
Chautauqua High (Continuation)
High School
8-121.2 mi
6
Big Bear High
Elementary School
9-121.2 mi
5
Baldwin Lane Elementary
Elementary School
K-51.4 mi
6
North Shore Elementary
Elementary School
K-54.5 mi

Convenience Score

Topfind Realty

This Home is Sold

Curious what your home is worth? Get a free valuation.

call
(800)-330-9306Available 9AM - 6PM

Similar Homes You Might Like

Based on price, location, and features

2057 3RD

$269,950

FOR SALE

2057 3RD, Big Bear City, CA 92315

2 beds · 2 baths · 910 sqft

110 E North Shore Drive
VIRTUAL TOUR

$425,000

FOR SALE

110 E North Shore Drive, Big Bear City, CA 92314

1 beds · 1 baths · 720 sqft

1104 Robinhood
3D TOUR

$398,000

FOR SALE

1104 Robinhood, Big Bear City, CA 92314

2 beds · 1 baths · 952 sqft

304 Sugarloaf Boulevard
VIRTUAL TOUR

$284,900

FOR SALE

304 Sugarloaf Boulevard, Big Bear City, CA 92314

1 beds · 1 baths · 816 sqft

318 W Sherwood Boulevard

$314,000

FOR SALE

318 W Sherwood Boulevard, Big Bear City, CA 92314

2 beds · 1 baths · 720 sqft

906 W Country Club Boulevard
VIRTUAL TOUR

$274,800

FOR SALE

906 W Country Club Boulevard, Big Bear City, CA 92314

2 beds · 1 baths · 760 sqft

1060 Sierra

$340,000

FOR SALE

1060 Sierra, Big Bear City, CA 92314

2 beds · 2 baths · 984 sqft

576 S Marlowe Drive

$399,999

FOR SALE

576 S Marlowe Drive, Big Bear City, CA 92314

3 beds · 2 baths · 1,029 sqft

Recently Sold

936 Wendy Drive

$320,000

SOLD

936 Wendy Drive, Big Bear City, CA 92314

2 beds · 1 baths · 864 sqft

1005 Nana

$305,000

SOLD

1005 Nana, Big Bear City, CA 92314

2 beds · 2 baths · 956 sqft

806 Plumas Court

$410,000

SOLD

806 Plumas Court, Big Bear City, CA 92314

2 beds · 2 baths · 1,052 sqft

513 Sugarloaf Boulevard

$365,000

SOLD

513 Sugarloaf Boulevard, Big Bear City, CA 92314

2 beds · 1 baths · 810 sqft

506 E Meadow Lane

$275,000

SOLD

506 E Meadow Lane, Big Bear City, CA 92314

2 beds · 2 baths · 777 sqft

2062 10th Ln
VIRTUAL TOUR

$365,000

SOLD

2062 10th Ln, Big Bear City, CA 92314

2 beds · 1 baths · 880 sqft

326 E Country Club

$227,500

SOLD

326 E Country Club, Big Bear City, CA 92314

2 beds · 1 baths · 896 sqft

2101 5th Lane

$220,000

SOLD

2101 5th Lane, Big Bear City, CA 92314

2 beds · 1 baths · 765 sqft

Topfind Realty

Company

  • About Us
  • Careers
  • Articles
  • Home Estimate

Explore

  • Renting
  • Buying
  • Selling
  • Realtors

Support

  • Help Center
  • Contact Us
  • Terms & Conditions
  • Privacy Policy

Topfind Realty, DRE # 02240815, is a licensed real estate broker in California. Topfind Realty pledges to support the Fair Housing Act and adhere to Equal Housing Opportunity laws.

Copyright © 2026 Topfind Realty. All Rights Reserved.