1 / 47
imagesmode View 47 photos
For Sale
$1,175,000
Est. $6,580/mo1924 Shady Lane, Big Bear City, CA 92314
bed
4
Bedrooms
bathtub
3
Bathrooms
square_foot
2,135
Sq Ft
About this home
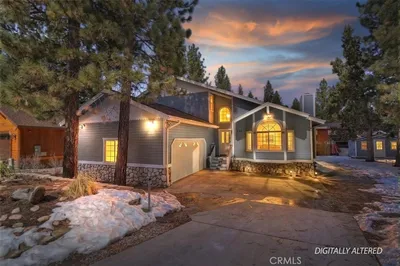
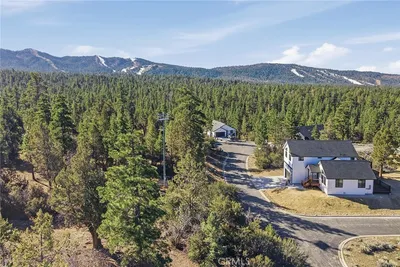
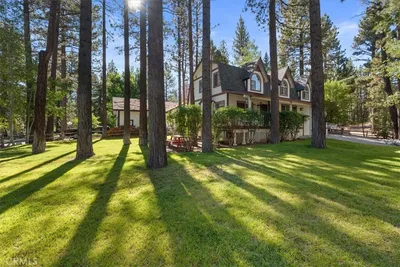
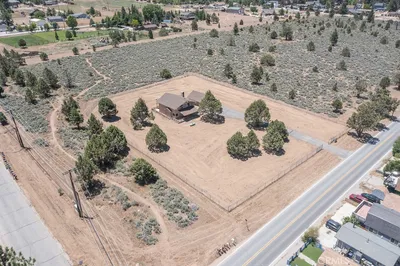
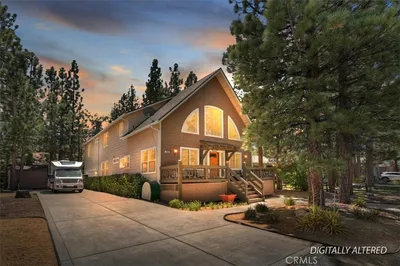
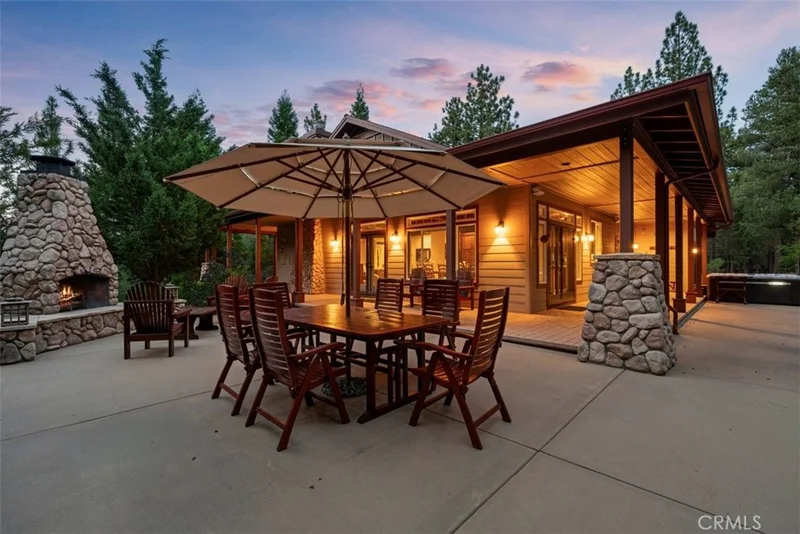
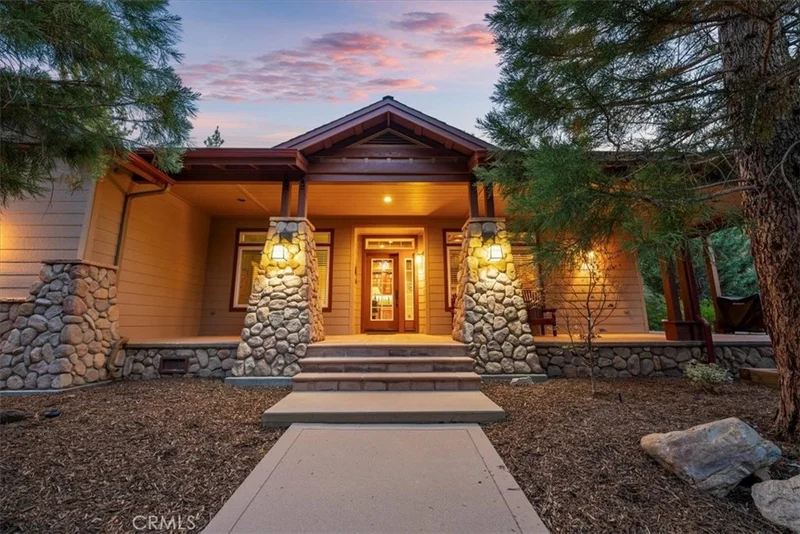
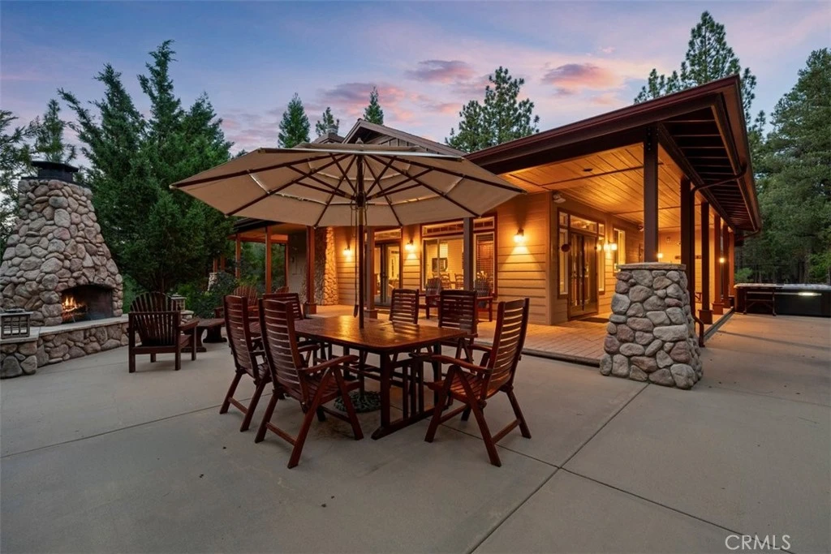
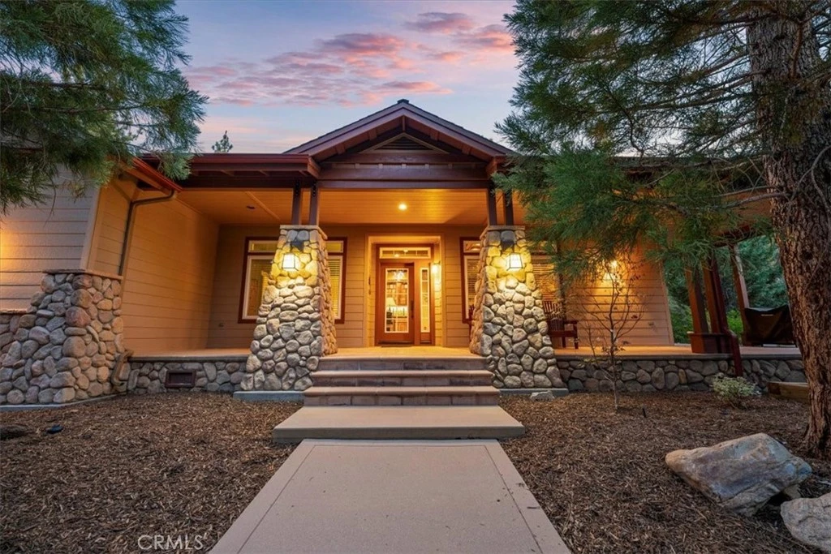
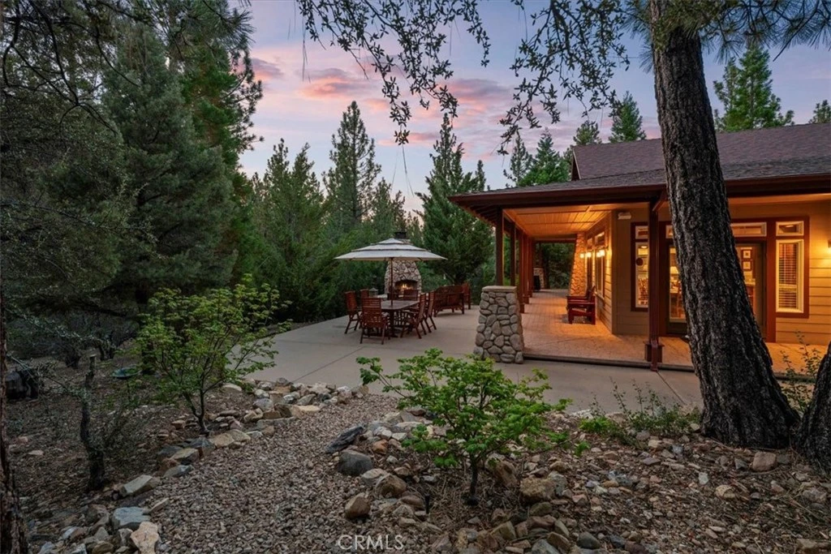
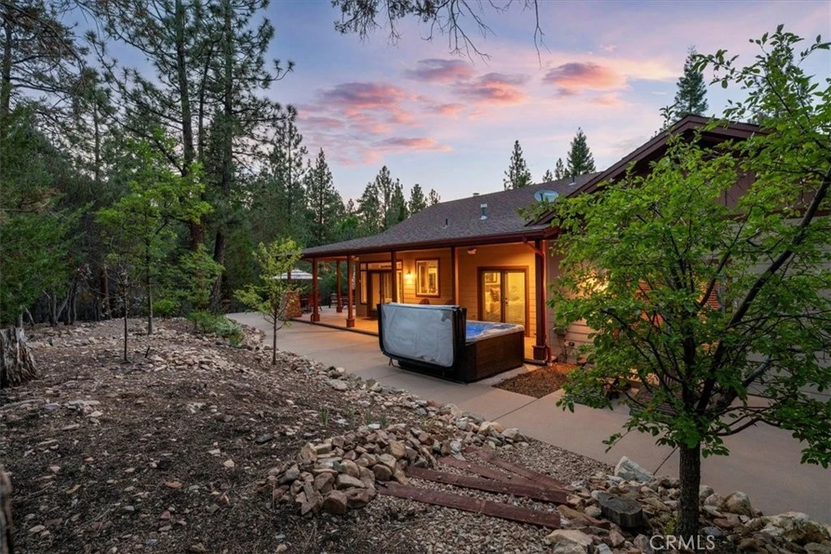
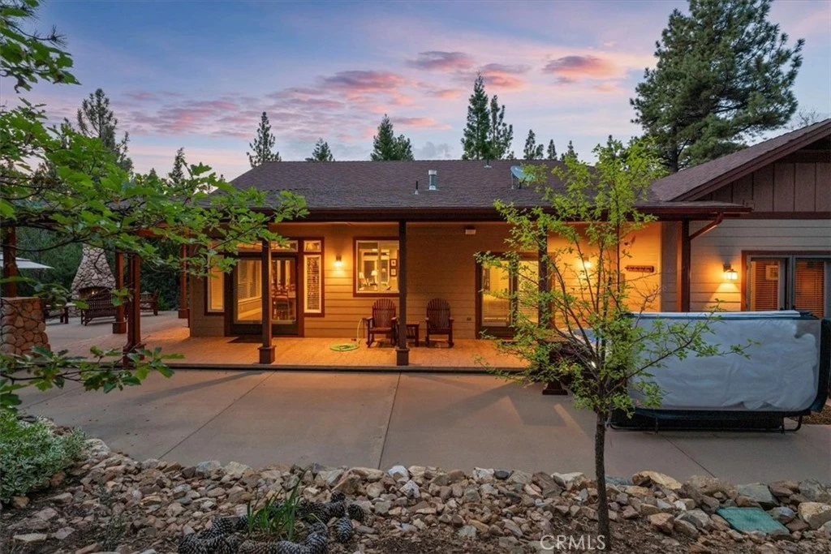
Beautiful custom Craftsman style home in Meadowbrook Estates, backing to National Forest, offering privacy, a seasonal stream, and a park-like setting on 1.54 acres. The spacious living area features coffered ceilings with notched beams, a floor to ceiling fireplace, built-in entertainment center, and bar area with wine refrigerator. The open kitchen offers granite tile countertops, Shaker style cabinetry, a six-burner stove, double oven, trash compactor, and bar seating. The large dining area overlooks the wooded surroundings, with several doors opening to the exterior patio. Abundant windows throughout bring in plenty of natural light.The private primary suite overlooks the backyard and includes an ensuite bath with a separate soaking tub and shower. An additional guest suite, two more bedrooms, another bathroom, a large laundry room, and an attached two-car garage provide plenty of space. Meticulously maintained by the current owners, the property also features a newly re-asphalted driveway, a brand new stop & waste valve, underground utilities, and plenty of parking with room for an RV, boat, and additional vehicles.The outdoor space is a standout, with a spacious porch, an eight-person hot tub, mature fruit trees, a seasonal stream, and plenty of room to relax or entertain. Complete with its own treehouse and a National Forest backdrop, the property offers a private setting that truly captures mountain living, approximately 10–15 minutes from Big Bear Lake’s shops, restaurants, and recreation.
Property Facts
bed
Bedrooms
4
bathtub
Bathrooms
3
square_foot
Square Feet
2,135
landscape
Lot Size
67,082 sqft
calendar_month
Year Built
2003
home_work
Property Type
Single Family Residence
timer
Days on Market
0
payments
HOA Fee
N/A
garage
Garage Total
2
fingerprint
MLS #
IG26182672
Interior Details
General Interior
Interior Features
Breakfast Bar, Eat In Kitchen, Furnished, Recessed Lighting, Storage, Bedroom On Main Level, Main Level Primary, Primary Suite, Walk In Closets
Flooring
Carpet, Tile
Fireplace
Gas, Living Room, Wood Burning
Kitchen & Appliances
Appliances
Six Burner Stove, Dishwasher, Gas Cooktop, Gas Oven, Microwave, Dryer, Washer
Laundry
Gas Dryer Hookup, Inside, Laundry Room
Bed & Bath
Main Level Bedrooms
4
Main Level Bathrooms
3
Climate Control
Heating
Central
Parking
Total Parking Spaces
2
Garage Spaces
2
Attached Garage
Yes
Parking Features
Asphalt, Direct Access, Driveway, Garage
Exterior & Lot
Building & Construction
Patio & Porch
Rear Porch, Covered, Front Porch, Wrap Around
Foundation
Slab
Roof
Composition
Lot & Grounds
Lot Features
Front Yard, Lot Over40000 Sqft, Sprinkler System, Yard
Spa Features
Private
Sewer
Public Sewer
Water Source
Public
Community & HOA
Community Features
Biking, Dog Park, Fishing, Golf, Hiking, Lake, Near National Forest, Park, Water Sports
Mortgage Calculator
Total Monthly
$0
Principal & Interest:
$0Property Tax:
$0Home Insurance:
$0HOA Fees:
$0$
$
%
Nearby Schools
| Rating | School Name |
|---|---|
5 | Baldwin Lane Elementary Elementary School |
1 | Chautauqua High (Continuation) High School |
6 | Big Bear High Elementary School |
6 | North Shore Elementary Elementary School |
Convenience Score
Market Insights
92314|Big Bear City
Estimated Value
Calculating...
No change vs. last year
Value history is still building for this area.
Market Temperature
Seller'sBalancedBuyer's
0d30d60d180d
Balanced
Balanced market
30 Days
Avg. time on market
This is a Balanced Market. Homes are selling at a moderate pace.
Flood & Climate Risk
Noise Levels

Ready to Take the Next Step?
Get expert support from a local agent today.
call
(800)-330-9306Available 9AM - 7PM
Similar Homes You Might Like
Based on price, location, and features