imagesmode View 20 photos
For Sale
$569,000
Est. $3,186/mo137 E Starr Dr, Big Bear City, CA 92314
bed
3
Bedrooms
bathtub
3
Bathrooms
square_foot
2,128
Square Feet
About this home
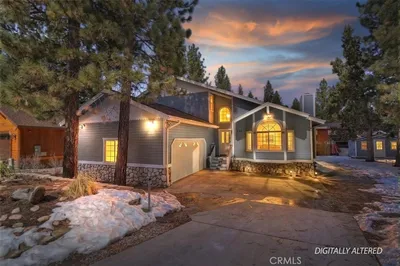
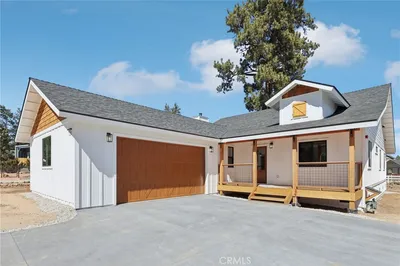
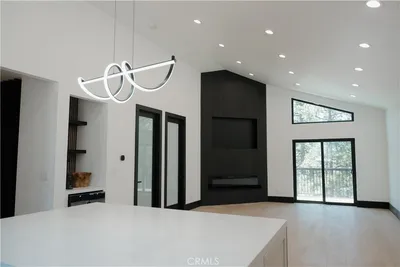
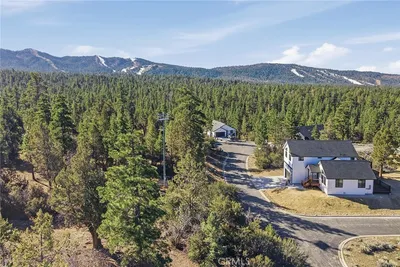
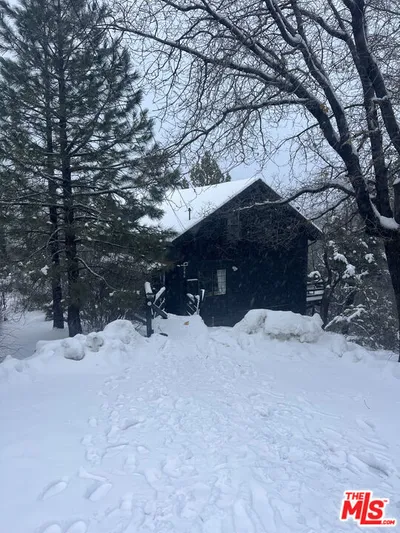
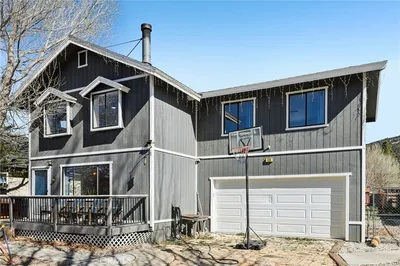
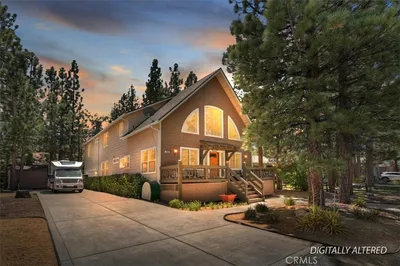
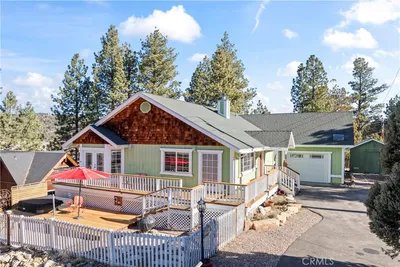
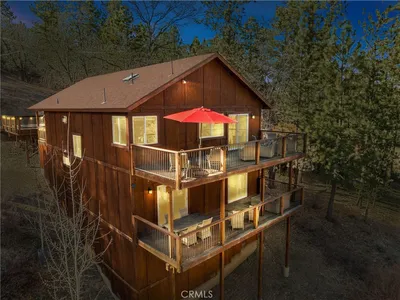
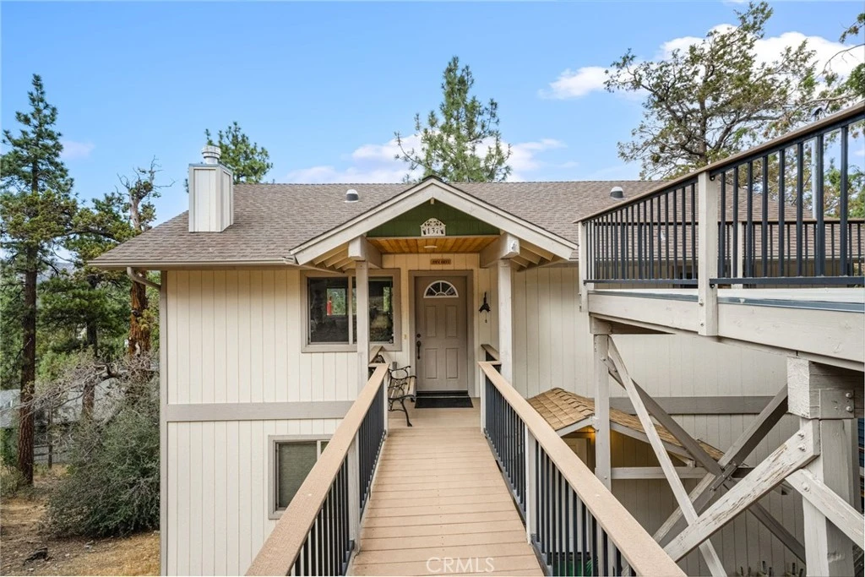
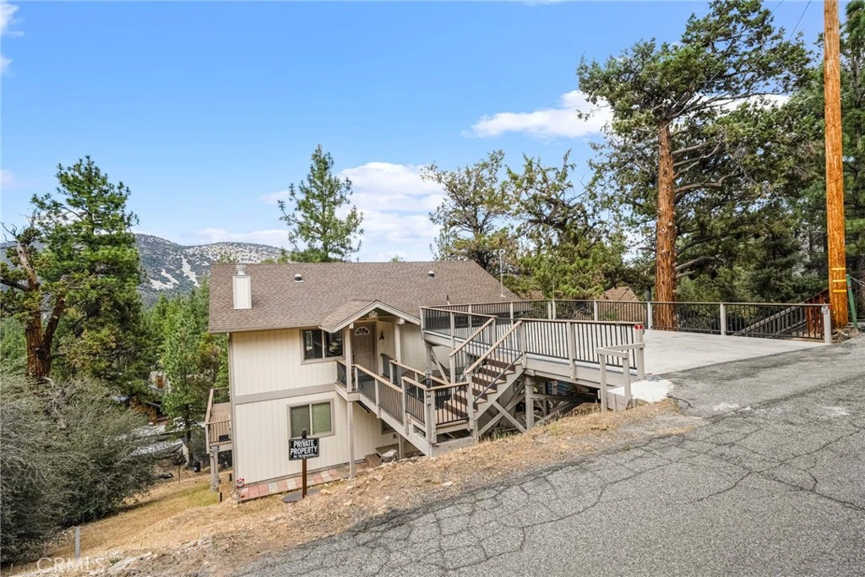
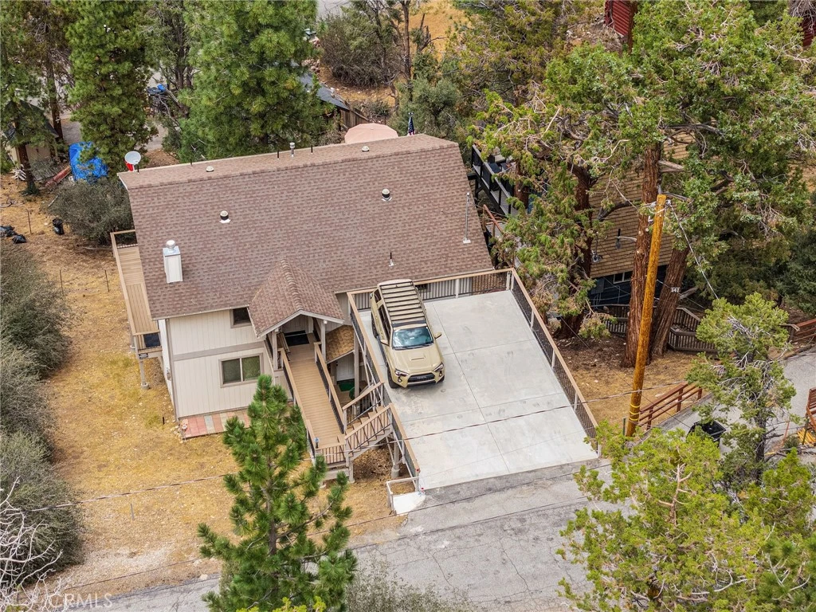
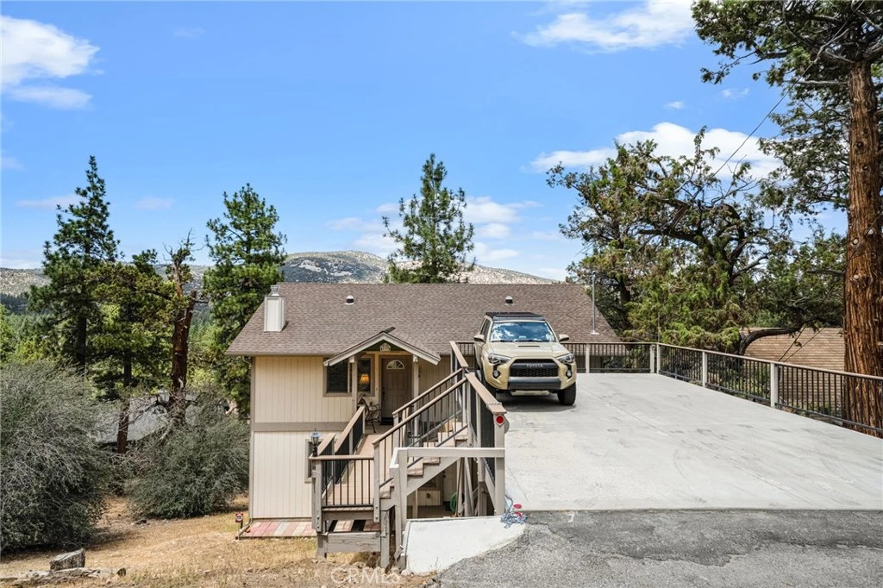
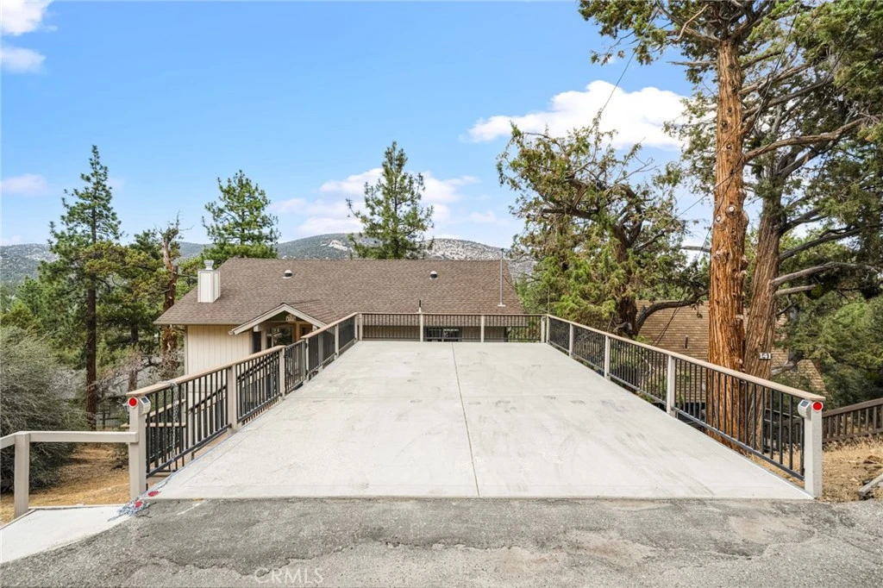
Experience the best of mountain living in this beautifully maintained Big Bear retreat, where panoramic mountain views, abundant natural light, and peaceful surroundings come together just minutes from the lake and ski resorts. Built in 2006, this turnkey home blends the warmth and character of a classic mountain escape with the comfort and efficiency of newer construction. Vaulted tongue-and-groove pine ceilings create a spacious, inviting atmosphere, while the level parking deck offers easy access with just a few steps to the main living level. With over 2,100 sq ft of living space, this mountain retreat is ready for you to relax and enjoy! The thoughtfully designed inverted floor plan places the main living areas upstairs to maximize the mountain and pine views. The spacious upper deck is perfect for morning coffee, outdoor dining, or unwinding beneath the trees. Inside, the living room, dining area, kitchen, and powder room flow seamlessly together beneath vaulted tongue-and-groove pine ceilings and rich pine wainscoting, anchored by one of two river rock gas fireplaces. Four solar tubes, expansive windows, and sliding glass doors fill the home with exceptional natural light. Downstairs, all three bedrooms provide a peaceful retreat after a day on the lake or the slopes. The spacious primary suite features a Jacuzzi soaking tub, a shower plumbed for dual heads, and abundant natural light. Surrounded by pines, the property features low-maintenance landscaping, a covered rear entry, storage below the home, and a spacious parking deck. Enjoy peaceful mornings, star-filled nights, and frequent visits from local wildlife. Whether you're looking for a full-time residence, weekend getaway, or home away from home, this is a rare opportunity to own a newer mountain retreat that has been lovingly cared for and thoughtfully designed for years of memories.
Property Facts
bed
Bedrooms
3
bathtub
Bathrooms
3
square_foot
Square Feet
2,128
landscape
Lot Size
4,100 sqft
calendar_month
Year Built
2006
home_work
Property Type
Single Family Residence
timer
Days on Market
0
payments
HOA Fee
N/A
garage
Garage Total
0
fingerprint
MLS #
SR26166825
Interior Details
General Interior
Interior Features
Breakfast Bar, Ceiling Fans, Dry Bar, Separate Formal Dining Room, Furnished, Granite Counters, High Ceilings, Living Room Deck Attached, Open Floorplan, Pantry, Paneling Wainscoting, Storage, All Bedrooms Down, Jack And Jill Bath, Primary Suite, Walk In Pantry, Walk In Closets
Flooring
Carpet, Laminate, Tile, Wood
Fireplace
Gas, Living Room, Primary Bedroom
Kitchen & Appliances
Appliances
Barbecue, Dishwasher, Freezer, Gas Cooktop, Disposal, Gas Oven, Ice Maker, Microwave, Refrigerator, Tankless Water Heater, Vented Exhaust Fan, Dryer, Washer
Laundry
Inside
Bed & Bath
Main Level Bathrooms
1
Climate Control
Heating
Central, Forced Air, Fireplaces
Parking
Total Parking Spaces
4
Open Parking Spaces
4
Parking Features
Paved, Deck
Exterior & Lot
Building & Construction
Patio & Porch
Deck, Wrap Around
Roof
Composition
Lot & Grounds
Lot Features
Sloped Down, Street Level
Sewer
Public Sewer
Water Source
Public
Community & HOA
Association Info
Community Features
Hiking, Mountainous
Mortgage Calculator
Total Monthly
$0
Principal & Interest:
$0Property Tax:
$0Home Insurance:
$0HOA Fees:
$0$
$
%
Nearby Schools
| Rating | School Name |
|---|---|
5 | Baldwin Lane Elementary Elementary School |
1 | Chautauqua High (Continuation) High School |
6 | Big Bear High Elementary School |
6 | North Shore Elementary Elementary School |
5 | Big Bear Middle Middle School |
Convenience Score
Market Insights
92314|Big Bear City
analytics
Estimated Value
Calculating...
trending_up0%vs. last year
202120222023202420252026
Market Temperature
Seller'sBalancedBuyer's
0d30d60d180d
Balanced
Balanced market
30 Days
Avg. time on market
This is a Balanced Market. Homes are selling at a moderate pace.
flood
Flood & Climate Risk
Flood Risk
Minimal — not in a FEMA flood zone
Wildfire Risk
Moderate — near wildland-urban interface
Heat Risk
Low — moderate summer temperatures
Earthquake Risk
Southern California seismic zone
volume_up
Noise Levels
TrafficQuiet residential street
AirportMinimal airport noise
CommercialLow commercial activity nearby

Ready to Take the Next Step?
Get expert support from a local agent today.
call
(800)-330-9306Available 9AM - 7PM
Similar Homes You Might Like
Based on price, location, and features