For Sale
$1,425,000
Est. $7,980/mo1249 Fox Farm Road, Big Bear City, CA 92314
bed
4
Bedrooms
bathtub
3
Bathrooms
square_foot
2,730
Sq Ft
About this home
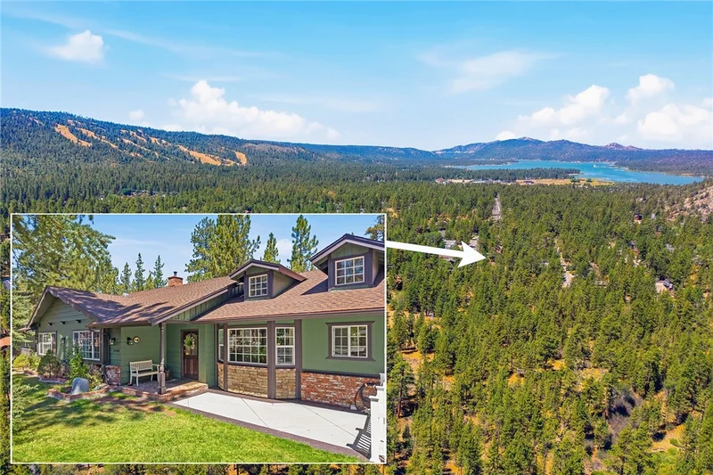
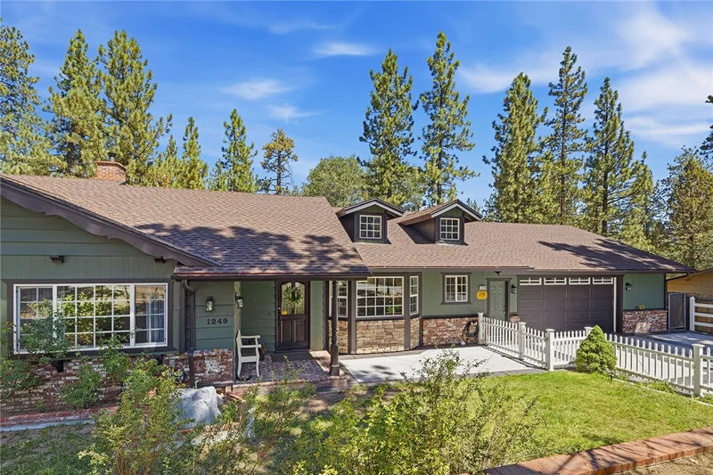
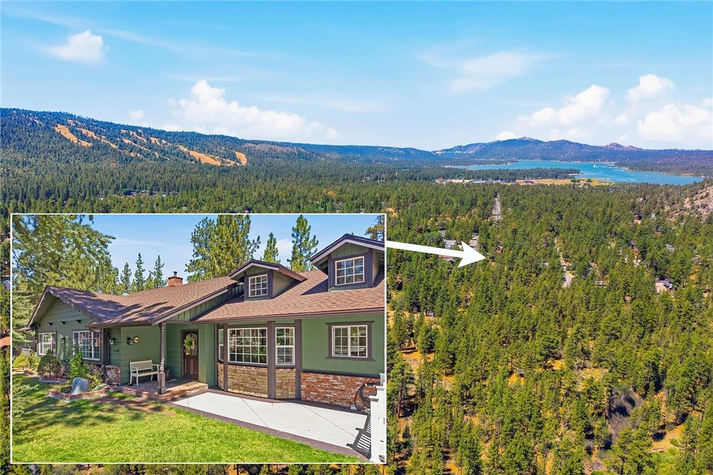
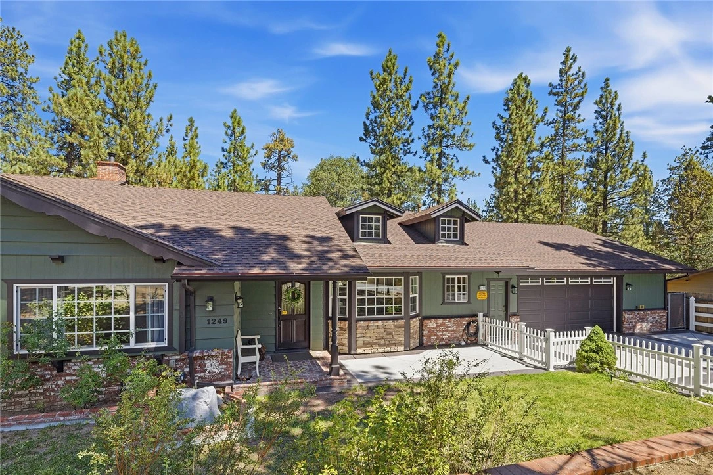
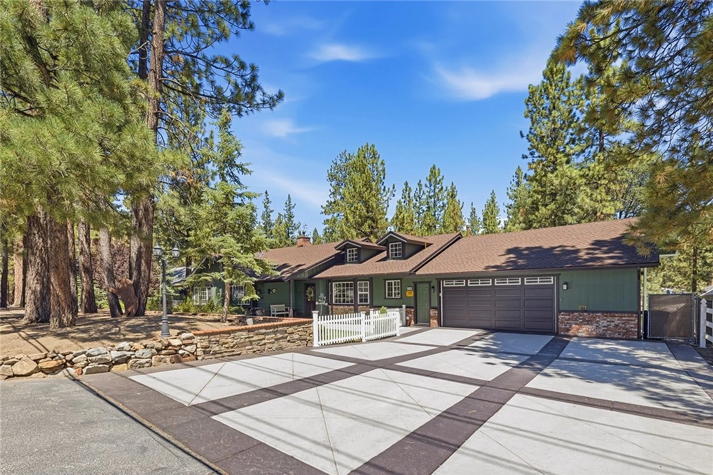
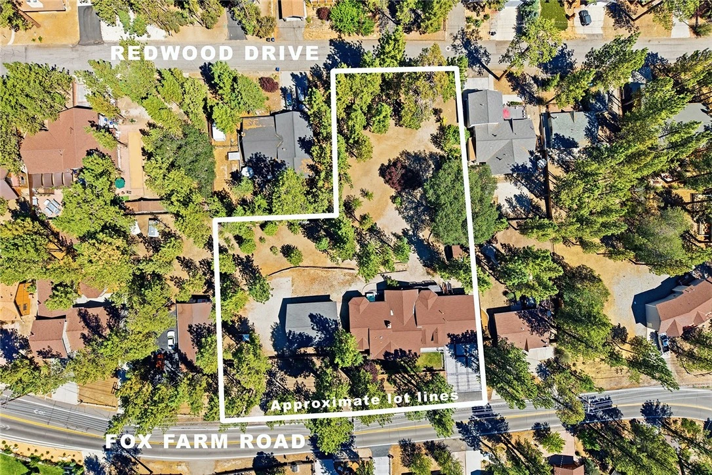
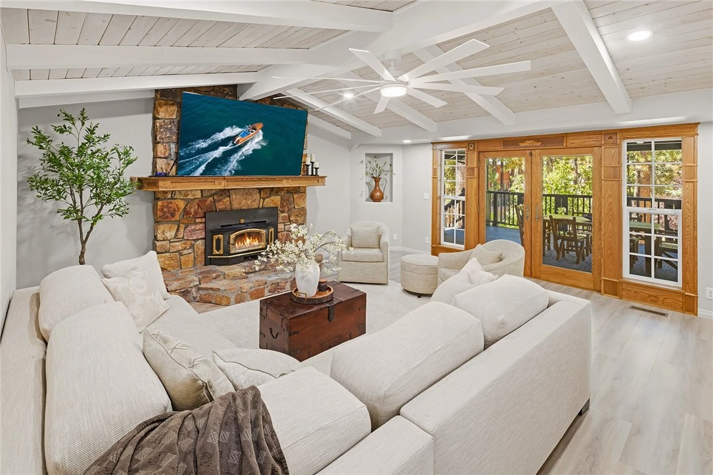
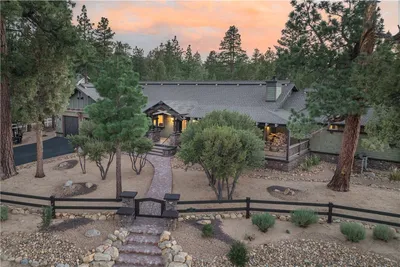
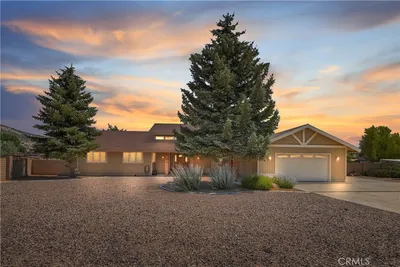
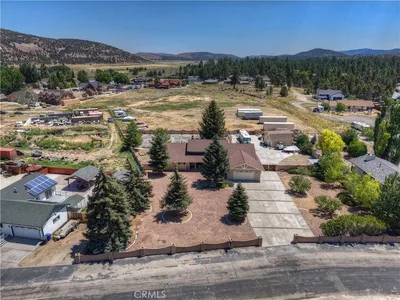
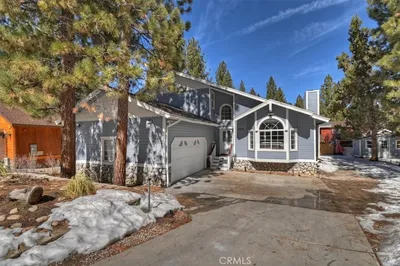
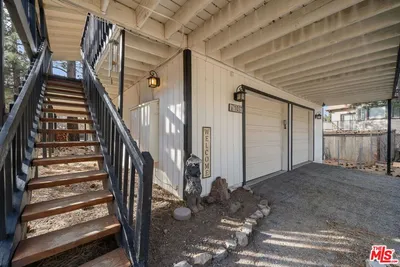
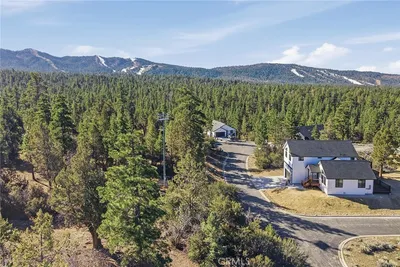
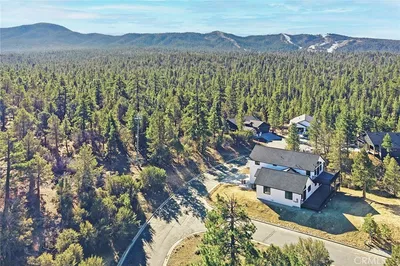
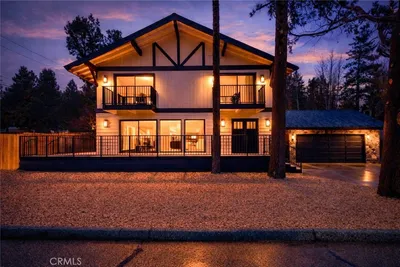
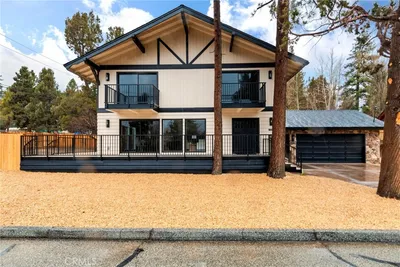
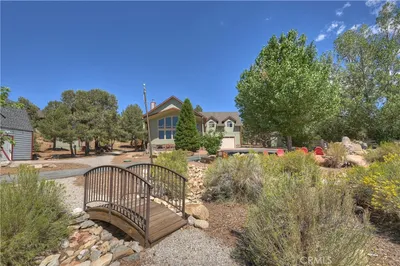
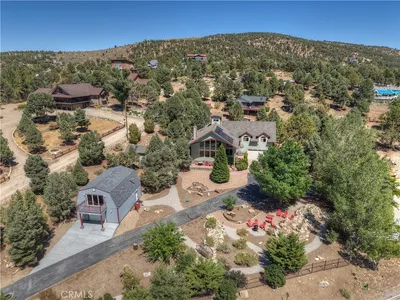
EXCEPTIONAL FOX FARM MOUNTAIN RETREAT. Over an acre with a private well, this spectacular Fox Farm mountain retreat offers a rare combination of space, privacy, and versatility—complete with an impressive workshop/barn and ideally located just minutes from Big Bear Lake, the Village, and ski resorts. Nestled on a beautifully treed, street-to-street lot, this exceptional property delivers the perfect balance of peaceful mountain living and convenience to all that Big Bear has to offer. The expansive yard provides plenty of usable outdoor space, including a wonderful play area for children, room to explore, and space to enjoy the mountain setting. The large, detached workshop/barn is ideal for hobbies, storage, vehicles, or creative projects, adding even more flexibility to the property. This spacious 4-bedroom, 3-bath single-story mountain home is filled with warmth and character, featuring beautiful custom wood detailing, built-in cabinetry, and new flooring throughout. The large open kitchen is designed for both function and gathering, offering granite slab countertops, abundant cabinet space, a center island, pantry, and an easy flow into the dining room. The living room captures classic mountain charm with open beam ceilings and an impressive floor-to-ceiling native stone fireplace. The generous primary suite includes a walk-in closet and a spa-inspired bathroom with radiant heated floors, separate shower, and jetted tub. Separate laundry room. Two car attached garage has an EV charger. This serene mountain home has plenty of room to host family and friends while enjoying convenient access to all the dining, shopping, and recreation in beautiful Big Bear Lake.
Property Facts
bed
Bedrooms
4
bathtub
Bathrooms
3
square_foot
Square Feet
2,730
landscape
Lot Size
45,452 sqft
calendar_month
Year Built
1968
home_work
Property Type
Single Family Residence
timer
Days on Market
0
garage
Garage Total
4
fingerprint
MLS #
IG26184102
Interior Details
General Interior
Interior Features
Beamed Ceilings, Breakfast Bar, Ceiling Fans, Eat In Kitchen, Pantry, Recessed Lighting, Walk In Pantry, Walk In Closets
Flooring
Carpet, Tile, Wood
Fireplace
Insert, Living Room, Raised Hearth, Wood Burning Stove
Kitchen & Appliances
Appliances
Double Oven, Dishwasher, Gas Cooktop, Microwave, Refrigerator
Laundry
Washer Hookup, Gas Dryer Hookup, Laundry Room
Bed & Bath
Main Level Bedrooms
4
Main Level Bathrooms
3
Climate Control
Heating
Central, Fireplaces, Natural Gas, Radiant, Wood Stove
Parking
Total Parking Spaces
10
Garage Spaces
4
Open Parking Spaces
6
Attached Garage
Yes
Parking Features
Concrete, Driveway Level, Door Single, Driveway, Garage Faces Front, Garage, Oversized, Rv Access Parking, Side By Side, Uncovered, Workshop In Garage
Exterior & Lot
Building & Construction
Patio & Porch
Covered, Deck
Fencing
Partial
Roof
Composition
Lot & Grounds
Lot Features
Back Yard, Sloped Down, Irregular Lot, Lot Over40000 Sqft, Level
Spa Features
Above Ground
Sewer
Public Sewer
Water Source
Public, Well
Community & HOA
Community Features
Biking, Fishing, Hiking, Horse Trails, Lake
Mortgage Calculator
Total Monthly
$0
Principal & Interest:
$0Property Tax:
$0Home Insurance:
$0HOA Fees:
$0$
$
%
Nearby Schools
| Rating | School Name |
|---|---|
6 | North Shore Elementary Elementary School |
5 | Big Bear Middle Middle School |
5 | Baldwin Lane Elementary Elementary School |
1 | Chautauqua High (Continuation) High School |
6 | Big Bear High Elementary School |
Convenience Score
Market Insights
92314|Big Bear City
Estimated Value
Calculating...
No change vs. last year
Value history is still building for this area.
Market Temperature
Seller'sBalancedBuyer's
0d30d60d180d
Balanced
Balanced market
30 Days
Avg. time on market
This is a Balanced Market. Homes are selling at a moderate pace.
Flood & Climate Risk
Noise Levels

Ready to Take the Next Step?
Get expert support from a local agent today.
call
(800)-330-9306Available 9AM - 7PM
Similar Homes You Might Like
Based on price, location, and features

Recently Sold

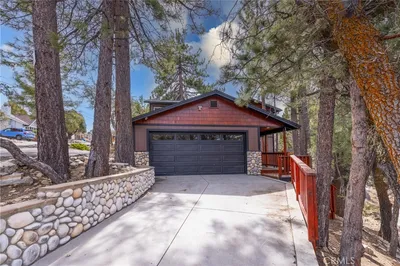
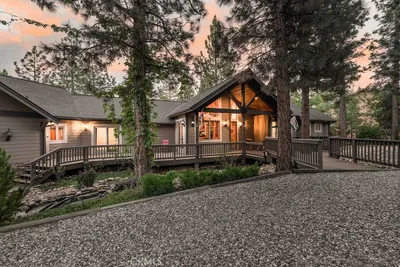
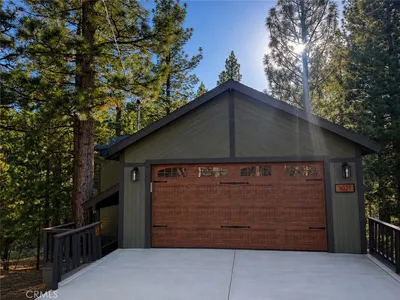

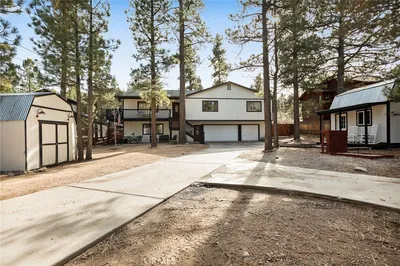
$1,425,000
4 bd | 3 ba | 2,730 sqft