Topfind Realty
Renting

Search Rentals

Houses for RentTownhomes for RentCondos for RentView All Rentals →

Renting Resources

Why Rent With UsRenter GuideRent vs Buy Calculator

Renter Articles

How to Negotiate RentUnderstanding Your LeaseMoving Checklist for Renters
Buying

Search Homes

Houses for SaleTownhomes for SaleCondos for SaleView All Homes →

Buying Resources

Why Buy With UsBuyer GuideAffordability CalculatorInvestment CalculatorProperty Tax Calculator

Buyer Articles

Master Your New Home BudgetBeat Moving StressPacking Secrets
Selling

Selling Tools

Home ValuationFind a Seller's Agent

Selling Resources

Why Sell With UsSeller GuideNet Sheet CalcHELOC Calculator

Seller Articles

Strategic PricingDownsizing Tips
Mortgage Rates

Today's Rates

Mortgage RatesRefinance RatesLoan ComparisonHELOC Calculator

Mortgage Resources

Understanding Mortgage RatesFirst-Time Homebuyer GuideWhen to Refinance Your Mortgage
Realtors
Topfind
Houses for RentTownhomes for RentCondos for RentView All Rentals →
Why Rent With UsRenter GuideRent vs Buy Calculator
How to Negotiate RentUnderstanding Your LeaseMoving Checklist for Renters
Houses for SaleTownhomes for SaleCondos for SaleView All Homes →
Why Buy With UsBuyer GuideAffordability CalculatorInvestment CalculatorProperty Tax Calculator
Master Your New Home BudgetBeat Moving StressPacking Secrets
Home ValuationFind a Seller's Agent
Why Sell With UsSeller GuideNet Sheet CalcHELOC Calculator
Strategic PricingDownsizing Tips
Mortgage RatesRefinance RatesLoan ComparisonHELOC Calculator
Understanding Mortgage RatesFirst-Time Homebuyer GuideWhen to Refinance Your Mortgage
groupRealtorsinfoAbout Us
Continue with Google
Sign InSign Up
Topfind Realty
Renting

Search Rentals

Houses for RentTownhomes for RentCondos for RentView All Rentals →

Renting Resources

Why Rent With UsRenter GuideRent vs Buy Calculator

Renter Articles

How to Negotiate RentUnderstanding Your LeaseMoving Checklist for Renters
Buying

Search Homes

Houses for SaleTownhomes for SaleCondos for SaleView All Homes →

Buying Resources

Why Buy With UsBuyer GuideAffordability CalculatorInvestment CalculatorProperty Tax Calculator

Buyer Articles

Master Your New Home BudgetBeat Moving StressPacking Secrets
Selling

Selling Tools

Home ValuationFind a Seller's Agent

Selling Resources

Why Sell With UsSeller GuideNet Sheet CalcHELOC Calculator

Seller Articles

Strategic PricingDownsizing Tips
Mortgage Rates

Today's Rates

Mortgage RatesRefinance RatesLoan ComparisonHELOC Calculator

Mortgage Resources

Understanding Mortgage RatesFirst-Time Homebuyer GuideWhen to Refinance Your Mortgage
Realtors
Topfind
Houses for RentTownhomes for RentCondos for RentView All Rentals →
Why Rent With UsRenter GuideRent vs Buy Calculator
How to Negotiate RentUnderstanding Your LeaseMoving Checklist for Renters
Houses for SaleTownhomes for SaleCondos for SaleView All Homes →
Why Buy With UsBuyer GuideAffordability CalculatorInvestment CalculatorProperty Tax Calculator
Master Your New Home BudgetBeat Moving StressPacking Secrets
Home ValuationFind a Seller's Agent
Why Sell With UsSeller GuideNet Sheet CalcHELOC Calculator
Strategic PricingDownsizing Tips
Mortgage RatesRefinance RatesLoan ComparisonHELOC Calculator
Understanding Mortgage RatesFirst-Time Homebuyer GuideWhen to Refinance Your Mortgage
groupRealtorsinfoAbout Us
Continue with Google
Sign InSign Up
Real Estate/CA/Beverly Hills/9520 Hidden Valley Road (Sold)
Main
SOLD
SoldClosed on March 5, 2026
$17,100,000
Sold Price

9520 Hidden Valley Road, Beverly Hills, CA 90210

bed
7
Bedrooms
bathtub
12
Bathrooms
square_foot
12,000
Square Feet

About this home

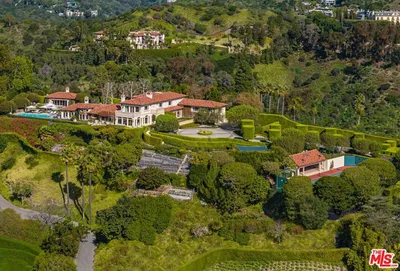
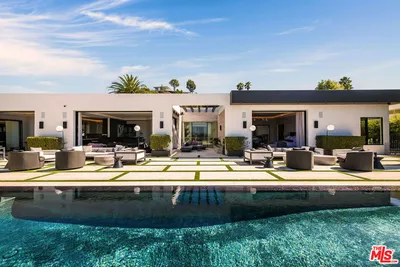
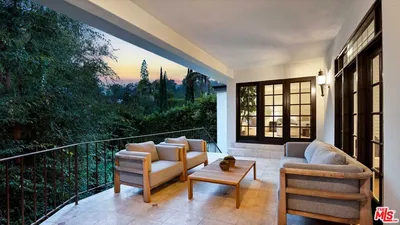
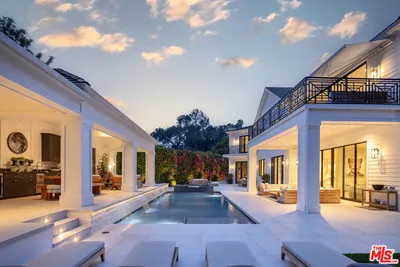
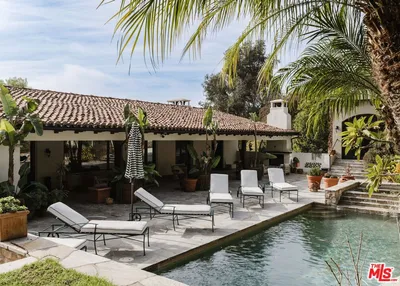
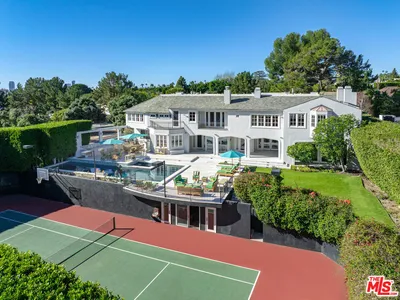
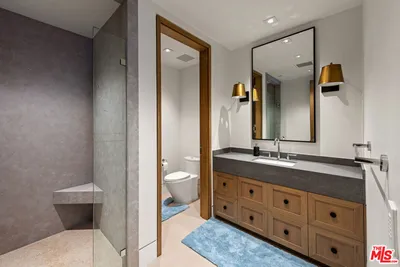
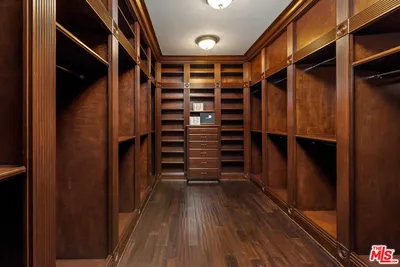
Positioned within the coveted Hidden Valley enclave of Beverly Hills, this impeccable estate offers privacy and tranquility behind secure gates, with 24/7 guard protection and lush, mature landscaping. Situated in one of the area's most prestigious guard-gated communities, this residence showcases timeless design, grand proportions, and a thoughtfully updated aesthetic that harmonizes with its natural surroundings. Every element of this home has been masterfully conceived to deliver an unparalleled living experience. A dramatic 24-foot ceiling in the entry foyer sets the tone, featuring custom-crafted millwork and elegant wrought-iron accents that echo throughout the interiors. Spanning approximately 12,000 square feet, the residence is graced with wide-plank white oak floors, 12-foot-high ceilings, and expansive windows that frame serene canyon vistas. The main level unfolds with a series of distinguished spaces, including a formal living room, office, formal dining room, and multiple powder rooms. A spacious family room seamlessly connects to the outdoor entertaining areas, where a sprawling backyard oasis includes a pool, spa, outdoor kitchen, bar, dining pavilion, and fire pit lounge. The chef's kitchen is a masterpiece of both design and functionality, outfitted with honed Calacatta marble countertops, a La Cornue 1908 range and oven, Wolf microwave, Sub-Zero refrigerator and freezer, dual Miele dishwashers, a wine fridge, and an oversized eat-in island, all framed by crisp white cabinetry. Two ensuite bedrooms and a two-car garage complete the main floor. Effortless access to the estate's three levels is provided by a private elevator. Upstairs, the opulent primary suite offers a serene retreat with a fireplace, a balcony with picturesque views, dual marble bathrooms featuring soaking tubs, and a pair of custom dressing rooms with abundant built-in storage. Four additional ensuite bedrooms, each with spacious dressing closets, complete this floor. The lower level features a host of amenities for relaxation and entertainment. With 11-foot ceilings, this space includes a cozy home theater, a wet bar, lounge, gaming area, temperature-controlled wine room, fully equipped fitness studio, and laundry facilities. Additionally, the subterranean auto gallery spanning approximately 2,590 square feet boasts a revolving car turntable and accommodates up to six vehicles, offering limitless opportunities for customization. Fully automated through Savant and Lutron systems, the home's technology provides seamless control over lighting, drapery, audio, televisions, fireplaces, and entry systems, ensuring modern convenience at every turn. Perfectly positioned within top-tier school districts and offering convenient access to Beverly Hills, the Westside, and the Valley's finest shopping, dining, and nightlife, this estate is a rare offering that combines sophistication, comfort, and cutting-edge amenities.

infoProperty Facts

bed

Bedrooms

7

bathtub

Bathrooms

12

square_foot

Square Feet

12,000

landscape

Lot Size

30,723 sqft

calendar_month

Year Built

2019

home_work

Property Type

Single Family Residence

timer

Days on Market

136

payments

HOA Fee

N/A

fingerprint

MLS #

25601959

chairInterior Details

General Interior

Interior Features

Wine Cellar, Walk In Closets

Flooring

Stone, Tile, Wood

Fireplace

Family Room, Gas, Living Room, Outside

Kitchen & Appliances

Appliances

Dishwasher, Microwave, Refrigerator, Dryer

Laundry

Inside, Laundry Room, See Remarks

Climate Control

Cooling

Central Air

Heating

Central

deckExterior & Lot

Nearby Schools

RatingSchool NameGradesDistance
10
Wonderland Avenue Elementary
Elementary School
K-51.3 mi
N/A
Bridges Academy
Private School
K-121.4 mi
10
Carpenter Community Charter
Charter School
K-51.5 mi
N/A
Harvard-Westlake School
Private School
K-121.5 mi
N/A
Abc Little School
Private School
K-122.1 mi

Convenience Score

Topfind Realty

This Home is Sold

Curious what your home is worth? Get a free valuation.

call
(800)-330-9306Available 9AM - 6PM

Similar Homes You Might Like

Based on price, location, and features
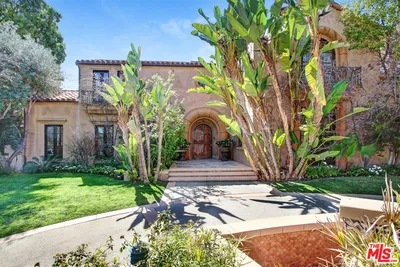
725 N Foothill Road

$17,500,000

FOR SALE

725 N Foothill Road, Beverly Hills, CA 90210

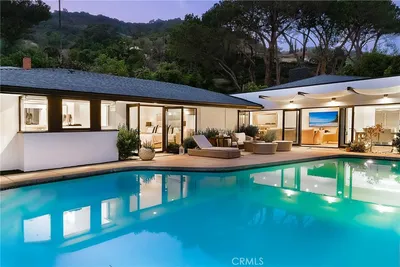
8 beds · 11 baths · 10,428 sqft

1309 Davies Drive

$39,000,000

FOR SALE

1309 Davies Drive, Beverly Hills, CA 90210

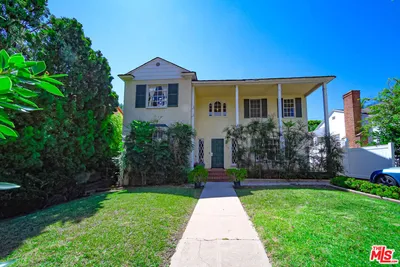
6 beds · 12 baths · 11,000 sqft

2600 Bowmont Drive
OPEN AUG 23, 9PM - 12AM

$18,000,000

FOR SALE

2600 Bowmont Drive, Beverly Hills, CA 90210

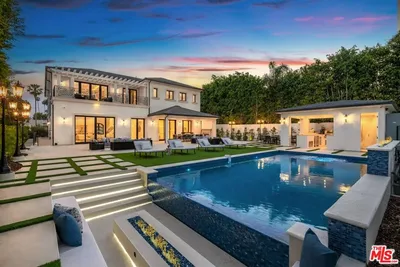
8 beds · 11 baths · 10,337 sqft

565 Evelyn

$24,988,000

FOR SALE

565 Evelyn, Beverly Hills, CA 90210

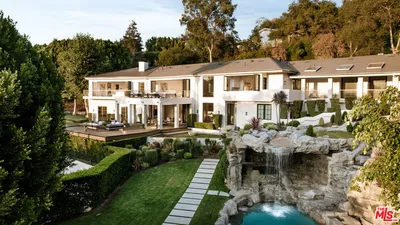
6 beds · 12 baths · 12,709 sqft

1163 Angelo Drive
3D TOUR

$3,350,000

FOR SALE

1163 Angelo Drive, Beverly Hills, CA 90210

4 beds · 4 baths · 3,414 sqft

2534 Benedict Canyon Drive
VIRTUAL TOUR

$1,999,995

FOR SALE

2534 Benedict Canyon Drive, Beverly Hills, CA 90210

4 beds · 3 baths · 2,147 sqft

9621 Cedarbrook
VIRTUAL TOUR

$2,999,995

FOR SALE

9621 Cedarbrook, Beverly Hills, CA 90210

3 beds · 3 baths · 2,079 sqft

713 N Doheny Drive

$3,398,000

FOR SALE

713 N Doheny Drive, Beverly Hills, CA 90210

3 beds · 2 baths · 2,055 sqft

Recently Sold

710 N Camden Drive

$23,000,000

SOLD

710 N Camden Drive, Beverly Hills, CA 90210

6 beds · 12 baths · 11,627 sqft

9694 Oak Pass Road

$21,800,000

SOLD

9694 Oak Pass Road, Beverly Hills, CA 90210

7 beds · 12 baths · 13,962 sqft

9520 Hidden Valley Road

$17,100,000

SOLD

9520 Hidden Valley Road, Beverly Hills, CA 90210

7 beds · 12 baths · 12,000 sqft

9301 Cherokee Lane

$11,225,000

SOLD

9301 Cherokee Lane, Beverly Hills, CA 90210

7 beds · 11 baths · 11,500 sqft

702 N Sierra Drive

$17,000,000

SOLD

702 N Sierra Drive, Beverly Hills, CA 90210

7 beds · 11 baths · 9,954 sqft

1130 Carolyn Way

$16,500,000

SOLD

1130 Carolyn Way, Beverly Hills, CA 90210

8 beds · 12 baths · 11,127 sqft

9301 CHEROKEE Lane

$10,800,000

SOLD

9301 Cherokee Lane, Beverly Hills, CA 90210

7 beds · 11 baths · 10,998 sqft

624 Trenton Drive

$7,998,000

SOLD

624 Trenton Drive, Beverly Hills, CA 90210

4 beds · 6 baths · 4,469 sqft

Topfind Realty

Company

  • About Us
  • Careers
  • Articles
  • Home Estimate

Explore

  • Renting
  • Buying
  • Selling
  • Realtors

Support

  • Help Center
  • Contact Us
  • Terms & Conditions
  • Privacy Policy

Topfind Realty, DRE # 02240815, is a licensed real estate broker in California. Topfind Realty pledges to support the Fair Housing Act and adhere to Equal Housing Opportunity laws.

Copyright © 2026 Topfind Realty. All Rights Reserved.