Topfind Realty
Renting

Search Rentals

Houses for RentTownhomes for RentCondos for RentView All Rentals →

Renting Resources

Why Rent With UsRenter GuideRent vs Buy Calculator

Renter Articles

How to Negotiate RentUnderstanding Your LeaseMoving Checklist for Renters
Buying

Search Homes

Houses for SaleTownhomes for SaleCondos for SaleView All Homes →

Buying Resources

Why Buy With UsBuyer GuideAffordability CalculatorInvestment CalculatorProperty Tax Calculator

Buyer Articles

Master Your New Home BudgetBeat Moving StressPacking Secrets
Selling

Selling Tools

Home ValuationFind a Seller's Agent

Selling Resources

Why Sell With UsSeller GuideNet Sheet CalcHELOC Calculator

Seller Articles

Strategic PricingDownsizing Tips
Mortgage Rates

Today's Rates

Mortgage RatesRefinance RatesLoan ComparisonHELOC Calculator

Mortgage Resources

Understanding Mortgage RatesFirst-Time Homebuyer GuideWhen to Refinance Your Mortgage
Realtors
Topfind
Houses for RentTownhomes for RentCondos for RentView All Rentals →
Why Rent With UsRenter GuideRent vs Buy Calculator
How to Negotiate RentUnderstanding Your LeaseMoving Checklist for Renters
Houses for SaleTownhomes for SaleCondos for SaleView All Homes →
Why Buy With UsBuyer GuideAffordability CalculatorInvestment CalculatorProperty Tax Calculator
Master Your New Home BudgetBeat Moving StressPacking Secrets
Home ValuationFind a Seller's Agent
Why Sell With UsSeller GuideNet Sheet CalcHELOC Calculator
Strategic PricingDownsizing Tips
Mortgage RatesRefinance RatesLoan ComparisonHELOC Calculator
Understanding Mortgage RatesFirst-Time Homebuyer GuideWhen to Refinance Your Mortgage
groupRealtorsinfoAbout Us
Continue with Google
Sign InSign Up
Topfind Realty
Renting

Search Rentals

Houses for RentTownhomes for RentCondos for RentView All Rentals →

Renting Resources

Why Rent With UsRenter GuideRent vs Buy Calculator

Renter Articles

How to Negotiate RentUnderstanding Your LeaseMoving Checklist for Renters
Buying

Search Homes

Houses for SaleTownhomes for SaleCondos for SaleView All Homes →

Buying Resources

Why Buy With UsBuyer GuideAffordability CalculatorInvestment CalculatorProperty Tax Calculator

Buyer Articles

Master Your New Home BudgetBeat Moving StressPacking Secrets
Selling

Selling Tools

Home ValuationFind a Seller's Agent

Selling Resources

Why Sell With UsSeller GuideNet Sheet CalcHELOC Calculator

Seller Articles

Strategic PricingDownsizing Tips
Mortgage Rates

Today's Rates

Mortgage RatesRefinance RatesLoan ComparisonHELOC Calculator

Mortgage Resources

Understanding Mortgage RatesFirst-Time Homebuyer GuideWhen to Refinance Your Mortgage
Realtors
Topfind
Houses for RentTownhomes for RentCondos for RentView All Rentals →
Why Rent With UsRenter GuideRent vs Buy Calculator
How to Negotiate RentUnderstanding Your LeaseMoving Checklist for Renters
Houses for SaleTownhomes for SaleCondos for SaleView All Homes →
Why Buy With UsBuyer GuideAffordability CalculatorInvestment CalculatorProperty Tax Calculator
Master Your New Home BudgetBeat Moving StressPacking Secrets
Home ValuationFind a Seller's Agent
Why Sell With UsSeller GuideNet Sheet CalcHELOC Calculator
Strategic PricingDownsizing Tips
Mortgage RatesRefinance RatesLoan ComparisonHELOC Calculator
Understanding Mortgage RatesFirst-Time Homebuyer GuideWhen to Refinance Your Mortgage
groupRealtorsinfoAbout Us
Continue with Google
Sign InSign Up
Real Estate/CA/Beverly Hills/13939 Durham Road
Interior
For Sale
$9,995,000
Est. $55,972/mo

13939 Durham Road, Beverly Hills, CA 90210

bed
6
Bedrooms
bathtub
8
Bathrooms
square_foot
7,337
Square Feet

About this home

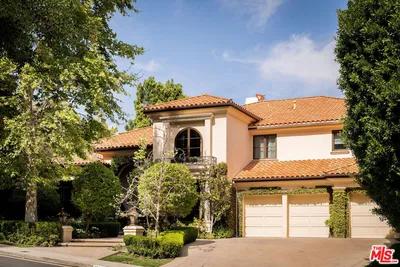
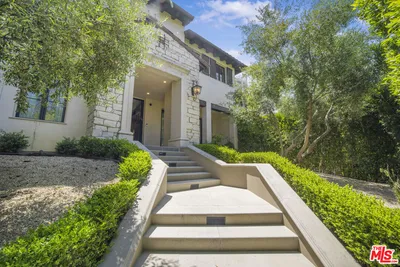
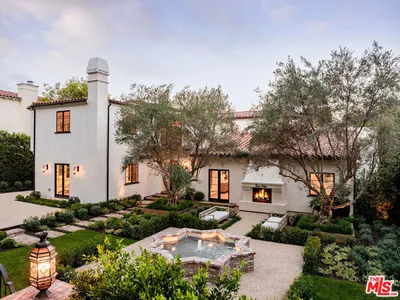
Set within the exclusive guard-gated community of Mulholland Estates, this custom-built Tuscan masterpiece spans 7,337 square feet and offers 6 bedrooms and 8 bathrooms, executed with meticulous attention to detail and the highest-quality materials. The three-quarter-acre flat lot delivers commanding views and exceptional privacy. The expansive outdoor grounds feature a large, fully tiled saltwater pool, two outdoor BBQ areas, a grass yard, and multiple lounging spaces, all set against jetliner views of the San Fernando Valley. Inside, a dramatic two-story foyer welcomes you with Italian tile floors, a circular coffered ceiling with layered crown molding, solid stone architectural details, and a chandelier on a motorized lift. No expense was spared in the kitchen, which includes custom cabinetry by William Ohs with decorative crown molding and rope-twist columns, four Wolf ovens, two paneled Sub-Zero refrigerators, two Sub-Zero refrigerator drawers, a large polished granite center island, a custom hood, two sinks, and a butler's pantry with warming drawers. The expansive downstairs floor plan continues with an open formal living and dining space featuring floor-to-ceiling arched windows and French doors, a fireplace, and herringbone tile floors. Additional spaces include a media room, family room with fireplace, guest bedroom with bathroom (currently used as a gym), two powder bathrooms, a climate-controlled wine room, and a secondary dining area off the kitchen with sprawling views. Upstairs, the primary suite offers dramatic views, a fireplace, and a fully appointed bathroom with steam shower, dual vanities, heated floors, heated towel warmer, soaking tub, and his-and-hers closets. Wide hallways with elegant herringbone hardwood flooring and stone diamond-pattern railings lead to four additional en-suite guest bedrooms, each with heated bathroom floors. Other exceptional features include an elevator, Vantage lighting system, four-zone climate control, dual 100-gallon hot water heaters, whole-home water leak detection, second-level laundry room with floor drain, vast closet/storage space and comprehensive smart-home technology controlling climate, security, lighting, garage doors, and pool from your phone. The architecture is supported by lasting materials: a genuine clay tile roof, copper gutters and sheathing (with no galvanized components), and superior insulation that extends even between bedrooms for remarkable quiet and efficiency. Constructed and maintained by the original owner, the home includes the full set of original construction plans. This residence represents a rare opportunity to own timeless architecture, enduring construction, advanced systems, and genuine privacy all set on one of the most desirable lots within one of Los Angeles' most coveted enclaves.

Property Facts

bed

Bedrooms

6

bathtub

Bathrooms

8

square_foot

Square Feet

7,337

landscape

Lot Size

33,099 sqft

calendar_month

Year Built

2005

home_work

Property Type

Single Family Residence

timer

Days on Market

0

payments

HOA Fee

$1800/mo

fingerprint

MLS #

26865985

Interior Details

General Interior

Interior Features

Ceiling Fans

Flooring

Wood

Fireplace

Family Room, Living Room

Kitchen & Appliances

Appliances

Barbecue, Dishwasher, Disposal, Microwave, Refrigerator, Dryer, Washer

Laundry

Upper Level

Climate Control

Cooling

Central Air

Heating

Central

Parking

Total Parking Spaces

5

Attached Garage

Yes

Parking Features

Door Multi, Garage

Exterior & Lot

Building & Construction

Patio & Porch

Deck

Security

Gated With Guard, Gated Community, Security Guard

Lot & Grounds

Pool Features

Heated, In Ground

Spa Features

In Ground

Community & HOA

Association Info

HOA Fee$1800
FrequencyMonthly

Community Features

Gated

Mortgage Calculator

Total Monthly

$0

Principal & Interest:
$0
Property Tax:
$0
Home Insurance:
$0
HOA Fees:
$0
$
$
%

Nearby Schools

RatingSchool NameGradesDistance
N/A
The Buckley School
Private School
K-120.6 mi
9
Dixie Canyon Community Charter
Charter School
K-51.1 mi
N/A
St Francis De Sales School
Private School
K-121.2 mi
N/A
Nurtury The
Private School
K-121.2 mi
N/A
Harvard-Westlake School
Private School
K-121.4 mi

Convenience Score

Market Insights

90210|Beverly Hills
analytics

Estimated Value

Calculating...
trending_up0%vs. last year
202120222023202420252026

Market Temperature

Seller'sBalancedBuyer's
0d30d60d180d
Balanced

Balanced market

30 Days

Avg. time on market

This is a Balanced Market. Homes are selling at a moderate pace.

flood

Flood & Climate Risk

Flood Risk

Minimal — not in a FEMA flood zone

Low

Wildfire Risk

Moderate — near wildland-urban interface

Moderate

Heat Risk

Low — moderate summer temperatures

Low

Earthquake Risk

Southern California seismic zone

Moderate
volume_up

Noise Levels

TrafficQuiet residential street
AirportMinimal airport noise
CommercialLow commercial activity nearby
streetview

Street View

Open Full Street Viewopen_in_new
Topfind Realty

Ready to Take the Next Step?

Get expert support from a local agent today.

call
(800)-330-9306Available 9AM - 7PM

Similar Homes You Might Like

Based on price, location, and features
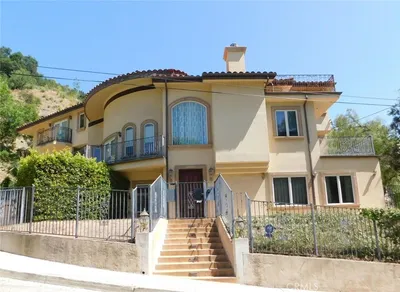
9706 Hensal Road

$2,950,000

FOR SALE

9706 Hensal Road, Beverly Hills, CA 90210

6 beds · 7 baths · 7,213 sqft

409 Drury

$18,500,000

FOR SALE

409 Drury, Beverly Hills, CA 90210

7 beds · 7 baths · 8,461 sqft

628 N Sierra Drive

$11,495,000

FOR SALE

628 N Sierra Drive, Beverly Hills, CA 90210

6 beds · 7 baths · 5,900 sqft

13935 Durham Road

$10,495,000

FOR SALE

13935 Durham Road, Beverly Hills, CA 90210

5 beds · 7 baths · 8,554 sqft

1001 N Crescent Drive

$20,995,000

FOR SALE

1001 N Crescent Drive, Beverly Hills, CA 90210

7 beds · 8 baths · 7,585 sqft

904 N Beverly Drive

$22,950,000

FOR SALE

904 N Beverly Drive, Beverly Hills, CA 90210

6 beds · 8 baths · 7,032 sqft

2358 Kimridge Road

$8,500,000

FOR SALE

2358 Kimridge Road, Beverly Hills, CA 90210

5 beds · 7 baths · 6,646 sqft

1270 Shadow Hill Way

$32,500,000

FOR SALE

1270 Shadow Hill Way, Beverly Hills, CA 90210

6 beds · 8 baths · 8,650 sqft

Recently Sold

9996 Sunset Boulevard
VIDEO TOUR

$12,000,000

SOLD

9996 Sunset Boulevard, Beverly Hills, CA 90210

6 beds · 8 baths · 7,885 sqft

621 N Maple Drive

$17,500,000

SOLD

621 N Maple Drive, Beverly Hills, CA 90210

5 beds · 7 baths · 8,055 sqft

919 Benedict Canyon Drive

$12,000,000

SOLD

919 Benedict Canyon Drive, Beverly Hills, CA 90210

6 beds · 7 baths · 6,608 sqft

610 N Canon Drive

$18,800,000

SOLD

610 N Canon Drive, Beverly Hills, CA 90210

5 beds · 8 baths · 7,448 sqft

14132 Beresford Road

$9,000,000

SOLD

14132 Beresford Road, Beverly Hills, CA 90210

5 beds · 8 baths · 6,758 sqft

13955 Durham Road

$9,074,300

SOLD

13955 Durham Road, Beverly Hills, CA 90210

7 beds · 8 baths · 7,975 sqft

439 S Spalding Dr.

$7,130,275

SOLD

439 S Spalding Dr., Beverly Hills, CA 90212

6 beds · 8 baths · 6,800 sqft

624 Arden

$18,200,000

SOLD

624 Arden, Beverly Hills, CA 90210

7 beds · 8 baths · 6,777 sqft

Topfind Realty

Company

  • About Us
  • Careers
  • Articles
  • Home Estimate

Explore

  • Renting
  • Buying
  • Selling
  • Realtors

Support

  • Help Center
  • Contact Us
  • Terms & Conditions
  • Privacy Policy

Topfind Realty, DRE # 02240815, is a licensed real estate broker in California. Topfind Realty pledges to support the Fair Housing Act and adhere to Equal Housing Opportunity laws.

Copyright © 2026 Topfind Realty. All Rights Reserved.