Topfind Realty
Renting

Search Rentals

Houses for RentTownhomes for RentCondos for RentView All Rentals →

Renting Resources

Why Rent With UsRenter GuideRent vs Buy Calculator

Renter Articles

How to Negotiate RentUnderstanding Your LeaseMoving Checklist for Renters
Buying

Search Homes

Houses for SaleTownhomes for SaleCondos for SaleView All Homes →

Buying Resources

Why Buy With UsBuyer GuideAffordability CalculatorInvestment CalculatorProperty Tax Calculator

Buyer Articles

Master Your New Home BudgetBeat Moving StressPacking Secrets
Selling

Selling Tools

Home ValuationFind a Seller's Agent

Selling Resources

Why Sell With UsSeller GuideNet Sheet CalcHELOC Calculator

Seller Articles

Strategic PricingDownsizing Tips
Mortgage Rates

Today's Rates

Mortgage RatesRefinance RatesLoan ComparisonHELOC Calculator

Mortgage Resources

Understanding Mortgage RatesFirst-Time Homebuyer GuideWhen to Refinance Your Mortgage
Realtors
Topfind
Houses for RentTownhomes for RentCondos for RentView All Rentals →
Why Rent With UsRenter GuideRent vs Buy Calculator
How to Negotiate RentUnderstanding Your LeaseMoving Checklist for Renters
Houses for SaleTownhomes for SaleCondos for SaleView All Homes →
Why Buy With UsBuyer GuideAffordability CalculatorInvestment CalculatorProperty Tax Calculator
Master Your New Home BudgetBeat Moving StressPacking Secrets
Home ValuationFind a Seller's Agent
Why Sell With UsSeller GuideNet Sheet CalcHELOC Calculator
Strategic PricingDownsizing Tips
Mortgage RatesRefinance RatesLoan ComparisonHELOC Calculator
Understanding Mortgage RatesFirst-Time Homebuyer GuideWhen to Refinance Your Mortgage
groupRealtorsinfoAbout Us
Continue with Google
Sign InSign Up
Topfind Realty
Renting

Search Rentals

Houses for RentTownhomes for RentCondos for RentView All Rentals →

Renting Resources

Why Rent With UsRenter GuideRent vs Buy Calculator

Renter Articles

How to Negotiate RentUnderstanding Your LeaseMoving Checklist for Renters
Buying

Search Homes

Houses for SaleTownhomes for SaleCondos for SaleView All Homes →

Buying Resources

Why Buy With UsBuyer GuideAffordability CalculatorInvestment CalculatorProperty Tax Calculator

Buyer Articles

Master Your New Home BudgetBeat Moving StressPacking Secrets
Selling

Selling Tools

Home ValuationFind a Seller's Agent

Selling Resources

Why Sell With UsSeller GuideNet Sheet CalcHELOC Calculator

Seller Articles

Strategic PricingDownsizing Tips
Mortgage Rates

Today's Rates

Mortgage RatesRefinance RatesLoan ComparisonHELOC Calculator

Mortgage Resources

Understanding Mortgage RatesFirst-Time Homebuyer GuideWhen to Refinance Your Mortgage
Realtors
Topfind
Houses for RentTownhomes for RentCondos for RentView All Rentals →
Why Rent With UsRenter GuideRent vs Buy Calculator
How to Negotiate RentUnderstanding Your LeaseMoving Checklist for Renters
Houses for SaleTownhomes for SaleCondos for SaleView All Homes →
Why Buy With UsBuyer GuideAffordability CalculatorInvestment CalculatorProperty Tax Calculator
Master Your New Home BudgetBeat Moving StressPacking Secrets
Home ValuationFind a Seller's Agent
Why Sell With UsSeller GuideNet Sheet CalcHELOC Calculator
Strategic PricingDownsizing Tips
Mortgage RatesRefinance RatesLoan ComparisonHELOC Calculator
Understanding Mortgage RatesFirst-Time Homebuyer GuideWhen to Refinance Your Mortgage
groupRealtorsinfoAbout Us
Continue with Google
Sign InSign Up
Real Estate/CA/Beverly Hills/610 N Rodeo Drive
view_in_arVirtual Tour
Photo 1 of 610 N Rodeo Drive
Photo 2 of 610 N Rodeo Drive
1 / 5
Main
Interior 1
Interior 2
Interior 3
Interior 4
imagesmode View 5 photos
For Sale
$18,800,000
Est. $105,280/mo

610 N Rodeo Drive, Beverly Hills, CA 90210

bed
8
Bedrooms
bathtub
10
Bathrooms
square_foot
8,685
Sq Ft

About this home

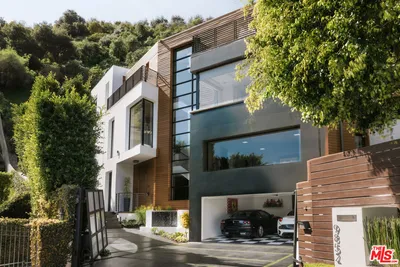
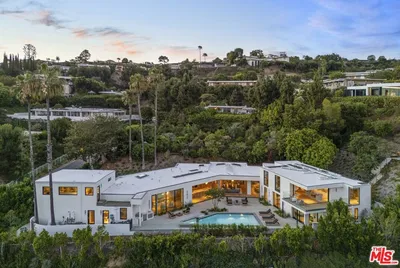
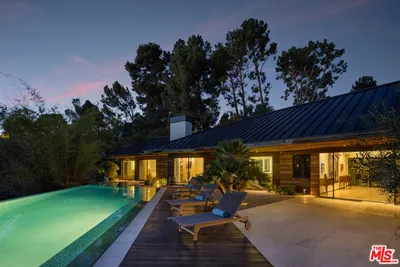
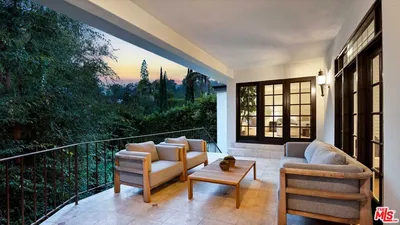

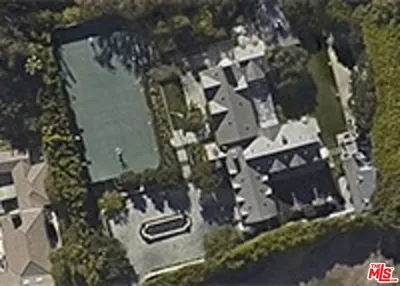

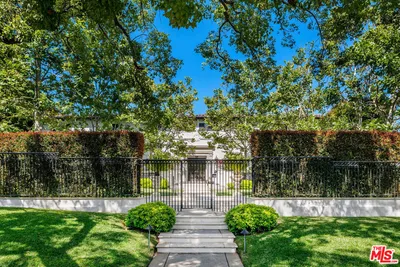
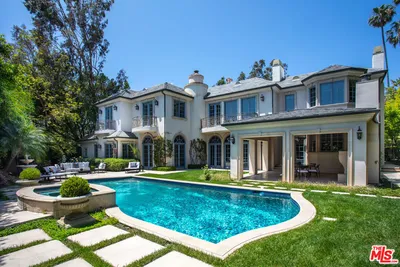

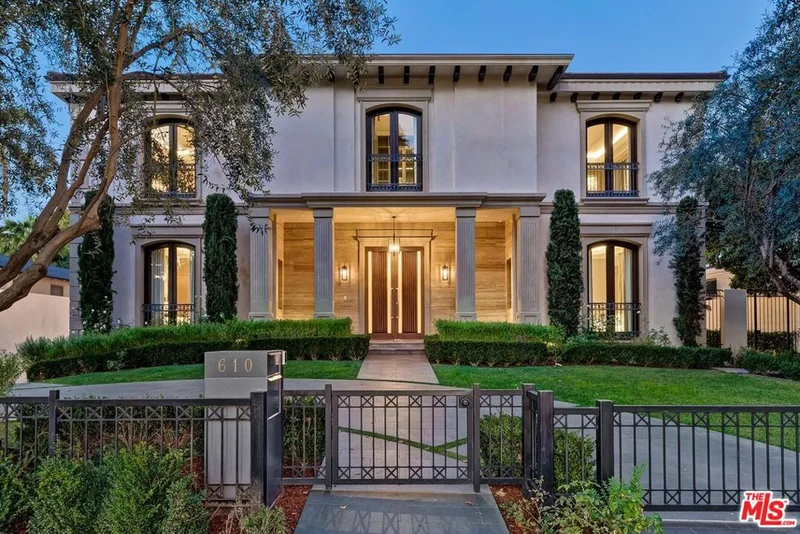
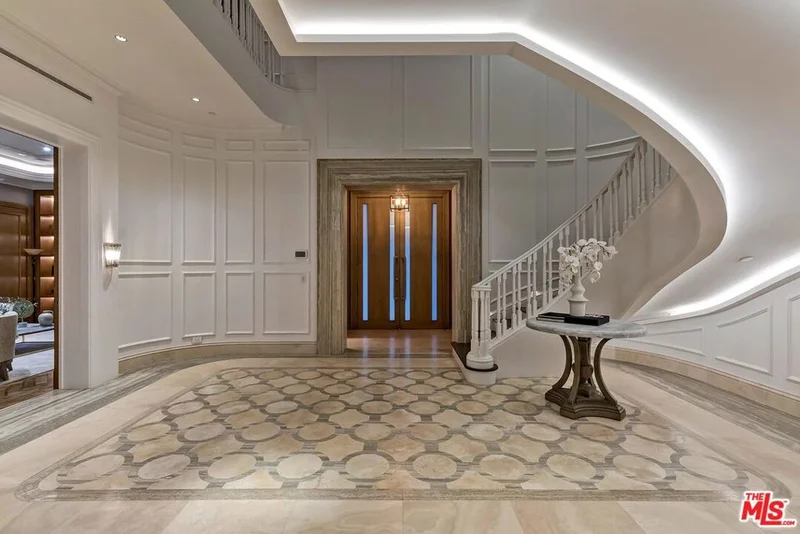
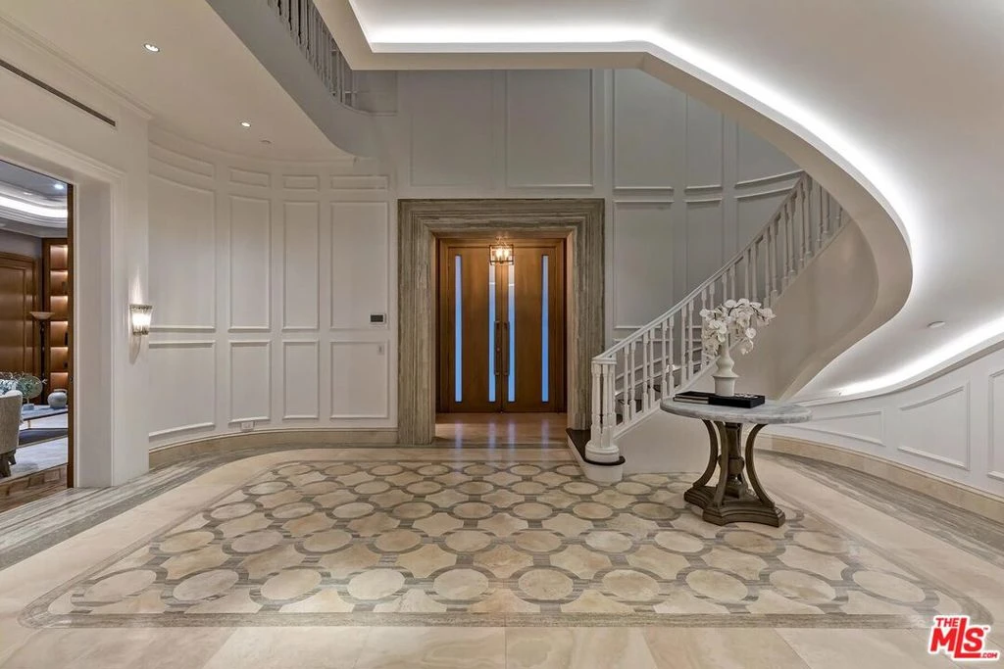
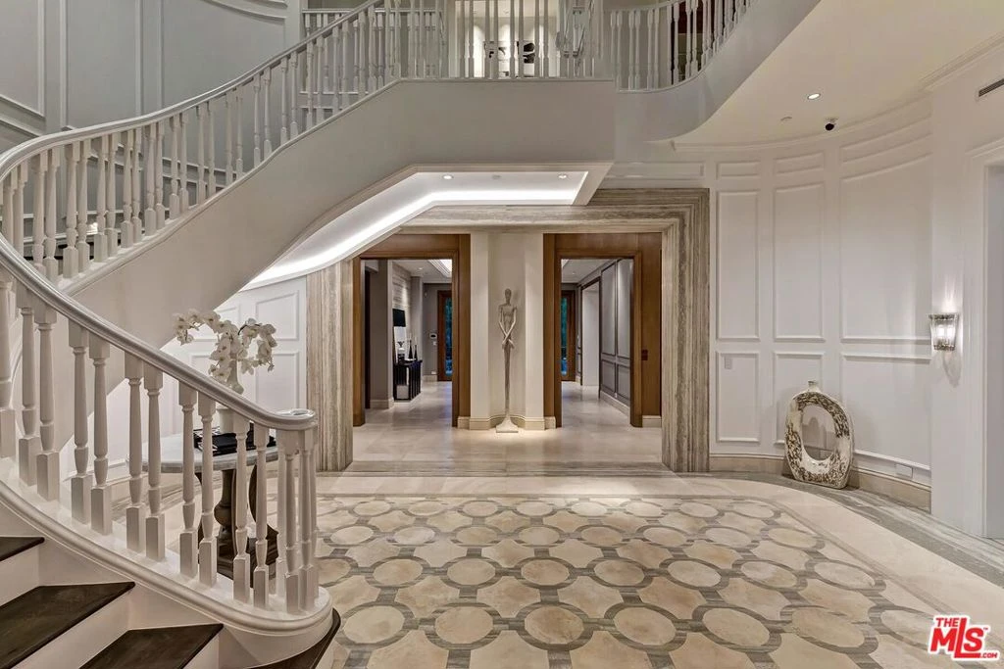
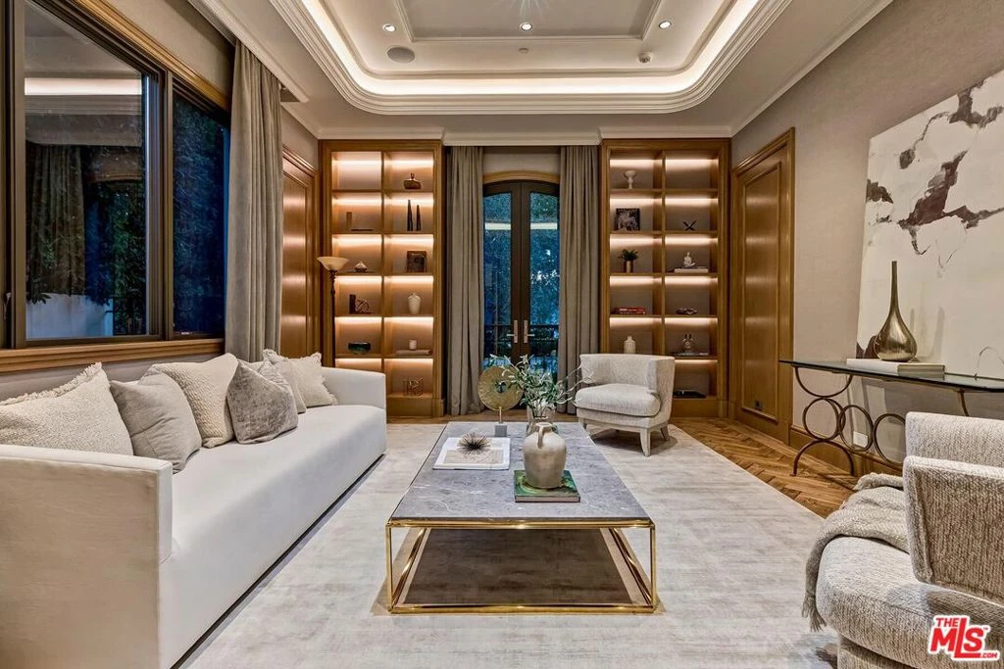

This remarkably tasteful custom 2019-built 3-level Traditional on a world-renowned road is available for sale for the first time. Featuring super high ceilings, incredible materials, exquisite stone and herringbone wood floors, detailed mouldings, wainscoting, built-ins, and smart-home technology. Grand and gracious 2sty entry with inlaid marble floors, clerestory windows, and a sweeping staircase flows perfectly to the gallery hall, stunning library/living, dining, and family rooms. Beautiful elevator and secondary staircases to all floors. Phenomenal main and prep kitchens with top stainless appliances. Kitchen opens to major dining and family rooms which lead to a wide covered/heated patio and resort-style private grounds with patios, pool, spa, fountain, pergola, outdoor shower, and pool house (guest unit) with bath. 4 (or 5) bedroom suites upstairs displaying bathrooms as "works-of-art". Substantial primary retreat with large office (possible 5th upstairs bedroom), 2 walk-ins, 2 luxe baths, fireplace, and an amazing nearly 60ft wide rear balcony with treetop views. Enormous secluded main floor bedroom suite could readily be a 2nd primary. Lower level features natural light, 2 big bedroom suites, a comfortable central entertaining space, wine cellar, and direct access to an enormous 5 car subterranean garage (nearly 1,300SF) and large storage room. Two separate laundry spaces (2nd floor and lower level) for convenience. Sited just moments from internationally acclaimed shopping, dining, hotels, medical services, and entertainment, the epitome of a luxurious lifestyle resides here. Shown only to highly pre-qualified buyers.

Property Facts

bed

Bedrooms

8

bathtub

Bathrooms

10

square_foot

Square Feet

8,685

landscape

Lot Size

12,050 sqft

calendar_month

Year Built

2019

home_work

Property Type

Single Family Residence

timer

Days on Market

8

payments

HOA Fee

N/A

garage

Garage Total

5

fingerprint

MLS #

26643243

Interior Details

General Interior

Interior Features

Crown Molding, Elevator, High Ceilings, Multiple Staircases, Two Story Ceilings, Walk In Closets

Flooring

Stone, Wood

Fireplace

Family Room

Kitchen & Appliances

Appliances

Barbecue

Laundry

Inside, Laundry Room, Stacked, Upper Level

Climate Control

Cooling

Central Air

Heating

Central

Parking

Total Parking Spaces

8

Garage Spaces

5

Open Parking Spaces

3

Attached Garage

Yes

Parking Features

Circular Driveway, Direct Access, Garage, Gated

Exterior & Lot

Building & Construction

Patio & Porch

Covered, Open, Patio

Lot & Grounds

Pool Features

Private

Spa Features

Private

Mortgage Calculator

Total Monthly

$0

Principal & Interest:
$0
Property Tax:
$0
Home Insurance:
$0
HOA Fees:
$0
$
$
%

Nearby Schools

RatingSchool NameGradesDistance
10
Hawthorne Elementary
Elementary School
K-50.4 mi
10
El Rodeo Elementary
Elementary School
K-50.6 mi
N/A
Good Shepherd Catholic School
Private School
K-120.6 mi
N/A
Moreno High (Continuation)
High School
9-120.8 mi
9
Beverly Hills High
High School
9-120.9 mi

Convenience Score

Market Insights

90210|Beverly Hills
analytics

Estimated Value

Calculating...
No change vs. last year
Value history is still building for this area.

Market Temperature

Seller'sBalancedBuyer's
0d30d60d180d
Balanced

Balanced market

30 Days

Avg. time on market

This is a Balanced Market. Homes are selling at a moderate pace.

flood

Flood & Climate Risk

volume_up

Noise Levels

location_on

Location

610 N Rodeo Drive

Beverly Hills, CA 90210

Open in Mapsopen_in_new
Topfind Realty

Ready to Take the Next Step?

Get expert support from a local agent today.

call
(800)-330-9306Available 9AM - 7PM

Similar Homes You Might Like

Based on price, location, and features
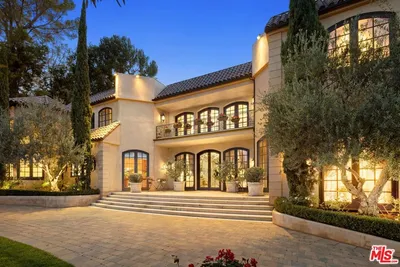
9541 Sunset Boulevard

$24,500,000

FOR SALE

9541 Sunset Boulevard, Beverly Hills, CA 90210

8 beds · 9 baths · 9,500 sqft

9135 Hazen Drive

$15,995,000

FOR SALE

9135 Hazen Drive, Beverly Hills, CA 90210

7 beds · 10 baths · 10,000 sqft

9852 San Circle

$8,999,999

FOR SALE

9852 San Circle, Beverly Hills, CA 90210

7 beds · 10 baths · 9,000 sqft

525 Arkell Drive

$19,885,000

FOR SALE

525 Arkell Drive, Beverly Hills, CA 90210

7 beds · 9 baths · 7,915 sqft

1120 El Retiro Way

$24,900,000

FOR SALE

1120 El Retiro Way, Beverly Hills, CA 90210

7 beds · 9 baths · 8,057 sqft

2600 Bowmont Drive
OPEN AUG 23, 9PM - 12AM

$18,000,000

FOR SALE

2600 Bowmont Drive, Beverly Hills, CA 90210

8 beds · 11 baths · 10,337 sqft

1163 Angelo Drive
3D TOUR

$3,350,000

FOR SALE

1163 Angelo Drive, Beverly Hills, CA 90210

4 beds · 4 baths · 3,414 sqft

2534 Benedict Canyon Drive
VIRTUAL TOUR

$1,999,995

FOR SALE

2534 Benedict Canyon Drive, Beverly Hills, CA 90210

4 beds · 3 baths · 2,147 sqft

Recently Sold

1111 Calle Vista Drive

$47,000,000

SOLD

1111 Calle Vista Drive, Beverly Hills, CA 90210

7 beds · 10 baths · 10,286 sqft

380 Trousdale Place

$24,500,000

SOLD

380 Trousdale Place, Beverly Hills, CA 90210

7 beds · 9 baths · 8,922 sqft

722 N Maple Drive

$22,420,000

SOLD

722 N Maple Drive, Beverly Hills, CA 90210

7 beds · 10 baths · 8,721 sqft

1154 Summit Drive

$12,500,000

SOLD

1154 Summit Drive, Beverly Hills, CA 90210

7 beds · 10 baths · 8,032 sqft

$18,200,000

SOLD

, Beverly Hills, CA 90210

7 beds · 9 baths · 8,829 sqft

613 N Alpine Drive

$11,995,000

SOLD

613 N Alpine Drive, Beverly Hills, CA 90210

7 beds · 9 baths · 7,200 sqft

702 N Sierra Drive

$17,000,000

SOLD

702 N Sierra Drive, Beverly Hills, CA 90210

7 beds · 11 baths · 9,954 sqft

1041 Summit Drive

$9,092,000

SOLD

1041 Summit Drive, Beverly Hills, CA 90210

7 beds · 9 baths · 8,956 sqft

$18,800,000
8 bd | 10 ba | 8,685 sqft
Request a tourcall
Topfind Realty

Company

  • About Us
  • Careers
  • Articles
  • Home Estimate

Explore

  • Renting
  • Buying
  • Selling
  • Realtors

Support

  • Help Center
  • Contact Us
  • Terms & Conditions
  • Privacy Policy

Topfind Realty, DRE # 02240815, is a licensed real estate broker in California. Topfind Realty pledges to support the Fair Housing Act and adhere to Equal Housing Opportunity laws.

Copyright © 2026 Topfind Realty. All Rights Reserved.