For Sale
$19,885,000
Est. $111,356/mo525 Arkell Drive, Beverly Hills, CA 90210
bed
7
Bedrooms
bathtub
9
Bathrooms
square_foot
7,915
Square Feet
About this home
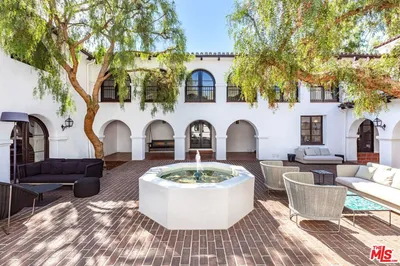
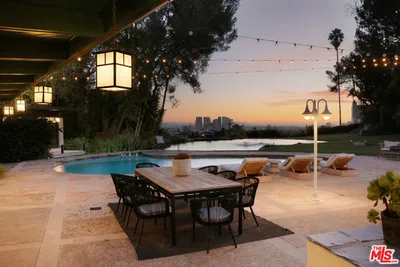
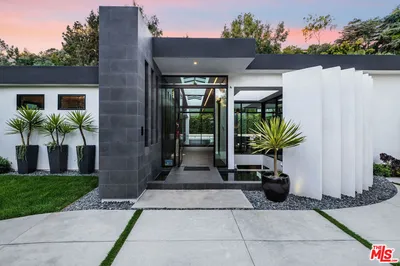
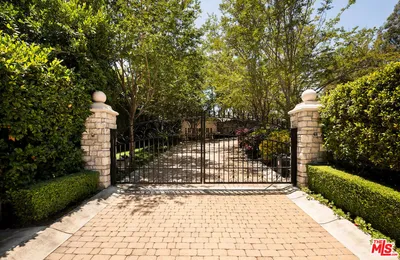
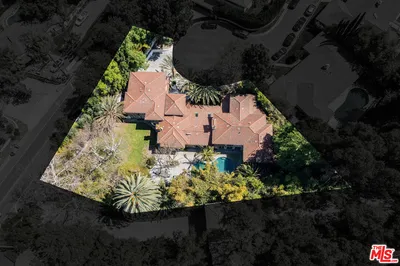
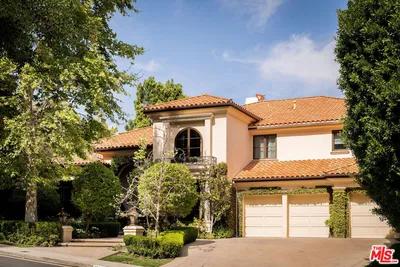
Discover one of the most exceptional new architectural offerings in Beverly Hills' prestigious Trousdale Estates a newly completed, ultra-private contemporary estate that stands apart as one of the neighborhood's exceedingly rare two-story residences. In a community celebrated almost exclusively for its single-level homes, this dramatic vertical design captures sweeping city views while offering a level of scale and functionality seldom found in Trousdale. Settled on over 1/2 acre of land, Disappearing walls of glass open to expansive entertaining terraces, a customized pool, and a tranquil Japanese garden with elevated tiered patio. The extraordinary chef's kitchen is anchored by a striking stone island reaching over 15 feet in length and complemented by a concealed secondary catering kitchen appointed with Gaggenau and Wolf appliances, ideal for staff or large-scale entertaining. The dramatic main living area is divided by a striking double-sided fireplace, creating two elegant lounge spaces, while a state-of-the-art electronic floor projector transforms an adjacent lounge into a private screening room. A dedicated wellness center offers a fully equipped gym, sauna, cold plunge, and built-in filtered water bottle filling station, creating a true spa experience at home. Additional amenities include private staff quarters, a custom podcast studio, and integrated smart home technology throughout. An attached guest house quarters includes a small kitchenette, living room and bedroom with private access from the front gates. The upper level features an extraordinary primary suite with panoramic city views, spa-inspired bath, and expansive closets, along with a private guest lounge and guest suite, an exceptionally rare second-story layout in Trousdale Estates. A remarkable blend of architecture, wellness, technology, and design, this is truly a one-of-a-kind offering in one of Beverly Hills' most coveted enclaves.
Property Facts
bed
Bedrooms
7
bathtub
Bathrooms
9
square_foot
Square Feet
7,915
landscape
Lot Size
24,204 sqft
calendar_month
Year Built
1962
home_work
Property Type
Single Family Residence
timer
Days on Market
0
payments
HOA Fee
N/A
fingerprint
MLS #
26857477
Interior Details
General Interior
Interior Features
Walk In Pantry, Wine Cellar, Walk In Closets
Flooring
Stone, Tile, Wood
Fireplace
Family Room, Library
Kitchen & Appliances
Appliances
Barbecue, Dishwasher, Disposal, Microwave, Refrigerator, Trash Compactor, Dryer, Washer
Laundry
Inside, Laundry Room
Climate Control
Cooling
Central Air
Heating
Central
Parking
Total Parking Spaces
7
Attached Garage
Yes
Parking Features
Driveway
Exterior & Lot
Lot & Grounds
Pool Features
In Ground
Spa Features
In Ground
Mortgage Calculator
Total Monthly
$0
Principal & Interest:
$0Property Tax:
$0Home Insurance:
$0HOA Fees:
$0$
$
%
Nearby Schools
| Rating | School Name | ||
|---|---|---|---|
| No school data available for this area. | |||
Convenience Score
Market Insights
90210|Beverly Hills
analytics
Estimated Value
Calculating...
trending_up0%vs. last year
202120222023202420252026
Market Temperature
Seller'sBalancedBuyer's
0d30d60d180d
Balanced
Balanced market
30 Days
Avg. time on market
This is a Balanced Market. Homes are selling at a moderate pace.
flood
Flood & Climate Risk
Flood Risk
Minimal — not in a FEMA flood zone
Wildfire Risk
Moderate — near wildland-urban interface
Heat Risk
Low — moderate summer temperatures
Earthquake Risk
Southern California seismic zone
volume_up
Noise Levels
TrafficQuiet residential street
AirportMinimal airport noise
CommercialLow commercial activity nearby
streetview
Open Full Street Viewopen_in_newStreet View

Ready to Take the Next Step?
Get expert support from a local agent today.
call
(800)-330-9306Available 9AM - 7PM
Similar Homes You Might Like
Based on price, location, and features