Topfind Realty
Renting

Search Rentals

Houses for RentTownhomes for RentCondos for RentView All Rentals →

Renting Resources

Why Rent With UsRenter GuideRent vs Buy Calculator

Renter Articles

How to Negotiate RentUnderstanding Your LeaseMoving Checklist for RentersAll Renter Articles
Buying

Search Homes

Houses for SaleTownhomes for SaleCondos for SaleView All Homes →

Buying Resources

Why Buy With UsBuyer GuideAffordability CalculatorInvestment CalculatorProperty Tax Calculator

Buyer Articles

Home Inspection TipsFirst-Time Buyer ChecklistPacking Secrets
Selling

Selling Tools

Home ValuationFind a Seller's Agent

Selling Resources

Why Sell With UsSeller GuideNet Sheet CalcHELOC Calculator

Seller Articles

Strategic PricingMaximize Profit When SellingSell While Buying Your Next Home
Mortgage Rates

Today's Rates

Mortgage RatesRefinance RatesLoan ComparisonHELOC Calculator

Mortgage Resources

Understanding Mortgage RatesFirst-Time Homebuyer GuideWhen to Refinance Your Mortgage
Realtors
Topfind
Houses for RentTownhomes for RentCondos for RentView All Rentals →
Why Rent With UsRenter GuideRent vs Buy Calculator
How to Negotiate RentUnderstanding Your LeaseMoving Checklist for Renters
Houses for SaleTownhomes for SaleCondos for SaleView All Homes →
Why Buy With UsBuyer GuideAffordability CalculatorInvestment CalculatorProperty Tax Calculator
Home Inspection TipsFirst-Time Buyer ChecklistPacking Secrets
Home ValuationFind a Seller's Agent
Why Sell With UsSeller GuideNet Sheet CalcHELOC Calculator
Strategic PricingMaximize Profit When SellingSell While Buying Your Next Home
Mortgage RatesRefinance RatesLoan ComparisonHELOC Calculator
Understanding Mortgage RatesFirst-Time Homebuyer GuideWhen to Refinance Your Mortgage
groupRealtorsinfoAbout Us
Continue with Google
Sign InSign Up
Topfind Realty
Renting

Search Rentals

Houses for RentTownhomes for RentCondos for RentView All Rentals →

Renting Resources

Why Rent With UsRenter GuideRent vs Buy Calculator

Renter Articles

How to Negotiate RentUnderstanding Your LeaseMoving Checklist for RentersAll Renter Articles
Buying

Search Homes

Houses for SaleTownhomes for SaleCondos for SaleView All Homes →

Buying Resources

Why Buy With UsBuyer GuideAffordability CalculatorInvestment CalculatorProperty Tax Calculator

Buyer Articles

Home Inspection TipsFirst-Time Buyer ChecklistPacking Secrets
Selling

Selling Tools

Home ValuationFind a Seller's Agent

Selling Resources

Why Sell With UsSeller GuideNet Sheet CalcHELOC Calculator

Seller Articles

Strategic PricingMaximize Profit When SellingSell While Buying Your Next Home
Mortgage Rates

Today's Rates

Mortgage RatesRefinance RatesLoan ComparisonHELOC Calculator

Mortgage Resources

Understanding Mortgage RatesFirst-Time Homebuyer GuideWhen to Refinance Your Mortgage
Realtors
Topfind
Houses for RentTownhomes for RentCondos for RentView All Rentals →
Why Rent With UsRenter GuideRent vs Buy Calculator
How to Negotiate RentUnderstanding Your LeaseMoving Checklist for Renters
Houses for SaleTownhomes for SaleCondos for SaleView All Homes →
Why Buy With UsBuyer GuideAffordability CalculatorInvestment CalculatorProperty Tax Calculator
Home Inspection TipsFirst-Time Buyer ChecklistPacking Secrets
Home ValuationFind a Seller's Agent
Why Sell With UsSeller GuideNet Sheet CalcHELOC Calculator
Strategic PricingMaximize Profit When SellingSell While Buying Your Next Home
Mortgage RatesRefinance RatesLoan ComparisonHELOC Calculator
Understanding Mortgage RatesFirst-Time Homebuyer GuideWhen to Refinance Your Mortgage
groupRealtorsinfoAbout Us
Continue with Google
Sign InSign Up
Real Estate/CA/Beverly Hills/447 N Doheny Drive 104
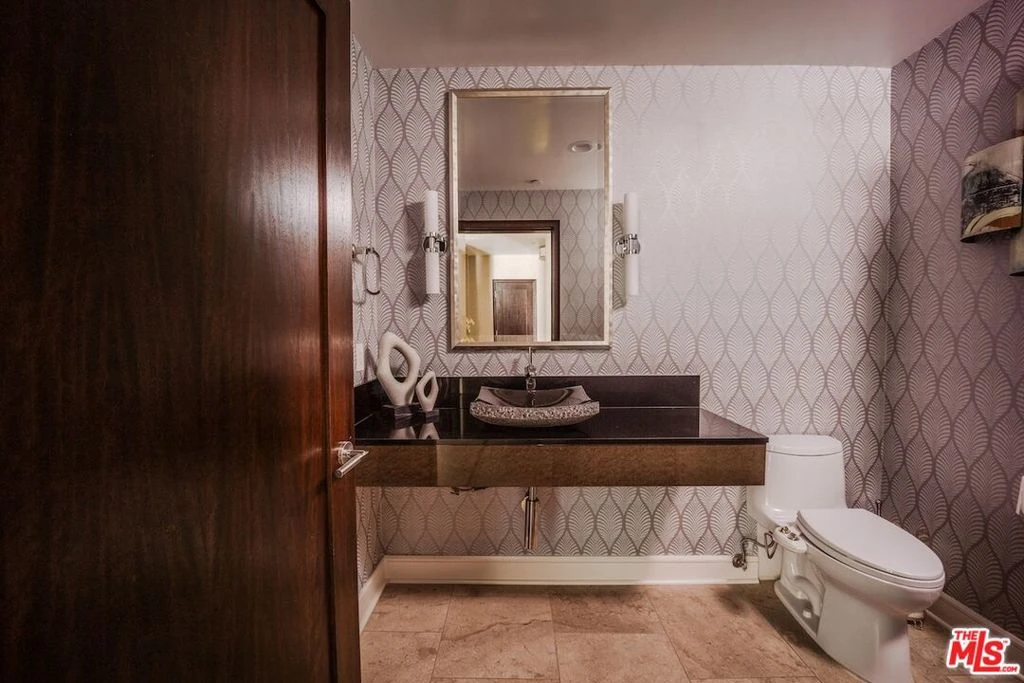
Photo 1 of 447 N Doheny Drive 104
Photo 2 of 447 N Doheny Drive 104
1 / 30
Main
Interior 1
Interior 2
Interior 3
Interior 4
imagesmode View 30 photos
For Sale
$1,695,000
Est. $9,492/mo

447 N Doheny Drive 104, Beverly Hills, CA 90210

bed
2
Bedrooms
bathtub
3
Bathrooms
square_foot
1,949
Sq Ft

About this home

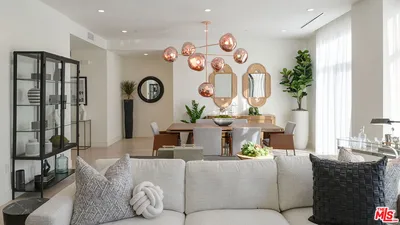
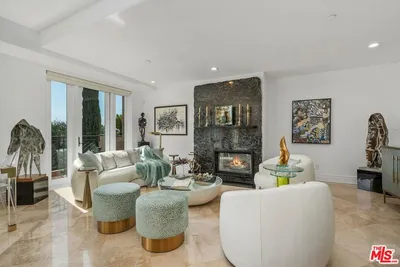
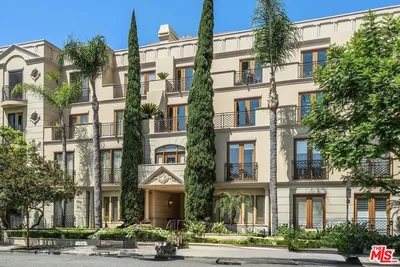
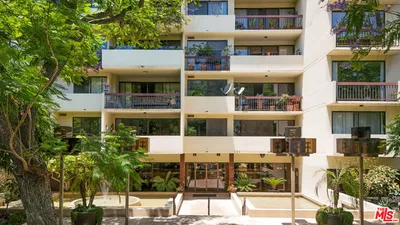
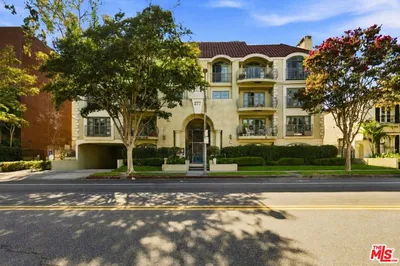
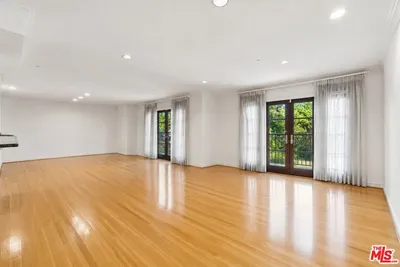
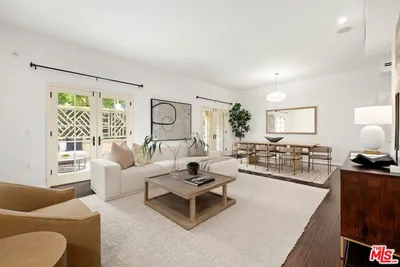
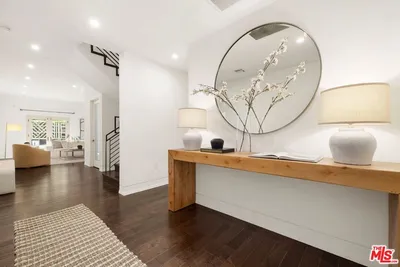
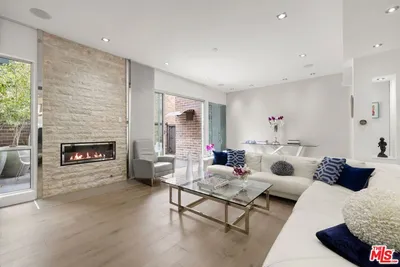
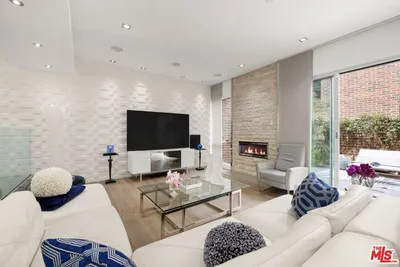
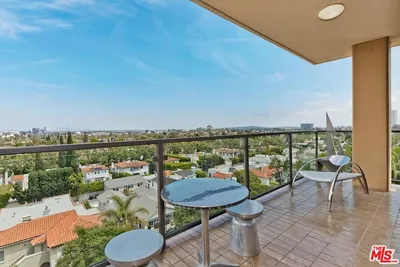
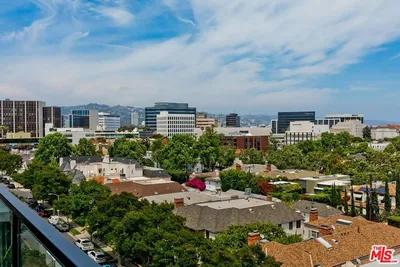

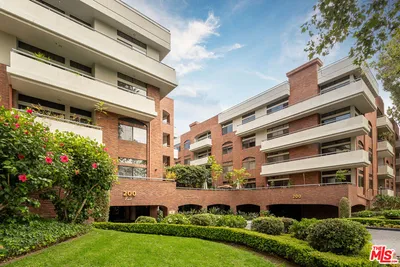

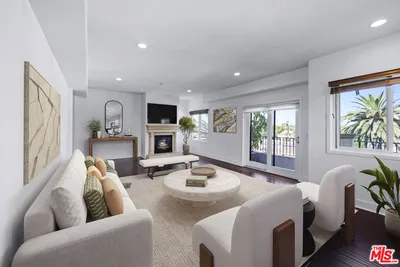

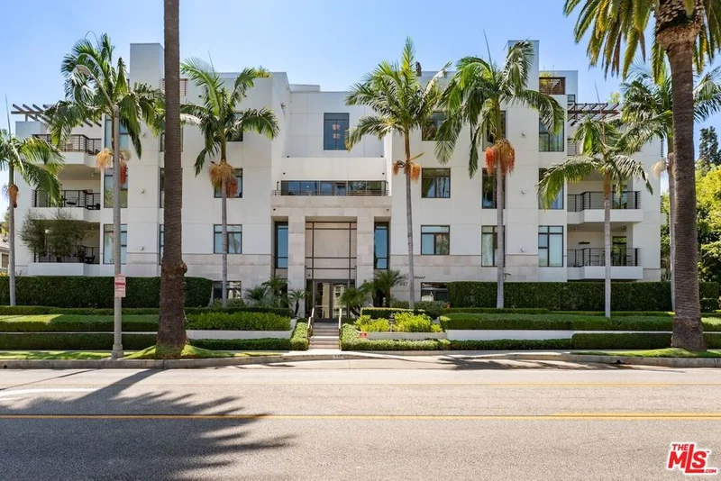
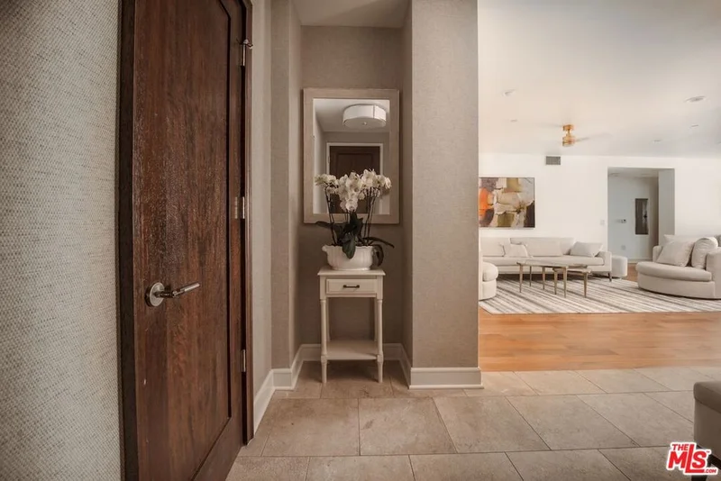
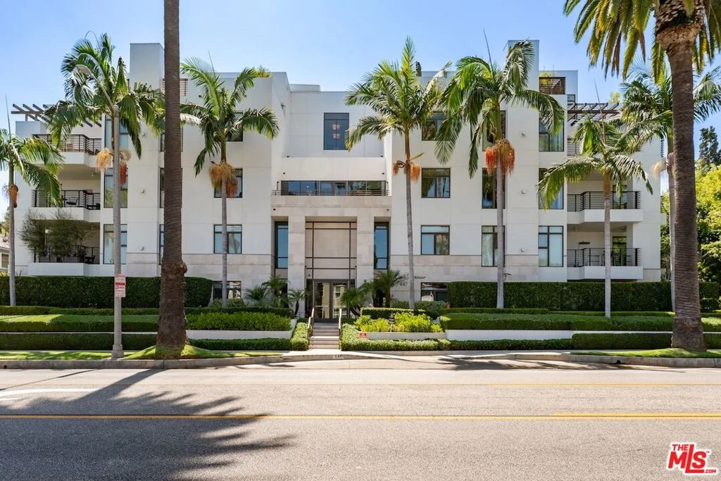
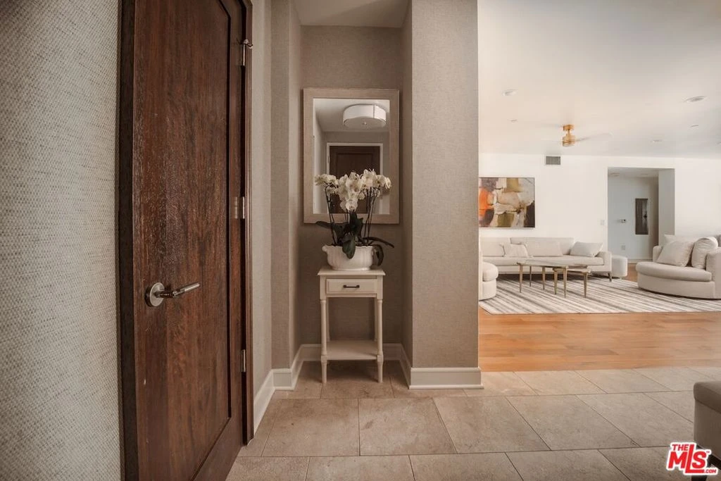
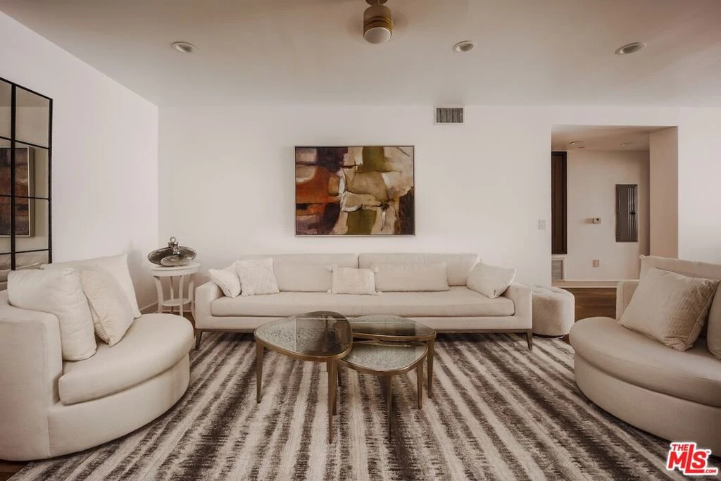
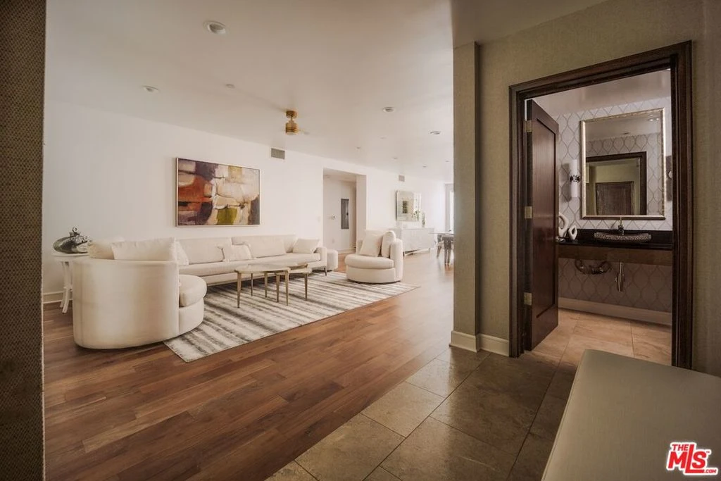
A coveted address within one of Beverly Hills' premier newer luxury concierge buildings. This nearly 2,000 square foot residence occupies a convenient first-floor location, offering 2 bedrooms and 2.5 baths. Beyond the entryway, the main living area unfolds into a large living space that flows seamlessly between the dining area and kitchen. Brushed walnut and limestone floors anchor the space, complemented by a limestone fireplace rising from floor to ceiling. The kitchen is outfitted with Viking stainless steel appliances, granite counters, and high-gloss Italian burled walnut and sycamore cabinetry, a chef's kitchen in both form and function. A sunlit office nook sits just off the kitchen, ready to serve as a home workspace or converted into a large pantry. The primary suite is a retreat unto itself: a private sitting area, dual walk-in closets, and an attached terrace for outdoor living. Its ensuite bath is finished in marble, with dual vanities, a soaking tub, a separate walk-in shower, and a private water closet. The residence is further appointed with in-unit laundry, two side-by-side secured parking spaces with EV charging, and a dedicated storage unit. Building amenities elevate daily living: a concierge-attended lobby staffed seven days a week, a media room with catering kitchen, a fully equipped fitness center opening onto a club terrace, and a rooftop lounge on the fourth floor with a gas fire pit and city views. Moments from some of the most celebrated shopping and dining, along with the neighborhood convenience of Bristol Farms, place world-class boutiques and standout restaurants within reach.

Property Facts

bed

Bedrooms

2

bathtub

Bathrooms

3

square_foot

Square Feet

1,949

landscape

Lot Size

20,941 sqft

calendar_month

Year Built

2009

home_work

Property Type

Condominium

timer

Days on Market

0

payments

HOA Fee

$1749/mo

fingerprint

MLS #

26875153

Interior Details

General Interior

Flooring

Stone, Wood

Fireplace

Dining Room

Kitchen & Appliances

Appliances

Dishwasher, Disposal, Refrigerator

Climate Control

Cooling

Central Air

Heating

Central

Parking

Parking Features

Assigned, Controlled Entrance, Electric Gate, Guest, Side By Side

Exterior & Lot

Building & Construction

Security

Carbon Monoxide Detectors, Fire Detection System, Twenty Four Hour Security, Key Card Entry, Smoke Detectors

Community & HOA

Association Info

HOA Fee$1749
FrequencyMonthly

HOA Amenities

Controlled Access, Recreation Room, Security

Mortgage Calculator

Total Monthly

$0

Principal & Interest:
$0
Property Tax:
$0
Home Insurance:
$0
HOA Fees:
$0
$
$
%

Nearby Schools

RatingSchool NameGradesDistance
9
West Hollywood Elementary
Elementary School
K-50.7 mi
N/A
Gindi Maimonides Academy
Private School
K-120.8 mi
10
Hawthorne Elementary
Elementary School
K-50.8 mi
N/A
The Center For Early Education
Private School
K-120.8 mi
8
Rosewood Avenue Elementary School Urban Planning And Urban Design Magnet
Elementary School
K-50.9 mi

Convenience Score

Market Insights

90210|Beverly Hills

Estimated Value

Calculating...
No change vs. last year
Value history is still building for this area.

Market Temperature

Seller'sBalancedBuyer's
0d30d60d180d
Balanced

Balanced market

30 Days

Avg. time on market

This is a Balanced Market. Homes are selling at a moderate pace.

Flood & Climate Risk

Noise Levels

Location

447 N Doheny Drive 104

Beverly Hills, CA 90210

Open in Mapsopen_in_new
Topfind Realty

Ready to Take the Next Step?

Get expert support from a local agent today.

call
(800)-330-9306Available 9AM - 7PM

Similar Homes You Might Like

Based on price, location, and features
425 N Palm Drive 104
425 N Palm Drive 104 photo 2
1 / 25
3D TOUR

$2,250,000

FOR SALE

425 N Palm Drive 104, Beverly Hills, CA 90210

1 beds · 2 baths · 1,752 sqft

137 S Spalding Drive 401
137 S Spalding Drive 401 photo 2
1 / 20
OPEN AUG 23, 8PM - 11PM

$2,450,000

FOR SALE

137 S Spalding Drive 401, Beverly Hills, CA 90212

3 beds · 3 baths · 2,158 sqft

325 N Oakhurst Drive 405
325 N Oakhurst Drive 405 photo 2
1 / 20
OPEN AUG 22, 8PM - 11PM
3D TOUR

$1,975,000

FOR SALE

325 N Oakhurst Drive 405, Beverly Hills, CA 90210

2 beds · 3 baths · 2,325 sqft

277 S Spalding Drive 203
277 S Spalding Drive 203 photo 2
1 / 20

$1,800,000

FOR SALE

277 S Spalding Drive 203, Beverly Hills, CA 90212

2 beds · 3 baths · 1,880 sqft

225 S Hamilton Drive 102
225 S Hamilton Drive 102 photo 2
1 / 20
OPEN AUG 23, 9PM - 12AM

$1,499,000

FOR SALE

225 S Hamilton Drive 102, Beverly Hills, CA 90211

2 beds · 3 baths · 2,113 sqft

9305 Burton Way A
9305 Burton Way A photo 2
1 / 20
OPEN AUG 23, 9PM - 11PM
VIDEO TOUR

$2,250,000

FOR SALE

9305 Burton Way A, Beverly Hills, CA 90210

3 beds · 3 baths · 2,148 sqft

211 S Spalding Drive 603S
211 S Spalding Drive 603S photo 2
1 / 20
VIRTUAL TOUR

$2,995,000

FOR SALE

211 S Spalding Drive 603S, Beverly Hills, CA 90212

2 beds · 4 baths · 2,320 sqft

121 N Almont Drive 201
121 N Almont Drive 201 photo 2
1 / 20
VIRTUAL TOUR

$1,528,000

FOR SALE

121 N Almont Drive 201, Beverly Hills, CA 90211

2 beds · 3 baths · 1,725 sqft

Recently Sold

9249 Burton Way 406

$1,395,000

9249 Burton Way 406, Beverly Hills, CA 90210

2 beds · 3 baths · 1,588 sqft

241 S Reeves Drive 302

$1,023,800

241 S Reeves Drive 302, Beverly Hills, CA 90212

2 beds · 3 baths · 2,060 sqft

200 N Swall Drive 455
VIRTUAL TOUR

$1,350,000

200 N Swall Drive 455, Beverly Hills, CA 90211

2 beds · 2 baths · 1,590 sqft

143 Arnaz

$1,335,000

143 Arnaz, Beverly Hills, CA 90211

2 beds · 3 baths · 1,876 sqft

432 N Oakhurst Drive 403

$2,177,000

432 N Oakhurst Drive 403, Beverly Hills, CA 90210

2 beds · 3 baths · 2,020 sqft

120 S Palm 101

$1,100,000

120 S Palm 101, Beverly Hills, CA 90212

2 beds · 3 baths · 1,718 sqft

155 N Hamilton Drive 402
VIDEO TOUR

$1,275,000

155 N Hamilton Drive 402, Beverly Hills, CA 90211

3 beds · 3 baths · 1,850 sqft

200 N Swall Drive 553
VIRTUAL TOUR

$1,440,000

200 N Swall Drive 553, Beverly Hills, CA 90211

2 beds · 2 baths · 1,683 sqft

$1,695,000
2 bd | 3 ba | 1,949 sqft
Request a tourcall
Topfind Realty

Company

  • About Us
  • Careers
  • Articles
  • Home Estimate

Explore

  • Renting
  • Buying
  • Selling
  • Realtors

Support

  • Help Center
  • Contact Us
  • Terms & Conditions
  • Privacy Policy

Topfind Realty, DRE # 02240815, is a licensed real estate broker in California. Topfind Realty pledges to support the Fair Housing Act and adhere to Equal Housing Opportunity laws.

Copyright © 2026 Topfind Realty. All Rights Reserved.