Topfind Realty
Renting

Search Rentals

Houses for RentTownhomes for RentCondos for RentView All Rentals →

Renting Resources

Why Rent With UsRenter GuideRent vs Buy Calculator

Renter Articles

How to Negotiate RentUnderstanding Your LeaseMoving Checklist for Renters
Buying

Search Homes

Houses for SaleTownhomes for SaleCondos for SaleView All Homes →

Buying Resources

Why Buy With UsBuyer GuideAffordability CalculatorInvestment CalculatorProperty Tax Calculator

Buyer Articles

Master Your New Home BudgetBeat Moving StressPacking Secrets
Selling

Selling Tools

Home ValuationFind a Seller's Agent

Selling Resources

Why Sell With UsSeller GuideNet Sheet CalcHELOC Calculator

Seller Articles

Strategic PricingDownsizing Tips
Mortgage Rates

Today's Rates

Mortgage RatesRefinance RatesLoan ComparisonHELOC Calculator

Mortgage Resources

Understanding Mortgage RatesFirst-Time Homebuyer GuideWhen to Refinance Your Mortgage
Realtors
Topfind
Houses for RentTownhomes for RentCondos for RentView All Rentals →
Why Rent With UsRenter GuideRent vs Buy Calculator
How to Negotiate RentUnderstanding Your LeaseMoving Checklist for Renters
Houses for SaleTownhomes for SaleCondos for SaleView All Homes →
Why Buy With UsBuyer GuideAffordability CalculatorInvestment CalculatorProperty Tax Calculator
Master Your New Home BudgetBeat Moving StressPacking Secrets
Home ValuationFind a Seller's Agent
Why Sell With UsSeller GuideNet Sheet CalcHELOC Calculator
Strategic PricingDownsizing Tips
Mortgage RatesRefinance RatesLoan ComparisonHELOC Calculator
Understanding Mortgage RatesFirst-Time Homebuyer GuideWhen to Refinance Your Mortgage
groupRealtorsinfoAbout Us
Continue with Google
Sign InSign Up
Topfind Realty
Renting

Search Rentals

Houses for RentTownhomes for RentCondos for RentView All Rentals →

Renting Resources

Why Rent With UsRenter GuideRent vs Buy Calculator

Renter Articles

How to Negotiate RentUnderstanding Your LeaseMoving Checklist for Renters
Buying

Search Homes

Houses for SaleTownhomes for SaleCondos for SaleView All Homes →

Buying Resources

Why Buy With UsBuyer GuideAffordability CalculatorInvestment CalculatorProperty Tax Calculator

Buyer Articles

Master Your New Home BudgetBeat Moving StressPacking Secrets
Selling

Selling Tools

Home ValuationFind a Seller's Agent

Selling Resources

Why Sell With UsSeller GuideNet Sheet CalcHELOC Calculator

Seller Articles

Strategic PricingDownsizing Tips
Mortgage Rates

Today's Rates

Mortgage RatesRefinance RatesLoan ComparisonHELOC Calculator

Mortgage Resources

Understanding Mortgage RatesFirst-Time Homebuyer GuideWhen to Refinance Your Mortgage
Realtors
Topfind
Houses for RentTownhomes for RentCondos for RentView All Rentals →
Why Rent With UsRenter GuideRent vs Buy Calculator
How to Negotiate RentUnderstanding Your LeaseMoving Checklist for Renters
Houses for SaleTownhomes for SaleCondos for SaleView All Homes →
Why Buy With UsBuyer GuideAffordability CalculatorInvestment CalculatorProperty Tax Calculator
Master Your New Home BudgetBeat Moving StressPacking Secrets
Home ValuationFind a Seller's Agent
Why Sell With UsSeller GuideNet Sheet CalcHELOC Calculator
Strategic PricingDownsizing Tips
Mortgage RatesRefinance RatesLoan ComparisonHELOC Calculator
Understanding Mortgage RatesFirst-Time Homebuyer GuideWhen to Refinance Your Mortgage
groupRealtorsinfoAbout Us
Continue with Google
Sign InSign Up
Real Estate/CA/Beverly Hills/143 Arnaz (Sold)
Main
SOLD
Sold
$1,335,000
Sold Price

143 Arnaz, Beverly Hills, CA 90211

bed
2
Bedrooms
bathtub
3
Bathrooms
square_foot
1,876
Square Feet

About this home

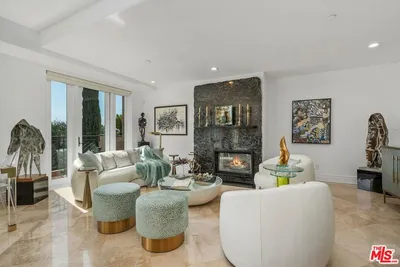
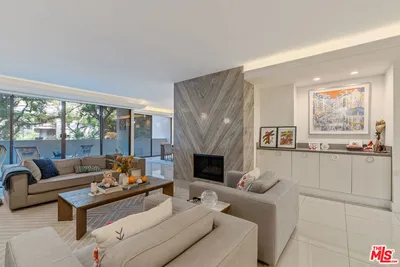
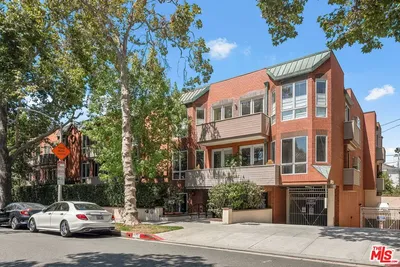
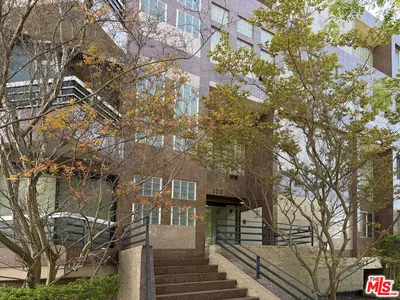
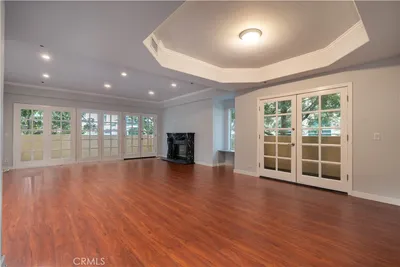
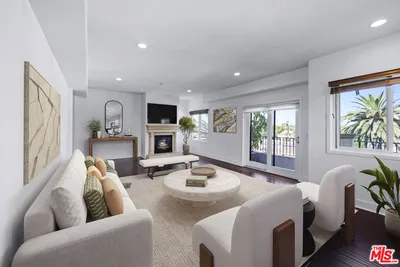

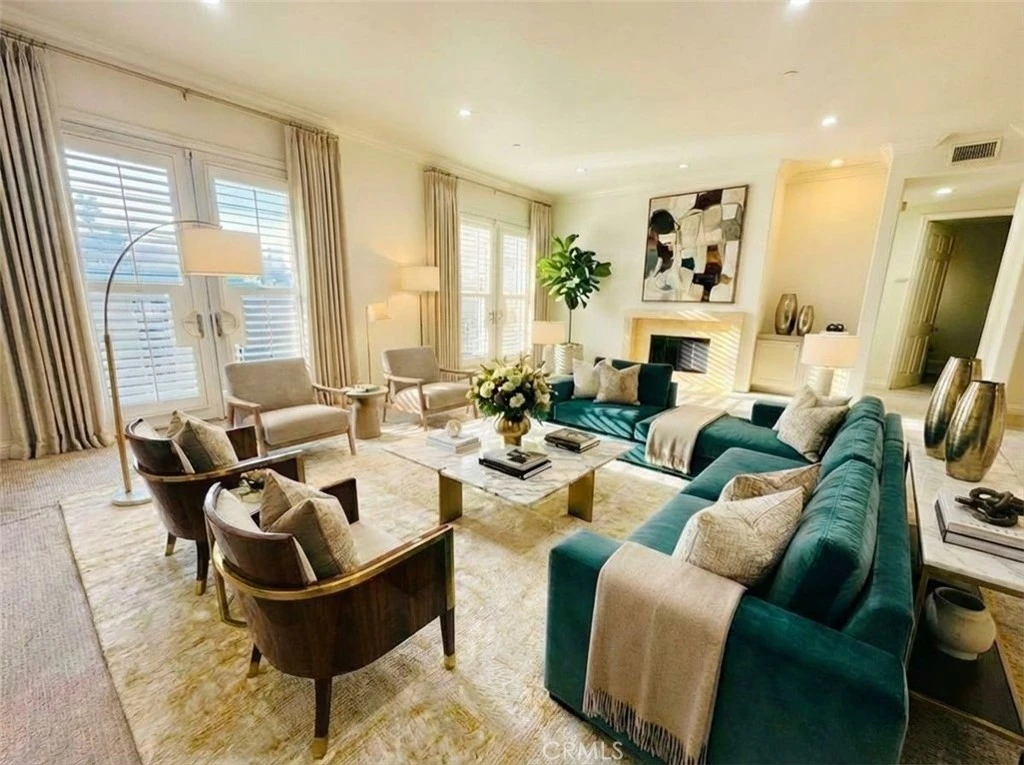

Quiet Luxury and Timeless Elegance in Beverly Hills Experience the rare combination of peaceful tranquility and prime Beverly Hills location at 143 N Arnaz Dr, Unit 204, situated in the highly coveted Beverly Hills Villas. Just moments from world-renowned Rodeo Drive, Michelin-starred dining, and West Hollywood’s vibrant nightlife, this residence offers the ultimate quiet retreat while keeping you at the center of Los Angeles’ most exciting destinations. Spanning 1,876 square feet, this expansive two-bedroom, two-and-a-half-bath home blends classic Mediterranean elegance with modern functionality. Flooded with natural light and featuring nine-foot ceilings, the open-concept layout showcases travertine stone floors and plush carpeting (convertible to hardwood), creating a serene and inviting atmosphere throughout. The gourmet kitchen is perfect for both casual dining and entertaining, boasting granite countertops, a center island with seating, a bar for five, and stainless-steel appliances. Flowing seamlessly into the living and dining areas, the space opens to two Juliet balconies, allowing fresh air and natural light to enhance the home’s peaceful ambiance. The primary suite is a private sanctuary featuring a gas fireplace, custom walk-in closet, and spa-inspired bath with dual sinks, makeup vanity, soaking tub, and walk-in shower. The guest suite offers comfort and privacy, ideal for visitors or a home office, complete with its own travertine bath. Additional features include central HVAC, in-unit laundry, ample storage, and secure side-by-side parking with steel storage lockers. The building provides secure video intercom access, elevator, handicap-friendly entry, and a shared outdoor sitting area, with a private park just north of the complex for additional peaceful outdoor enjoyment. Live just steps from luxury boutiques, designer showrooms, world-class medical facilities at Cedars-Sinai, cultural venues like the Wallace Annenberg Center and Saban Theatre, and iconic destinations such as Robertson Boulevard and Rodeo Drive—while returning home to your quiet Beverly Hills oasis. This is a rare opportunity to own a beautifully appointed primary residence or pied-à-terre in one of Beverly Hills’ most sought-after neighborhoods—luxury, location, and serenity all in one exceptional package

infoProperty Facts

bed

Bedrooms

2

bathtub

Bathrooms

3

square_foot

Square Feet

1,876

landscape

Lot Size

26,003 sqft

calendar_month

Year Built

2004

home_work

Property Type

Condominium

timer

Days on Market

9

payments

HOA Fee

$638/mo

garage

Garage Total

2

fingerprint

MLS #

OC26057861

chairInterior Details

General Interior

Interior Features

Breakfast Bar, Balcony, Separate Formal Dining Room, Eat In Kitchen, Elevator, Open Floorplan, Pantry, Bedroom On Main Level, Main Level Primary, Primary Suite, Walk In Closets

Flooring

Carpet, Stone, Tile

Fireplace

Living Room, Primary Bedroom

Accessibility

Parking

Kitchen & Appliances

Appliances

Six Burner Stove, Built In Range, Convection Oven, Dishwasher, Microwave, Water To Refrigerator, Water Heater, Dryer, Washer

Laundry

Inside

Bed & Bath

Main Level Master

Yes

Climate Control

Cooling

Central Air

Heating

Central

deckExterior & Lot

Building & Construction

Security

Security System, Gated Community, Twenty Four Hour Security

Nearby Schools

RatingSchool NameGradesDistance
9
Horace Mann Elementary
Elementary School
K-50.2 mi
N/A
FUTURES ACADEMY-BEVERLY HILLS
Private School
K-120.5 mi
N/A
FUTURES ACADEMY - BEVERLY HILLS
Private School
K-120.5 mi
N/A
BAIS YAAKOV MACHON
Private School
K-120.7 mi
N/A
HARKHAM-GAON ACADEMY
Private School
K-120.7 mi

Convenience Score

Topfind Realty

This Home is Sold

Curious what your home is worth? Get a free valuation.

call
(800)-330-9306Available 9AM - 6PM

Similar Homes You Might Like

Based on price, location, and features
141 S Linden Drive 204

$1,295,000

FOR SALE

141 S Linden Drive 204, Beverly Hills, CA 90212

2 beds · 2 baths · 1,858 sqft

137 S Spalding Drive 401

$2,450,000

FOR SALE

137 S Spalding Drive 401, Beverly Hills, CA 90212

3 beds · 3 baths · 2,158 sqft

325 N Oakhurst Drive 203

$1,849,000

FOR SALE

325 N Oakhurst Drive 203, Beverly Hills, CA 90210

2 beds · 3 baths · 2,112 sqft

121 N Almont Drive 201
OPEN AUG 16, 9PM - 12AM
VIRTUAL TOUR

$1,528,000

FOR SALE

121 N Almont Drive 201, Beverly Hills, CA 90211

2 beds · 3 baths · 1,725 sqft

120 S Crescent Drive 102
NEW 15 HRS AGO

$1,500,000

FOR SALE

120 S Crescent Drive 102, Beverly Hills, CA 90212

3 beds · 3 baths · 1,848 sqft

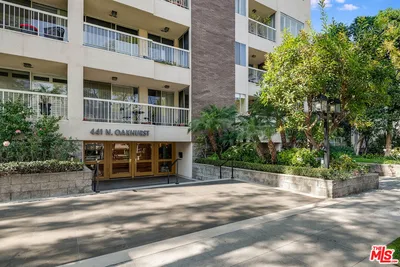
441 N Oakhurst Drive 203
3D TOUR

$1,219,000

FOR SALE

441 N Oakhurst Drive 203, Beverly Hills, CA 90210

2 beds · 2 baths · 1,785 sqft

324 N Palm Drive 307

$1,425,000

FOR SALE

324 N Palm Drive 307, Beverly Hills, CA 90210

2 beds · 2 baths · 1,641 sqft

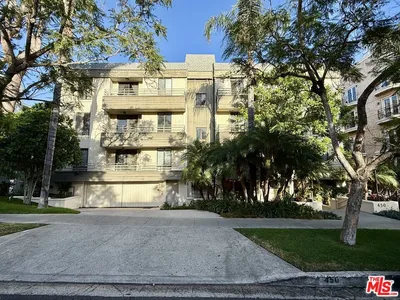
450 N Oakhurst Drive 304

$1,449,000

FOR SALE

450 N Oakhurst Drive 304, Beverly Hills, CA 90210

3 beds · 2 baths · 1,865 sqft

Recently Sold

9249 Burton Way 406

$1,395,000

SOLD

9249 Burton Way 406, Beverly Hills, CA 90210

2 beds · 3 baths · 1,588 sqft

241 S Reeves Drive 302

$1,023,800

SOLD

241 S Reeves Drive 302, Beverly Hills, CA 90212

2 beds · 3 baths · 2,060 sqft

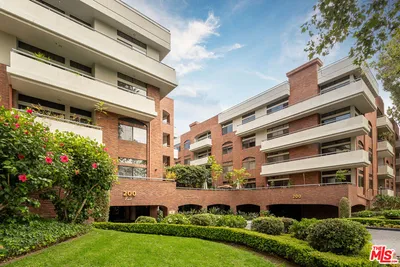
200 N Swall Drive 455
VIRTUAL TOUR

$1,350,000

SOLD

200 N Swall Drive 455, Beverly Hills, CA 90211

2 beds · 2 baths · 1,590 sqft



143 Arnaz

$1,335,000

SOLD

143 Arnaz, Beverly Hills, CA 90211

2 beds · 3 baths · 1,876 sqft

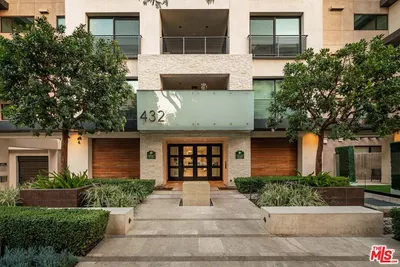
432 N Oakhurst Drive 403

$2,177,000

SOLD

432 N Oakhurst Drive 403, Beverly Hills, CA 90210

2 beds · 3 baths · 2,020 sqft

120 S Palm 101

$1,100,000

SOLD

120 S Palm 101, Beverly Hills, CA 90212

2 beds · 3 baths · 1,718 sqft

155 N Hamilton Drive 402
VIDEO TOUR

$1,275,000

SOLD

155 N Hamilton Drive 402, Beverly Hills, CA 90211

3 beds · 3 baths · 1,850 sqft

200 N Swall Drive 553
VIRTUAL TOUR

$1,440,000

SOLD

200 N Swall Drive 553, Beverly Hills, CA 90211

2 beds · 2 baths · 1,683 sqft

Topfind Realty

Company

  • About Us
  • Careers
  • Articles
  • Home Estimate

Explore

  • Renting
  • Buying
  • Selling
  • Realtors

Support

  • Help Center
  • Contact Us
  • Terms & Conditions
  • Privacy Policy

Topfind Realty, DRE # 02240815, is a licensed real estate broker in California. Topfind Realty pledges to support the Fair Housing Act and adhere to Equal Housing Opportunity laws.

Copyright © 2026 Topfind Realty. All Rights Reserved.