Topfind Realty
Renting

Search Rentals

Houses for RentTownhomes for RentCondos for RentView All Rentals →

Renting Resources

Why Rent With UsRenter GuideRent vs Buy Calculator

Renter Articles

How to Negotiate RentUnderstanding Your LeaseMoving Checklist for Renters
Buying

Search Homes

Houses for SaleTownhomes for SaleCondos for SaleView All Homes →

Buying Resources

Why Buy With UsBuyer GuideAffordability CalculatorInvestment CalculatorProperty Tax Calculator

Buyer Articles

Master Your New Home BudgetBeat Moving StressPacking Secrets
Selling

Selling Tools

Home ValuationFind a Seller's Agent

Selling Resources

Why Sell With UsSeller GuideNet Sheet CalcHELOC Calculator

Seller Articles

Strategic PricingDownsizing Tips
Mortgage Rates

Today's Rates

Mortgage RatesRefinance RatesLoan ComparisonHELOC Calculator

Mortgage Resources

Understanding Mortgage RatesFirst-Time Homebuyer GuideWhen to Refinance Your Mortgage
Realtors
Topfind
Houses for RentTownhomes for RentCondos for RentView All Rentals →
Why Rent With UsRenter GuideRent vs Buy Calculator
How to Negotiate RentUnderstanding Your LeaseMoving Checklist for Renters
Houses for SaleTownhomes for SaleCondos for SaleView All Homes →
Why Buy With UsBuyer GuideAffordability CalculatorInvestment CalculatorProperty Tax Calculator
Master Your New Home BudgetBeat Moving StressPacking Secrets
Home ValuationFind a Seller's Agent
Why Sell With UsSeller GuideNet Sheet CalcHELOC Calculator
Strategic PricingDownsizing Tips
Mortgage RatesRefinance RatesLoan ComparisonHELOC Calculator
Understanding Mortgage RatesFirst-Time Homebuyer GuideWhen to Refinance Your Mortgage
groupRealtorsinfoAbout Us
Continue with Google
Sign InSign Up
Topfind Realty
Renting

Search Rentals

Houses for RentTownhomes for RentCondos for RentView All Rentals →

Renting Resources

Why Rent With UsRenter GuideRent vs Buy Calculator

Renter Articles

How to Negotiate RentUnderstanding Your LeaseMoving Checklist for Renters
Buying

Search Homes

Houses for SaleTownhomes for SaleCondos for SaleView All Homes →

Buying Resources

Why Buy With UsBuyer GuideAffordability CalculatorInvestment CalculatorProperty Tax Calculator

Buyer Articles

Master Your New Home BudgetBeat Moving StressPacking Secrets
Selling

Selling Tools

Home ValuationFind a Seller's Agent

Selling Resources

Why Sell With UsSeller GuideNet Sheet CalcHELOC Calculator

Seller Articles

Strategic PricingDownsizing Tips
Mortgage Rates

Today's Rates

Mortgage RatesRefinance RatesLoan ComparisonHELOC Calculator

Mortgage Resources

Understanding Mortgage RatesFirst-Time Homebuyer GuideWhen to Refinance Your Mortgage
Realtors
Topfind
Houses for RentTownhomes for RentCondos for RentView All Rentals →
Why Rent With UsRenter GuideRent vs Buy Calculator
How to Negotiate RentUnderstanding Your LeaseMoving Checklist for Renters
Houses for SaleTownhomes for SaleCondos for SaleView All Homes →
Why Buy With UsBuyer GuideAffordability CalculatorInvestment CalculatorProperty Tax Calculator
Master Your New Home BudgetBeat Moving StressPacking Secrets
Home ValuationFind a Seller's Agent
Why Sell With UsSeller GuideNet Sheet CalcHELOC Calculator
Strategic PricingDownsizing Tips
Mortgage RatesRefinance RatesLoan ComparisonHELOC Calculator
Understanding Mortgage RatesFirst-Time Homebuyer GuideWhen to Refinance Your Mortgage
groupRealtorsinfoAbout Us
Continue with Google
Sign InSign Up
Real Estate/CA/Beverly Hills/1140 Summit Drive
Photo 1 of 1140 Summit Drive
Photo 2 of 1140 Summit Drive
1 / 20
Main
Interior 1
Interior 2
Interior 3
Interior 4
imagesmode View 20 photos
For Sale
$34,800,000
Est. $194,880/mo

1140 Summit Drive, Beverly Hills, CA 90210

bed
7
Bedrooms
bathtub
8
Bathrooms
square_foot
11,852
Sq Ft

About this home

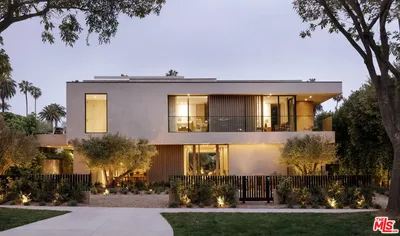
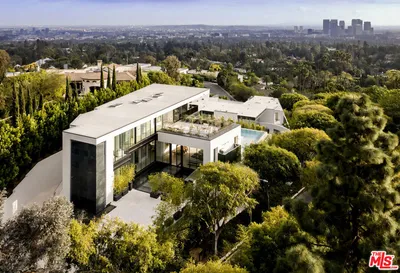
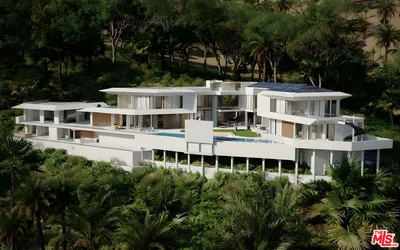
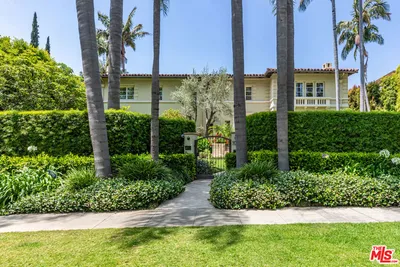
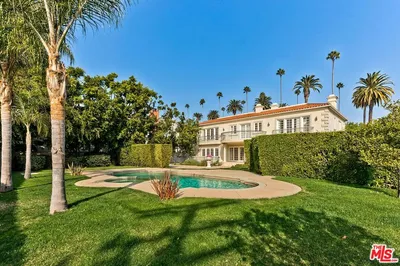
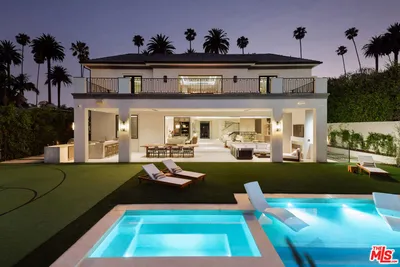
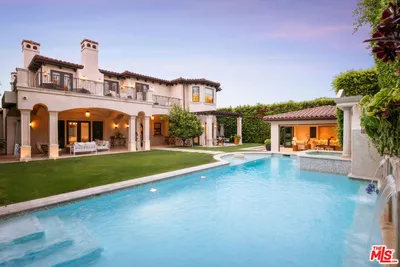
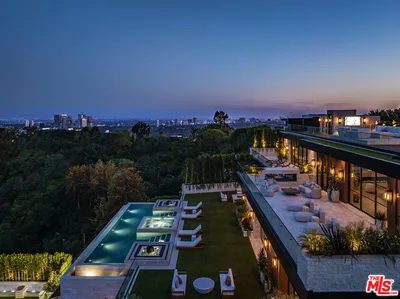
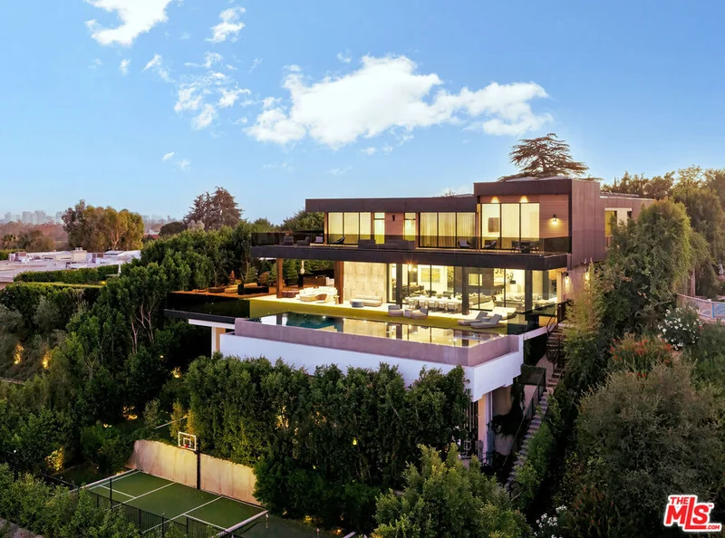
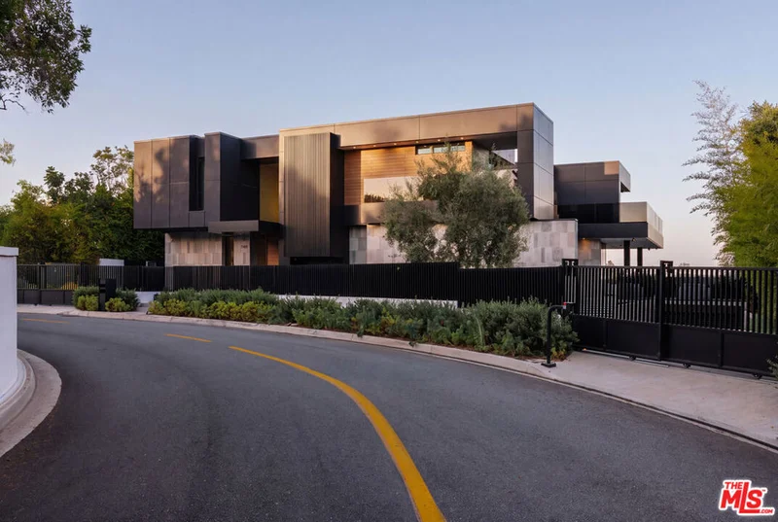
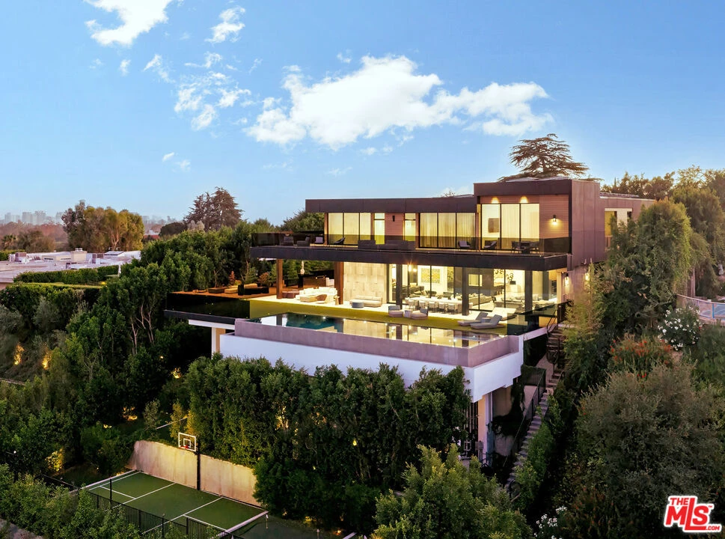
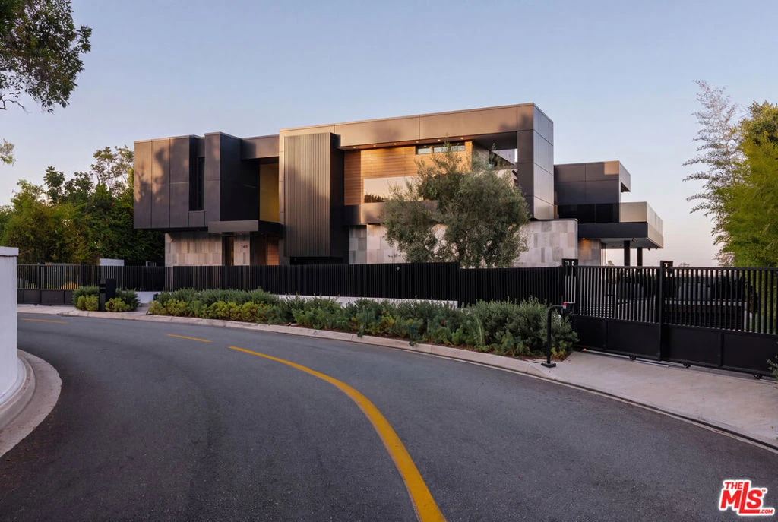
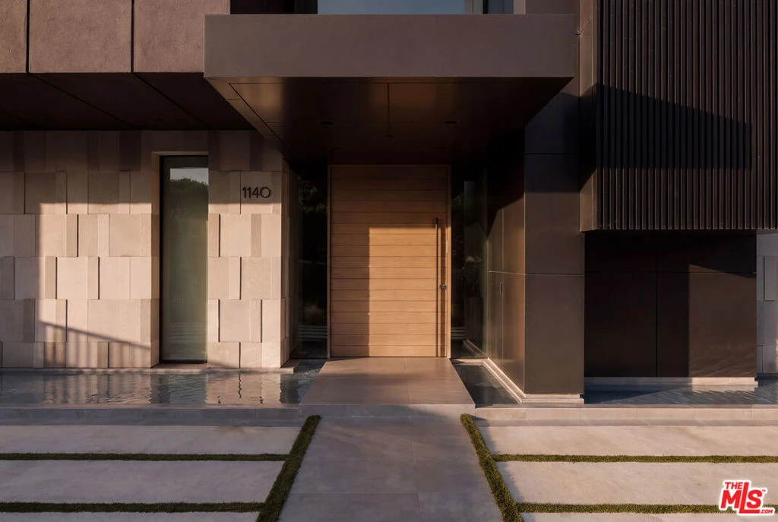
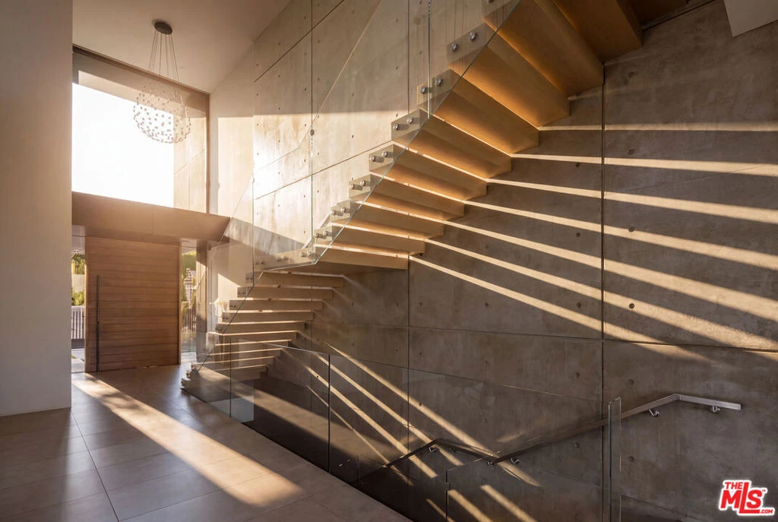
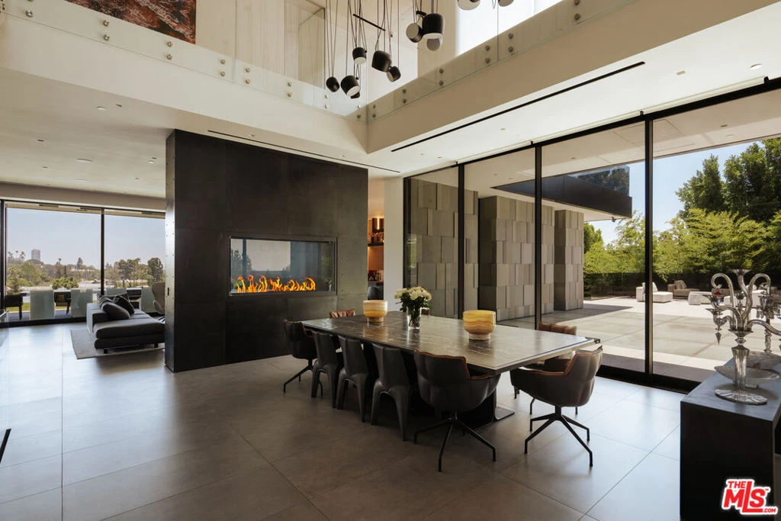
Positioned on one of Beverly Hills' most distinguished residential streets, directly across from the legendary Pickfair Estate, this extraordinary contemporary residence by the internationally acclaimed Thomas Schoos is the product of a meticulous approach to architecture, design, and construction. Conceived as a singular composition of architectural concrete, glass, steel, stone, and timber, the estate reflects Schoos' ability to shape architecture, interiors, and landscape as one complete experience -- where monumental scale is met with warmth, texture, and an exacting attention to detail. A dramatic 35-foot sculptural concrete wall and floating staircase introduce soaring interiors finished in wide-plank French white oak, Italian porcelain, and custom Snaidero cabinetry. Every space, sightline, and transition has been masterfully placed, culminating in an approximately 50-foot motorized glass wall that disappears completely to connect the principal living spaces with expansive terraces and panoramic city views. At the heart of the home, the chef's kitchen features Wolf, Sub-Zero, and Cove appliances alongside a fully equipped concealed catering kitchen, while an exceptional collection of entertaining spaces includes two designer bars, a wine room, family lounge, screening theater, poker room, and a naturally illuminated 10-car subterranean garage beneath a structural glass ceiling. The primary suite occupies its own private setting overlooking the city skyline, complete with a morning bar and coffee station, dual spa-inspired baths finished in Italian porcelain, floating Snaidero cabinetry, steam shower, and intelligent fixtures. Multiple guest suites, flexible staff accommodations, and an open-air lower level further extend the home's versatility. A massive indoor-outdoor fitness studio opens directly to a private entertaining terrace surrounded by lush tropical landscaping, while the grounds encompass a 55-foot quartz-finished infinity pool and spa, sport court, putting greens, and multiple areas for outdoor dining and lounging. Underlying the architecture is a level of engineering rarely encountered in residential construction. The estate is built upon a sophisticated structural framework of concrete, steel, and engineered lumber, supported by commercial-grade infrastructure and materials selected as much for their performance and longevity as for their aesthetic quality. Crestron automation, a commercial-grade ThyssenKrupp elevator, Tesla solar, Mitsubishi VRF climate control, and advanced security systems are integrated throughout. More than a statement of contemporary design, this is a residence conceived beyond the immediate -- built with permanence and integrity to remain exceptional for generations.

Property Facts

bed

Bedrooms

7

bathtub

Bathrooms

8

square_foot

Square Feet

11,852

landscape

Lot Size

20,785 sqft

calendar_month

Year Built

2022

home_work

Property Type

Single Family Residence

timer

Days on Market

0

payments

HOA Fee

N/A

garage

Garage Total

4

fingerprint

MLS #

26866007

Interior Details

General Interior

Interior Features

Elevator

Flooring

Stone, Wood

Fireplace

Dining Room, Living Room, Recreation Room

Kitchen & Appliances

Appliances

Barbecue, Dishwasher, Refrigerator, Dryer, Washer

Laundry

Inside

Climate Control

Cooling

Central Air

Heating

Central

Parking

Total Parking Spaces

11

Garage Spaces

4

Open Parking Spaces

3

Parking Features

Driveway, Underground, Garage, Gated

Exterior & Lot

Building & Construction

Security

Gated Community

Lot & Grounds

Pool Features

Infinity, In Ground, Private

Spa Features

In Ground

Community & HOA

Community Features

Gated

Mortgage Calculator

Total Monthly

$0

Principal & Interest:
$0
Property Tax:
$0
Home Insurance:
$0
HOA Fees:
$0
$
$
%

Nearby Schools

RatingSchool NameGradesDistance
N/A
Harvard-Westlake
Private School
K-120.9 mi
10
Hawthorne Elementary
Elementary School
K-51.1 mi
10
El Rodeo Elementary
Elementary School
K-51.5 mi
10
Warner Avenue Elementary
Elementary School
K-51.6 mi
N/A
Sinai Akiba Academy
Private School
K-121.7 mi

Convenience Score

Market Insights

90210|Beverly Hills

Estimated Value

Calculating...
No change vs. last year
Value history is still building for this area.

Market Temperature

Seller'sBalancedBuyer's
0d30d60d180d
Balanced

Balanced market

30 Days

Avg. time on market

This is a Balanced Market. Homes are selling at a moderate pace.

Flood & Climate Risk

Noise Levels

Location

1140 Summit Drive

Beverly Hills, CA 90210

Open in Mapsopen_in_new
Topfind Realty

Ready to Take the Next Step?

Get expert support from a local agent today.

call
(800)-330-9306Available 9AM - 7PM

Similar Homes You Might Like

Based on price, location, and features
1200 Laurel Way

$32,995,000

FOR SALE

1200 Laurel Way, Beverly Hills, CA 90210

6 beds · 9 baths · 11,283 sqft

510 N Alpine Drive
OPEN AUG 23, 9PM - 12AM

$20,995,000

FOR SALE

510 N Alpine Drive, Beverly Hills, CA 90210

6 beds · 8 baths · 10,973 sqft

9541 Sunset Boulevard

$24,500,000

FOR SALE

9541 Sunset Boulevard, Beverly Hills, CA 90210

8 beds · 9 baths · 9,500 sqft

1620 Carla
VIDEO TOUR

$17,999,000

FOR SALE

1620 Carla, Beverly Hills, CA 90210

6 beds · 9 baths · 10,000 sqft

809 N Rexford Drive

$19,999,000

FOR SALE

809 N Rexford Drive, Beverly Hills, CA 90210

6 beds · 9 baths · 13,159 sqft

1210 Laurel Way

$29,750,000

FOR SALE

1210 Laurel Way, Beverly Hills, CA 90210

6 beds · 9 baths · 9,856 sqft

1355 Beverly Estates Drive

$9,999,900

FOR SALE

1355 Beverly Estates Drive, Beverly Hills, CA 90210

6 beds · 9 baths · 13,657 sqft

1163 Angelo Drive
3D TOUR

$3,350,000

FOR SALE

1163 Angelo Drive, Beverly Hills, CA 90210

4 beds · 4 baths · 3,414 sqft

Recently Sold

807 N Crescent Drive

$22,500,000

SOLD

807 N Crescent Drive, Beverly Hills, CA 90210

6 beds · 8 baths · 11,588 sqft

1017 N Roxbury Drive

$22,500,000

SOLD

1017 N Roxbury Drive, Beverly Hills, CA 90210

6 beds · 9 baths · 10,506 sqft

701 N Beverly Drive

$17,830,000

SOLD

701 N Beverly Drive, Beverly Hills, CA 90210

6 beds · 9 baths · 9,648 sqft

620 N Bedford Drive

$19,995,000

SOLD

620 N Bedford Drive, Beverly Hills, CA 90210

7 beds · 9 baths · 11,000 sqft

617 N Camden Drive

$16,126,000

SOLD

617 N Camden Drive, Beverly Hills, CA 90210

7 beds · 8 baths · 11,872 sqft

1414 Donhill Drive

$32,000,000

SOLD

1414 Donhill Drive, Beverly Hills, CA 90210

6 beds · 8 baths · 13,000 sqft

1320 Beverly Grove Place

$15,800,000

SOLD

1320 Beverly Grove Place, Beverly Hills, CA 90210

7 beds · 9 baths · 10,500 sqft

1160 Shadow Hill Way

$15,900,000

SOLD

1160 Shadow Hill Way, Beverly Hills, CA 90210

6 beds · 8 baths · 10,370 sqft

$34,800,000
7 bd | 8 ba | 11,852 sqft
Request a tourcall
Topfind Realty

Company

  • About Us
  • Careers
  • Articles
  • Home Estimate

Explore

  • Renting
  • Buying
  • Selling
  • Realtors

Support

  • Help Center
  • Contact Us
  • Terms & Conditions
  • Privacy Policy

Topfind Realty, DRE # 02240815, is a licensed real estate broker in California. Topfind Realty pledges to support the Fair Housing Act and adhere to Equal Housing Opportunity laws.

Copyright © 2026 Topfind Realty. All Rights Reserved.