Topfind Realty
Renting

Search Rentals

Houses for RentTownhomes for RentCondos for RentView All Rentals →

Renting Resources

Why Rent With UsRenter GuideRent vs Buy Calculator

Renter Articles

How to Negotiate RentUnderstanding Your LeaseMoving Checklist for Renters
Buying

Search Homes

Houses for SaleTownhomes for SaleCondos for SaleView All Homes →

Buying Resources

Why Buy With UsBuyer GuideAffordability CalculatorInvestment CalculatorProperty Tax Calculator

Buyer Articles

Master Your New Home BudgetBeat Moving StressPacking Secrets
Selling

Selling Tools

Home ValuationFind a Seller's Agent

Selling Resources

Why Sell With UsSeller GuideNet Sheet CalcHELOC Calculator

Seller Articles

Strategic PricingDownsizing Tips
Mortgage Rates

Today's Rates

Mortgage RatesRefinance RatesLoan ComparisonHELOC Calculator

Mortgage Resources

Understanding Mortgage RatesFirst-Time Homebuyer GuideWhen to Refinance Your Mortgage
Realtors
Topfind
Houses for RentTownhomes for RentCondos for RentView All Rentals →
Why Rent With UsRenter GuideRent vs Buy Calculator
How to Negotiate RentUnderstanding Your LeaseMoving Checklist for Renters
Houses for SaleTownhomes for SaleCondos for SaleView All Homes →
Why Buy With UsBuyer GuideAffordability CalculatorInvestment CalculatorProperty Tax Calculator
Master Your New Home BudgetBeat Moving StressPacking Secrets
Home ValuationFind a Seller's Agent
Why Sell With UsSeller GuideNet Sheet CalcHELOC Calculator
Strategic PricingDownsizing Tips
Mortgage RatesRefinance RatesLoan ComparisonHELOC Calculator
Understanding Mortgage RatesFirst-Time Homebuyer GuideWhen to Refinance Your Mortgage
groupRealtorsinfoAbout Us
Continue with Google
Sign InSign Up
Topfind Realty
Renting

Search Rentals

Houses for RentTownhomes for RentCondos for RentView All Rentals →

Renting Resources

Why Rent With UsRenter GuideRent vs Buy Calculator

Renter Articles

How to Negotiate RentUnderstanding Your LeaseMoving Checklist for Renters
Buying

Search Homes

Houses for SaleTownhomes for SaleCondos for SaleView All Homes →

Buying Resources

Why Buy With UsBuyer GuideAffordability CalculatorInvestment CalculatorProperty Tax Calculator

Buyer Articles

Master Your New Home BudgetBeat Moving StressPacking Secrets
Selling

Selling Tools

Home ValuationFind a Seller's Agent

Selling Resources

Why Sell With UsSeller GuideNet Sheet CalcHELOC Calculator

Seller Articles

Strategic PricingDownsizing Tips
Mortgage Rates

Today's Rates

Mortgage RatesRefinance RatesLoan ComparisonHELOC Calculator

Mortgage Resources

Understanding Mortgage RatesFirst-Time Homebuyer GuideWhen to Refinance Your Mortgage
Realtors
Topfind
Houses for RentTownhomes for RentCondos for RentView All Rentals →
Why Rent With UsRenter GuideRent vs Buy Calculator
How to Negotiate RentUnderstanding Your LeaseMoving Checklist for Renters
Houses for SaleTownhomes for SaleCondos for SaleView All Homes →
Why Buy With UsBuyer GuideAffordability CalculatorInvestment CalculatorProperty Tax Calculator
Master Your New Home BudgetBeat Moving StressPacking Secrets
Home ValuationFind a Seller's Agent
Why Sell With UsSeller GuideNet Sheet CalcHELOC Calculator
Strategic PricingDownsizing Tips
Mortgage RatesRefinance RatesLoan ComparisonHELOC Calculator
Understanding Mortgage RatesFirst-Time Homebuyer GuideWhen to Refinance Your Mortgage
groupRealtorsinfoAbout Us
Continue with Google
Sign InSign Up
Real Estate/CA/Beverly Hills/1017 Ridgedale Drive (Sold)
Main
SOLD
SoldClosed on December 30, 2025
$16,750,000
Sold Price

1017 Ridgedale Drive, Beverly Hills, CA 90210

bed
5
Bedrooms
bathtub
9
Bathrooms
square_foot
9,694
Square Feet

About this home

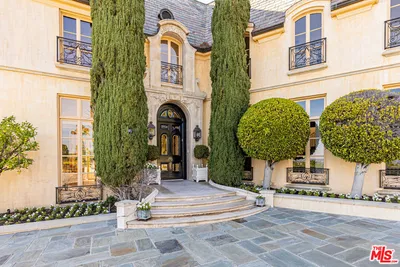
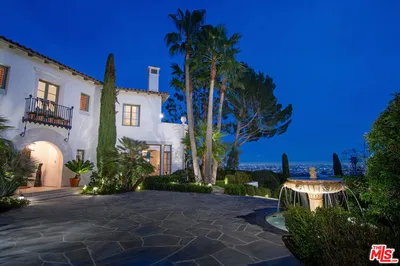
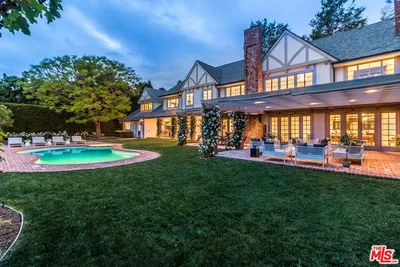
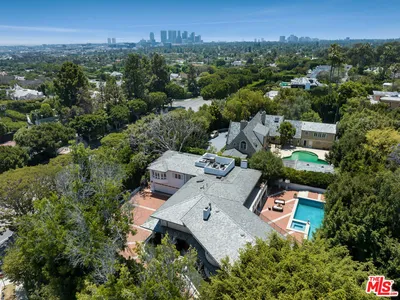
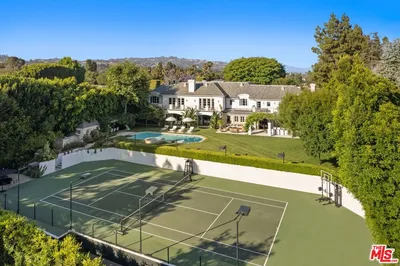
Located on one of Beverly Hills' most prestigious streets, this remarkable tennis estate perfectly blends Old Hollywood glamour with timeless architectural details. Designed in 1933 by world-renowned architect Paul Williams (eight years before redesigning the famed Beverly Hills Hotel), the craftsmanship of this English Country Revival home has been cherished and updated over the years while preserving its architectural provenance. Upon entry, custom millwork, leaded glass, wainscoting, and detailed paneling set the tone in the foyer and formal living room, leading seamlessly to the salon/office/bar and sunroom. Updated in 2010, the modern kitchen features everything a chef could dream of; clad in top appliances from Wolf and Sub-Zero and boasting a large center island. The kitchen is flanked by a den, pantry/butler's pantry, and a large formal dining room. The upper level, accessible via vaulted-beam staircase or elevator, houses four en-suite bedrooms, including the primary wing. This showcase suite, set under massive vaulted ceilings, boasts a fireplace, two large closets, two stately bathrooms, and a balcony. The additional upper bedroom suites, including a guest apartment suite with its own living room, kitchenette, and separate entrance, are all located on a separate wing and are all generously sized. On the lower level, find a 700+ bottle wine cellar, theater with new 4K projector, en-suite office with fireplace, and multiple storage rooms. The backyard may be one of the best in the city, offering a pool/spa, multiple lounge decks overlooking the lit tennis court, firepit, BBQ, grassy yard, gardens, and a new clubhouse/gym. Other amenities include an oversized 4-car garage with a large circular driveway, six-zone HVAC, robust security system, mature landscaping, and more. Old English charm, Hollywood Golden Age motifs, and coveted architecture immaculately combine to achieve true character. It is not often homes of this pedigree and architectural grandeur, especially those designed by Paul Williams, grace the market.

infoProperty Facts

bed

Bedrooms

5

bathtub

Bathrooms

9

square_foot

Square Feet

9,694

landscape

Lot Size

27,988 sqft

calendar_month

Year Built

1933

home_work

Property Type

Single Family Residence

timer

Days on Market

224

payments

HOA Fee

N/A

garage

Garage Total

4

fingerprint

MLS #

25494349

chairInterior Details

General Interior

Interior Features

Wine Cellar, Walk In Closets

Flooring

Carpet, Tile, Wood

Fireplace

Family Room, Library, Living Room

Kitchen & Appliances

Appliances

Microwave, Refrigerator, Dryer, Washer

Laundry

Laundry Room

Climate Control

Cooling

Central Air

Heating

Central

deckExterior & Lot

Building & Construction

Security

Twenty Four Hour Security

Nearby Schools

RatingSchool NameGradesDistance
N/A
Harvard-Westlake
Private School
K-120.6 mi
10
Warner Avenue Elementary
Elementary School
K-51.0 mi
10
El Rodeo Elementary
Elementary School
K-51.2 mi
N/A
Sinai Akiba Academy
Private School
K-121.2 mi
N/A
Marymount High School Los Angeles
Private School
K-121.2 mi

Convenience Score

Topfind Realty

This Home is Sold

Curious what your home is worth? Get a free valuation.

call
(800)-330-9306Available 9AM - 6PM

Similar Homes You Might Like

Based on price, location, and features
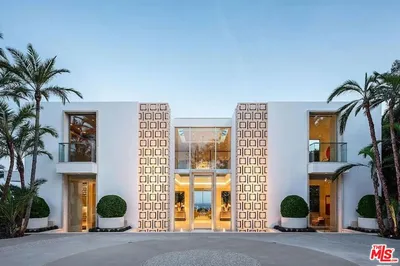
1500 Gilcrest Drive

$29,995,000

FOR SALE

1500 Gilcrest Drive, Beverly Hills, CA 90210

5 beds · 9 baths · 11,000 sqft

1200 Laurel Way

$32,995,000

FOR SALE

1200 Laurel Way, Beverly Hills, CA 90210

6 beds · 9 baths · 11,283 sqft

812 N Bedford Drive
VIRTUAL TOUR

$22,500,000

FOR SALE

812 N Bedford Drive, Beverly Hills, CA 90210

5 beds · 8 baths · 9,288 sqft

1130 Angelo Drive

$16,799,000

FOR SALE

1130 Angelo Drive, Beverly Hills, CA 90210

5 beds · 10 baths · 10,399 sqft

510 N Alpine Drive
OPEN AUG 23, 9PM - 12AM

$20,995,000

FOR SALE

510 N Alpine Drive, Beverly Hills, CA 90210

6 beds · 8 baths · 10,973 sqft

1115 La Altura Road

$40,000,000

FOR SALE

1115 La Altura Road, Beverly Hills, CA 90210

4 beds · 9 baths · 8,398 sqft

1270 Shadow Hill Way

$32,500,000

FOR SALE

1270 Shadow Hill Way, Beverly Hills, CA 90210

6 beds · 8 baths · 8,650 sqft

2641 Hutton Drive
VIDEO TOUR

$12,950,000

FOR SALE

2641 Hutton Drive, Beverly Hills, CA 90210

5 beds · 8 baths · 8,000 sqft

Recently Sold

9996 Sunset Boulevard
VIDEO TOUR

$12,000,000

SOLD

9996 Sunset Boulevard, Beverly Hills, CA 90210

6 beds · 8 baths · 7,885 sqft

9406 Lloydcrest Drive

$10,556,000

SOLD

9406 Lloydcrest Drive, Beverly Hills, CA 90210

5 beds · 9 baths · 10,359 sqft

807 N Crescent Drive

$22,500,000

SOLD

807 N Crescent Drive, Beverly Hills, CA 90210

6 beds · 8 baths · 11,588 sqft

1017 N Roxbury Drive

$22,500,000

SOLD

1017 N Roxbury Drive, Beverly Hills, CA 90210

6 beds · 9 baths · 10,506 sqft

701 N Beverly Drive

$17,830,000

SOLD

701 N Beverly Drive, Beverly Hills, CA 90210

6 beds · 9 baths · 9,648 sqft

610 N Beverly Drive

$18,277,380

SOLD

610 N Beverly Drive, Beverly Hills, CA 90210

6 beds · 10 baths · 10,100 sqft

801 N Sierra Drive

$12,250,000

SOLD

801 N Sierra Drive, Beverly Hills, CA 90210

6 beds · 9 baths · 8,085 sqft

9966 Sunset Boulevard

$26,000,000

SOLD

9966 Sunset Boulevard, Beverly Hills, CA 90210

6 beds · 8 baths · 9,138 sqft

Topfind Realty

Company

  • About Us
  • Careers
  • Articles
  • Home Estimate

Explore

  • Renting
  • Buying
  • Selling
  • Realtors

Support

  • Help Center
  • Contact Us
  • Terms & Conditions
  • Privacy Policy

Topfind Realty, DRE # 02240815, is a licensed real estate broker in California. Topfind Realty pledges to support the Fair Housing Act and adhere to Equal Housing Opportunity laws.

Copyright © 2026 Topfind Realty. All Rights Reserved.