Topfind Realty
Renting

Search Rentals

Houses for RentTownhomes for RentCondos for RentView All Rentals →

Renting Resources

Why Rent With UsRenter GuideRent vs Buy Calculator

Renter Articles

How to Negotiate RentUnderstanding Your LeaseMoving Checklist for Renters
Buying

Search Homes

Houses for SaleTownhomes for SaleCondos for SaleView All Homes →

Buying Resources

Why Buy With UsBuyer GuideAffordability CalculatorInvestment CalculatorProperty Tax Calculator

Buyer Articles

Master Your New Home BudgetBeat Moving StressPacking Secrets
Selling

Selling Tools

Home ValuationFind a Seller's Agent

Selling Resources

Why Sell With UsSeller GuideNet Sheet CalcHELOC Calculator

Seller Articles

Strategic PricingDownsizing Tips
Mortgage Rates

Today's Rates

Mortgage RatesRefinance RatesLoan ComparisonHELOC Calculator

Mortgage Resources

Understanding Mortgage RatesFirst-Time Homebuyer GuideWhen to Refinance Your Mortgage
Realtors
Topfind
Houses for RentTownhomes for RentCondos for RentView All Rentals →
Why Rent With UsRenter GuideRent vs Buy Calculator
How to Negotiate RentUnderstanding Your LeaseMoving Checklist for Renters
Houses for SaleTownhomes for SaleCondos for SaleView All Homes →
Why Buy With UsBuyer GuideAffordability CalculatorInvestment CalculatorProperty Tax Calculator
Master Your New Home BudgetBeat Moving StressPacking Secrets
Home ValuationFind a Seller's Agent
Why Sell With UsSeller GuideNet Sheet CalcHELOC Calculator
Strategic PricingDownsizing Tips
Mortgage RatesRefinance RatesLoan ComparisonHELOC Calculator
Understanding Mortgage RatesFirst-Time Homebuyer GuideWhen to Refinance Your Mortgage
groupRealtorsinfoAbout Us
Continue with Google
Sign InSign Up
Topfind Realty
Renting

Search Rentals

Houses for RentTownhomes for RentCondos for RentView All Rentals →

Renting Resources

Why Rent With UsRenter GuideRent vs Buy Calculator

Renter Articles

How to Negotiate RentUnderstanding Your LeaseMoving Checklist for Renters
Buying

Search Homes

Houses for SaleTownhomes for SaleCondos for SaleView All Homes →

Buying Resources

Why Buy With UsBuyer GuideAffordability CalculatorInvestment CalculatorProperty Tax Calculator

Buyer Articles

Master Your New Home BudgetBeat Moving StressPacking Secrets
Selling

Selling Tools

Home ValuationFind a Seller's Agent

Selling Resources

Why Sell With UsSeller GuideNet Sheet CalcHELOC Calculator

Seller Articles

Strategic PricingDownsizing Tips
Mortgage Rates

Today's Rates

Mortgage RatesRefinance RatesLoan ComparisonHELOC Calculator

Mortgage Resources

Understanding Mortgage RatesFirst-Time Homebuyer GuideWhen to Refinance Your Mortgage
Realtors
Topfind
Houses for RentTownhomes for RentCondos for RentView All Rentals →
Why Rent With UsRenter GuideRent vs Buy Calculator
How to Negotiate RentUnderstanding Your LeaseMoving Checklist for Renters
Houses for SaleTownhomes for SaleCondos for SaleView All Homes →
Why Buy With UsBuyer GuideAffordability CalculatorInvestment CalculatorProperty Tax Calculator
Master Your New Home BudgetBeat Moving StressPacking Secrets
Home ValuationFind a Seller's Agent
Why Sell With UsSeller GuideNet Sheet CalcHELOC Calculator
Strategic PricingDownsizing Tips
Mortgage RatesRefinance RatesLoan ComparisonHELOC Calculator
Understanding Mortgage RatesFirst-Time Homebuyer GuideWhen to Refinance Your Mortgage
groupRealtorsinfoAbout Us
Continue with Google
Sign InSign Up
Real Estate/CA/Berkeley/85 Gravatt Drive
3d_rotation3D Tour
Interior
For Sale
$3,300,000
Est. $18,480/mo

85 Gravatt Drive, Berkeley, CA 94705

bed
5
Bedrooms
bathtub
5
Bathrooms
square_foot
4,492
Square Feet

About this home

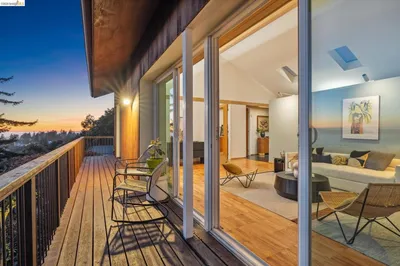
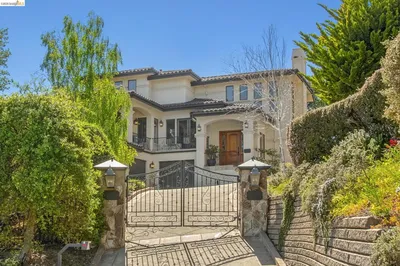
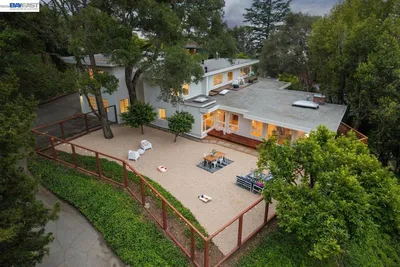
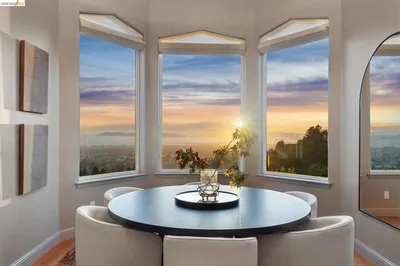
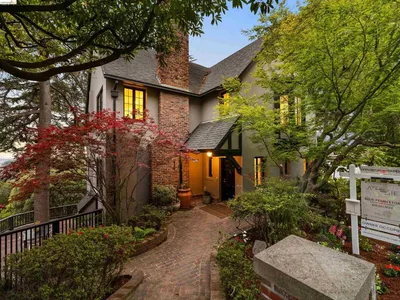
Berkeley mailing address, city of Oakland. Stunning home with 270-degree 4-bridge SF BAY VIEWS. This 5-bedroom Modern Mediterranean is located on a corner lot at the end of a cul de sac, offering luxury, privacy and unrivaled views. As you step through the front door, windows and skylights bathe the home in sunlight. The main living level provides an expansive, dramatic backdrop for inspired living and entertaining. Glass doors open to a brilliantly sunny limestone-tiled deck with views spanning the Bay. The interior open space has been thoughtfully remodeled to complement and update the style of the home. At the center is the gourmet eat-in kitchen with striking burled-walnut kitchen cabinets and blue-toned quartzite counters with waterfall edges. Adjacent is a private formal dining room. A stylish family room with blue painted built-ins looks out to the Bay Bridge and north to Mt Tam. Across the space, the living room with a gas fireplace and Venetian plaster bench. faces the hills, the Port of Oakland and beyond. Handsome white oak flooring, wrought iron banisters and matching sconces connect this level with the two levels below. Descending down one floor, find the grand primary ensuite. From the limestone-tiled viewing deck all the landmarks of the SF Bay are arrayed before you. Relax in the sitting area with gas fireplace with Venetian plaster surround and custom-designed walk-in closet. The spacious bathroom includes a marble-tiled shower, freestanding stone tub and double vanity with marble counter. All of it faces the shimmering water. Adjacent is a bedroom with a separate bath. The lower level has three more bedrooms, and a sitting area -- all carpeted, two full baths, and a laundry room. Glass doors from sitting room and bedrooms open to a large outdoor area with a terraced patio and grilling area. The gardens have lush plantings, a fountain and three levels of raised beds for vegetables. On the street level, the two-car garage has two separate garage doors. There's also ample driveway parking. Other amenities include: EV Charging, AC, security cameras and Nest doorbell and thermostat. The home feels like a sanctuary above it all. Yet it is just minutes to the Claremont Hotel, Elmwood, Rockridge and UC Berkeley. Nearby are walking trails in Garber Park and Claremont Canyon. 85 Gravatt offers the best of Bay Area living. Views: Downtown

Property Facts

bed

Bedrooms

5

bathtub

Bathrooms

5

square_foot

Square Feet

4,492

landscape

Lot Size

6,750 sqft

calendar_month

Year Built

2002

home_work

Property Type

Single Family Residence

timer

Days on Market

50

payments

HOA Fee

N/A

garage

Garage Total

2

fingerprint

MLS #

41137856

Interior Details

General Interior

Interior Features

Breakfast Bar, Eat In Kitchen, Atrium

Flooring

Carpet, Wood

Fireplace

Gas, Living Room, Primary Bedroom

Kitchen & Appliances

Appliances

Washer

Climate Control

Cooling

Central Air

Heating

Forced Air

Parking

Total Parking Spaces

4

Garage Spaces

2

Attached Garage

Yes

Parking Features

Garage, Garage Door Opener

Exterior & Lot

Building & Construction

Patio & Porch

Patio

Construction

Stucco

Roof

Tile

Lot & Grounds

Lot Features

Corner Lot, Cul De Sac, Sloped Down, Garden, Sprinklers In Rear, Sprinklers In Front, Secluded, Sprinklers Timer

Mortgage Calculator

Total Monthly

$0

Principal & Interest:
$0
Property Tax:
$0
Home Insurance:
$0
HOA Fees:
$0
$
$
%

Nearby Schools

RatingSchool NameGradesDistance
10
John Muir Elementary
Elementary School
K-50.4 mi
N/A
Kaiser Early Childhood Center
Elementary School
P-K0.5 mi
10
Chabot Elementary
Elementary School
K-50.7 mi
N/A
THE COLLEGE PREPARATORY SCHOOL
Private School
K-120.7 mi
10
Emerson Elementary
Elementary School
K-50.7 mi

Convenience Score

Market Insights

94705|Berkeley
analytics

Estimated Value

Calculating...
trending_up0%vs. last year
202120222023202420252026

Market Temperature

Seller'sBalancedBuyer's
0d30d60d180d
Balanced

Balanced market

30 Days

Avg. time on market

This is a Balanced Market. Homes are selling at a moderate pace.

flood

Flood & Climate Risk

Flood Risk

Minimal — not in a FEMA flood zone

Low

Wildfire Risk

Moderate — near wildland-urban interface

Moderate

Heat Risk

Low — moderate summer temperatures

Low

Earthquake Risk

Southern California seismic zone

Moderate
volume_up

Noise Levels

TrafficQuiet residential street
AirportMinimal airport noise
CommercialLow commercial activity nearby
location_on

Location

85 Gravatt Drive

Berkeley, CA 94705

Open in Mapsopen_in_new
Topfind Realty

Ready to Take the Next Step?

Get expert support from a local agent today.

call
(800)-330-9306Available 9AM - 7PM

Similar Homes You Might Like

Based on price, location, and features
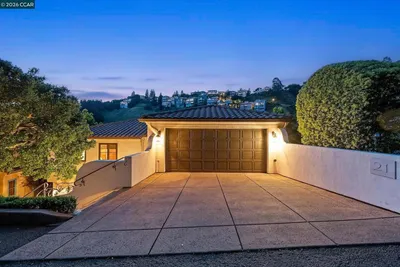
21 Live Oak Rd
VIRTUAL TOUR

$2,295,000

FOR SALE

21 Live Oak Rd, Berkeley, CA 94705

4 beds · 4 baths · 4,766 sqft

8 MAYBECK TWIN DRIVE
VIRTUAL TOUR

$2,895,000

FOR SALE

8 MAYBECK TWIN DRIVE, Berkeley, CA 94708

4 beds · 4 baths · 3,643 sqft

7174 Norfolk Rd
VIDEO TOUR

$2,700,000

FOR SALE

7174 Norfolk Rd, Berkeley, CA 94705

5 beds · 4 baths · 3,636 sqft

2600 Sacramento St
3D TOUR

$1,158,000

FOR SALE

2600 Sacramento St, Berkeley, CA 94702

3 beds · 2 baths · 1,282 sqft

1010 Keeler Ave
VIRTUAL TOUR

$1,225,000

FOR SALE

1010 Keeler Ave, Berkeley, CA 94708

4 beds · 3 baths · 2,342 sqft

1375 Queens Road

$599,000

FOR SALE

1375 Queens Road, Berkeley, CA 94708

beds · 0 baths · sqft

2218 -2222 Grant Street

$3,200,000

FOR SALE

2218 -2222 Grant Street, Berkeley, CA 94703

beds · 0 baths · sqft

1409 Oxford Street 5
VIRTUAL TOUR

$725,000

FOR SALE

1409 Oxford Street 5, Berkeley, CA 94709

2 beds · 1 baths · 996 sqft

Recently Sold

$1,895,000

SOLD

, Berkeley, CA 94708

4 beds · 4 baths · 4,038 sqft

7101 Marlborough Terrace
VIRTUAL TOUR

$1,998,000

SOLD

7101 Marlborough Terrace, Berkeley, CA 94705

4 beds · 4 baths · 3,686 sqft

1055 STERLING AVENUE
VIRTUAL TOUR

$2,800,000

SOLD

1055 STERLING AVENUE, Berkeley, CA 94708

4 beds · 5 baths · 4,050 sqft

1426 Grand View Dr
VIDEO TOUR

$2,800,000

SOLD

1426 Grand View Dr, Berkeley, CA 94705

4 beds · 4 baths · 4,895 sqft

190 Stonewall Road
VIRTUAL TOUR

$4,060,000

SOLD

190 Stonewall Road, Berkeley, CA 94705

4 beds · 4 baths · 4,097 sqft

1915 Thousand Oaks Blvd
VIRTUAL TOUR

$3,150,000

SOLD

1915 Thousand Oaks Blvd, Berkeley, CA 94707

6 beds · 5 baths · 4,420 sqft

456 Kentucky Ave
3D TOUR

$1,750,000

SOLD

456 Kentucky Ave, Berkeley, CA 94707

6 beds · 4 baths · 3,649 sqft

1196 Keith Ave
VIRTUAL TOUR

$3,350,000

SOLD

1196 Keith Ave, Berkeley, CA 94708

5 beds · 4 baths · 4,575 sqft

Topfind Realty

Company

  • About Us
  • Careers
  • Articles
  • Home Estimate

Explore

  • Renting
  • Buying
  • Selling
  • Realtors

Support

  • Help Center
  • Contact Us
  • Terms & Conditions
  • Privacy Policy

Topfind Realty, DRE # 02240815, is a licensed real estate broker in California. Topfind Realty pledges to support the Fair Housing Act and adhere to Equal Housing Opportunity laws.

Copyright © 2026 Topfind Realty. All Rights Reserved.