For Sale
$2,700,000
Est. $15,120/mo7174 Norfolk Rd, Berkeley, CA 94705
bed
5
Bedrooms
bathtub
4
Bathrooms
square_foot
3,636
Square Feet
About this home
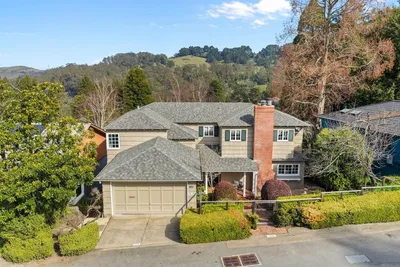
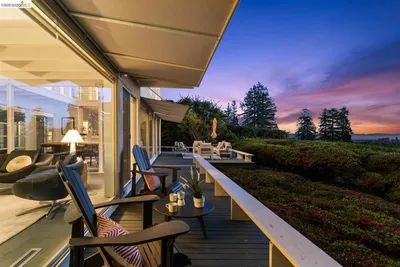
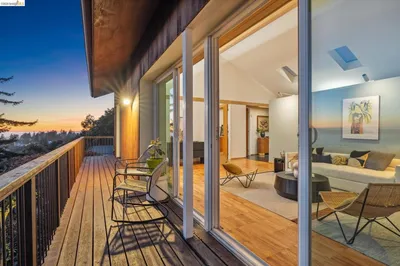

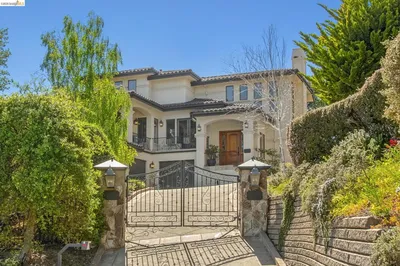
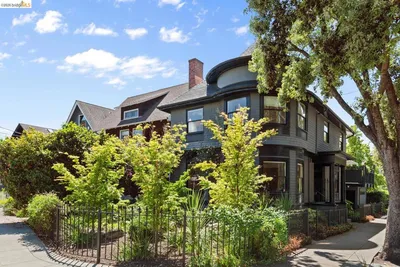

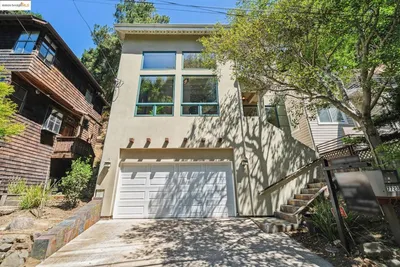
Some homes are so exceptional, it is difficult to find the words to describe them fully. This is one of those rare properties—a captivating blend of historic character and modern luxury, tucked into the Claremont Hills and surrounded by remarkable natural beauty, with views of Mount Tamalpais and the Bay. Exceptionally cared for and meticulously maintained, the home reflects true pride of ownership throughout. Hardwood floors enrich most living spaces, while grand lighting, an elevator and thoughtfully preserved architectural details add elegance and distinction. From the serene primary suite and newly remodeled primary bath watch the fog roll in and ravens soar above the Claremont Canyon Regional Preserve. The beautifully updated kitchen is designed for both everyday living and effortless entertaining, featuring a free-standing seven-burner range with double oven, pantry and a generous quartzite island with its own sink, wine refrigerator and drawer microwave. Casual gathering spaces and gracious formal rooms flow seamlessly together, creating a home equally suited for intimate evenings and memorable celebrations. Walls of windows invite abundant light while framing sweeping views of the Bay, lush gardens, oak trees and majestic redwoods. An impressive ipe deck extends the living space outdoors, offering a spectacular setting for hosting guests on the peaceful hillside. As evening approaches, the property becomes the perfect vantage point for stunning sunsets. Perfectly positioned at the end of a quiet cul-de-sac with a trailhead just steps away, this extraordinary residence feels immersed in nature while remaining only minutes from San Francisco, Oakland, Berkeley and Lamorinda. Bordering Regional Park land, the setting is wonderfully private and tranquil, like a secluded retreat far removed from everyday life. This truly special home offers an experience unlike any other. The mailing address is Berkeley, property is located in Oakland, sidewalk exempt and sewer lateral compliant.
Property Facts
bed
Bedrooms
5
bathtub
Bathrooms
4
square_foot
Square Feet
3,636
landscape
Lot Size
5,517 sqft
calendar_month
Year Built
1999
home_work
Property Type
Single Family Residence
timer
Days on Market
1
payments
HOA Fee
N/A
garage
Garage Total
2
fingerprint
MLS #
41143274
Interior Details
General Interior
Interior Features
Eat In Kitchen
Flooring
Wood
Fireplace
Family Room, Living Room, Primary Bedroom
Kitchen & Appliances
Appliances
Gas Water Heater, Dryer, Washer
Climate Control
Cooling
Central Air
Heating
Forced Air
Parking
Total Parking Spaces
2
Garage Spaces
2
Attached Garage
Yes
Parking Features
Garage, Garage Door Opener
Exterior & Lot
Building & Construction
Patio & Porch
Deck, Patio
Construction
Stucco, Wood Siding
Roof
Shingle
Lot & Grounds
Lot Features
Back Yard, Cul De Sac, Front Yard, Sprinklers In Rear, Sprinklers In Front, Sloped Up, Yard
Mortgage Calculator
Total Monthly
$0
Principal & Interest:
$0Property Tax:
$0Home Insurance:
$0HOA Fees:
$0$
$
%
Nearby Schools
| Rating | School Name | ||
|---|---|---|---|
| No school data available for this area. | |||
Convenience Score
Market Insights
94705|Berkeley
analytics
Estimated Value
Calculating...
trending_up0%vs. last year
202120222023202420252026
Market Temperature
Seller'sBalancedBuyer's
0d30d60d180d
Balanced
Balanced market
30 Days
Avg. time on market
This is a Balanced Market. Homes are selling at a moderate pace.
flood
Flood & Climate Risk
Flood Risk
Minimal — not in a FEMA flood zone
Wildfire Risk
Moderate — near wildland-urban interface
Heat Risk
Low — moderate summer temperatures
Earthquake Risk
Southern California seismic zone
volume_up
Noise Levels
TrafficQuiet residential street
AirportMinimal airport noise
CommercialLow commercial activity nearby
streetview
Open Full Street Viewopen_in_newStreet View

Ready to Take the Next Step?
Get expert support from a local agent today.
call
(800)-330-9306Available 9AM - 7PM
Similar Homes You Might Like
Based on price, location, and features