For Sale
$1,395,000
Est. $7,812/mo847 PERALTA AVENUE, Berkeley, CA 94707
bed
3
Bedrooms
bathtub
2
Bathrooms
square_foot
1,700
Sq Ft
About this home
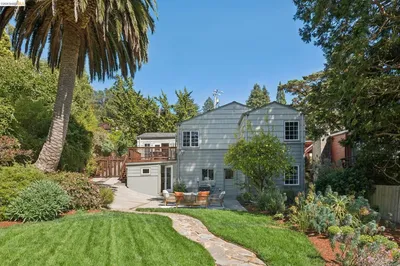
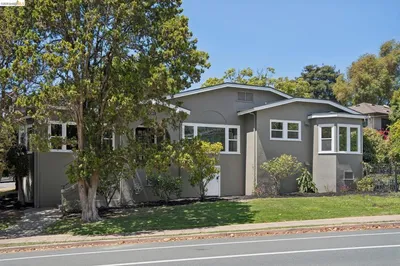
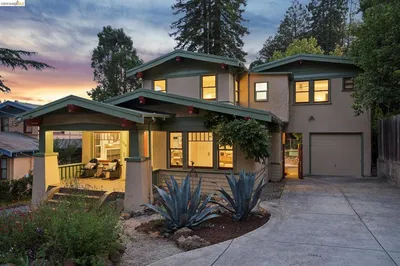
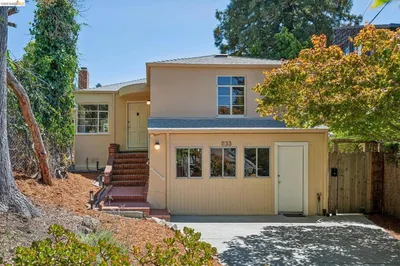
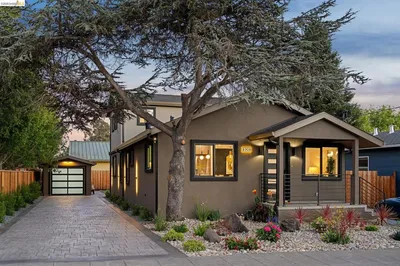
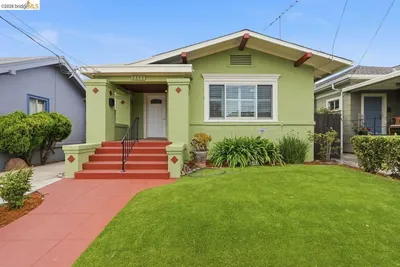
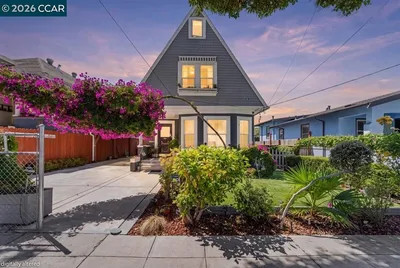
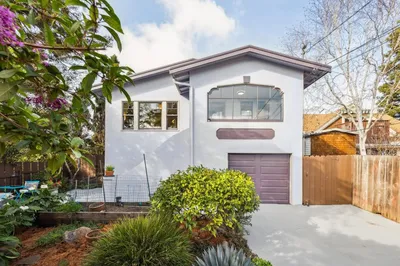
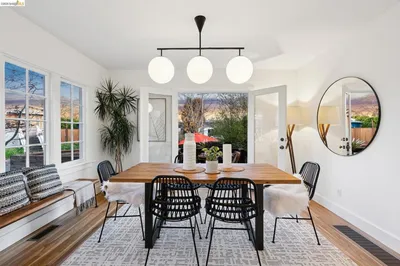
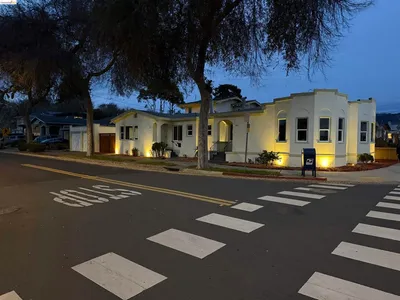
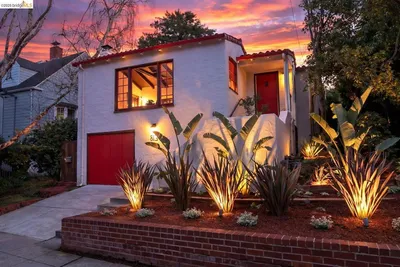
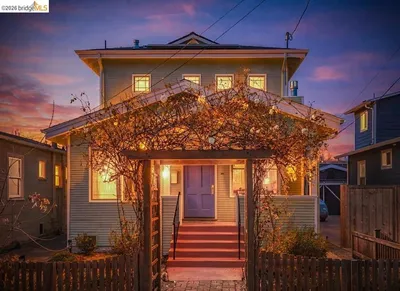
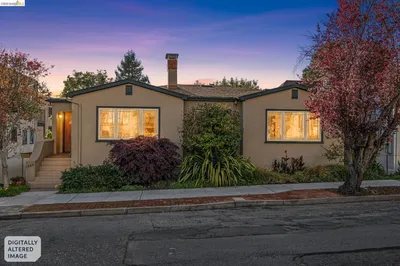
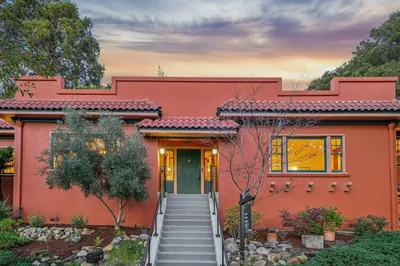
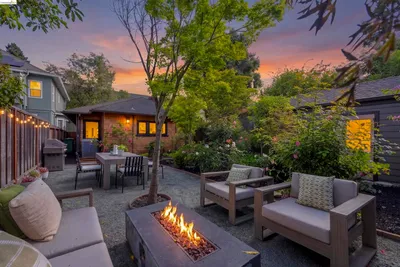
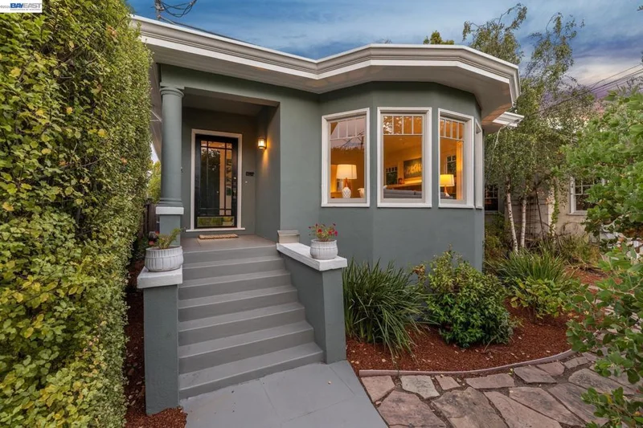
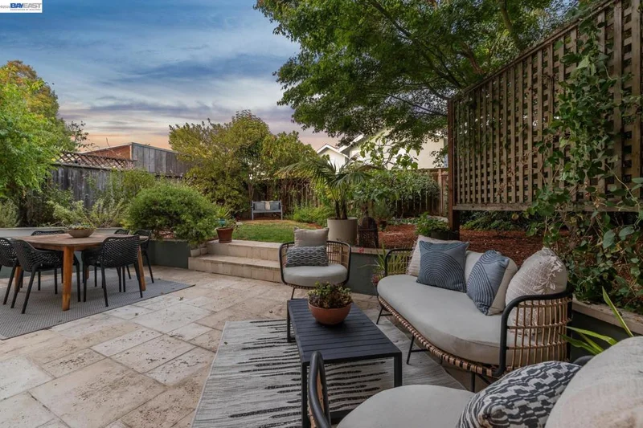
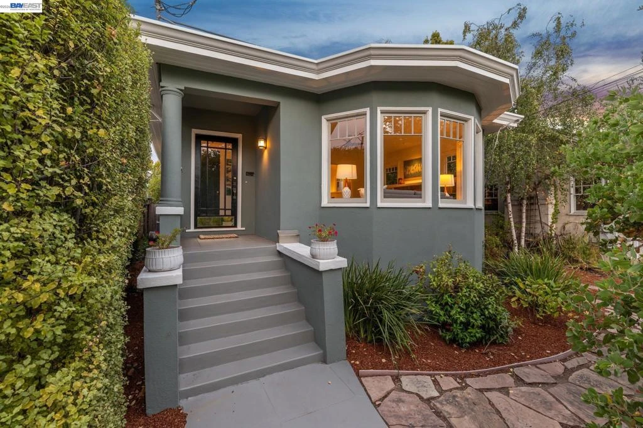
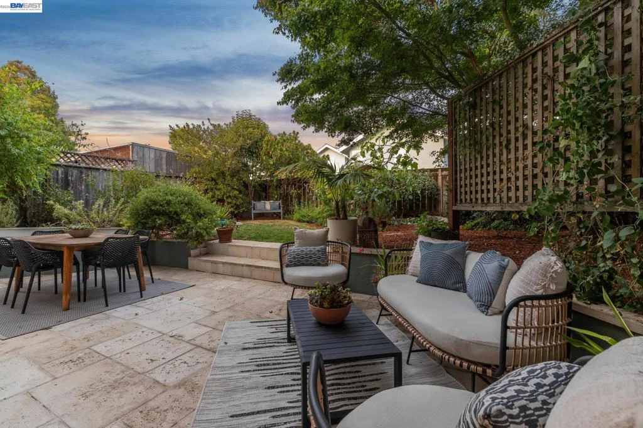
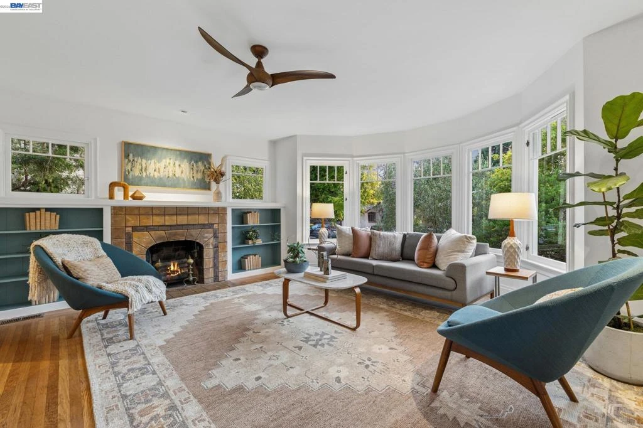
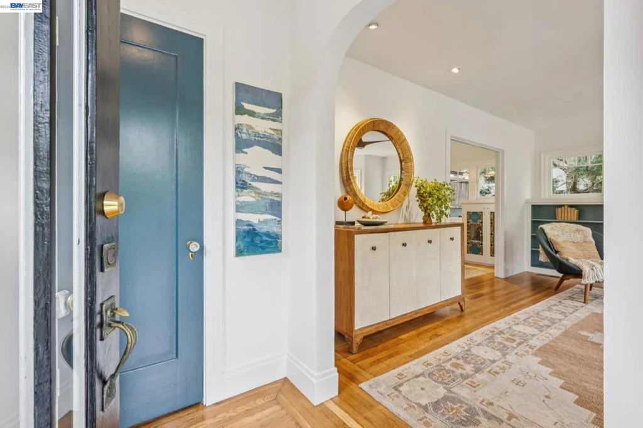
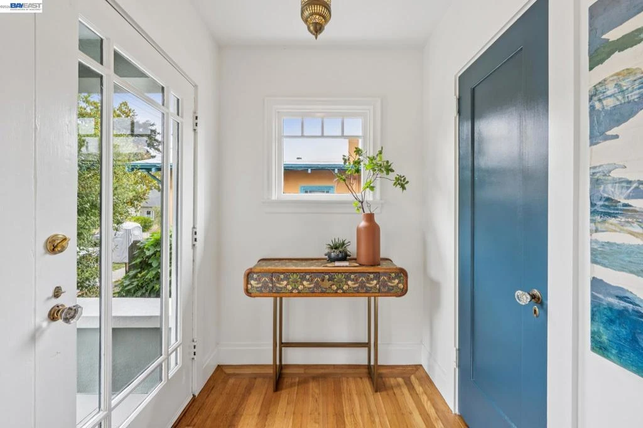
THE FEELING: Signature Craftsman architecture, a vintage fireplace with bookshelves, stained glass cabinetry, hardwood floors, and a lush backyard with a pond. An urban oasis in one of Berkeley's most coveted neighborhoods, steps from Solano Avenue. THE HOUSE: 3 Bedrooms, 2 Bathrooms, 1700 SQFT. Light filled formal sitting room with bay windows, a family room, and primary suite on the lower level with private patio. Backyard shed for studio or play space. Off-street parking. THE X-FACTOR: A classic O'Keefe & Merritt stove, charming built-in cabinetry, tiled bath with wainscoting, and a serene pond. Craftsman character, paired with modern upgrades throughout. A private primary bedroom retreat with modern, en-suite bath. THE HEART OF THE HOME: Sitting room with casement bay windows, hardwood floors, and a tiled fireplace flows into the dining room with mullioned picture windows, then into the kitchen with modern appliances, hood, original built-in shelving, and a booth-style breakfast nook — a natural gathering space from morning through evening. THE PRIMARY SUITE: A wonderful lower-level retreat with an upgraded bath, custom walk-in closet, and French doors opening to the backyard and separate private patio. The adjoining family room enjoys a comfortable built-in seating area, picture window, and opens to the garden — perfect for movie nights or casual gatherings with indoor/outdoor flow. UPSTAIRS: Two bright and spacious bedrooms, one with a secluded private deck, share steps down to a full bath with pedestal sink, wainscoting, and an arched shower over the tub. EVERYDAY LIFE: Fresh figs from the backyard tree. Patio for al fresco dining surrounded by mature trees and lawn area for relaxing. Evenings by the pond. Morning coffee in the breakfast nook. Weekends on Solano Avenue. SYSTEMS & PEACE OF MIND: Brand new heat pump. New washer/dryer. BESO compliant. Home Energy Score: 8. OUTSIDE YOUR DOOR: Solano Avenue dining, shops, and amenities steps away. Thousand Oaks Elementary blocks from home. BART nearby.
Property Facts
bed
Bedrooms
3
bathtub
Bathrooms
2
square_foot
Square Feet
1,700
landscape
Lot Size
4,000 sqft
calendar_month
Year Built
1925
home_work
Property Type
Single Family Residence
timer
Days on Market
0
payments
HOA Fee
N/A
garage
Garage Total
0
fingerprint
MLS #
41144692
Interior Details
General Interior
Interior Features
Breakfast Area, Eat In Kitchen
Flooring
Tile, Vinyl, Wood
Fireplace
Living Room
Kitchen & Appliances
Appliances
Dryer, Washer
Parking
Total Parking Spaces
2
Parking Features
Off Street
Exterior & Lot
Building & Construction
Patio & Porch
Front Porch, Patio, Porch
Construction
Stucco
Lot & Grounds
Lot Features
Back Yard, Front Yard, Garden, Street Level
Mortgage Calculator
Total Monthly
$0
Principal & Interest:
$0Property Tax:
$0Home Insurance:
$0HOA Fees:
$0$
$
%
Nearby Schools
| Rating | School Name |
|---|---|
9 | Thousand Oaks Elementary Elementary School |
10 | Marin Elementary Elementary School |
10 | Albany High High School |
N/A | MacGregor High (Continuation) High School |
N/A | TILDEN PREPARATORY SCHOOL Private School |
Convenience Score
Market Insights
94707|Berkeley
analytics
Estimated Value
Calculating...
trending_up0%vs. last year
Value history is still building for this area.
Market Temperature
Seller'sBalancedBuyer's
0d30d60d180d
Balanced
Balanced market
30 Days
Avg. time on market
This is a Balanced Market. Homes are selling at a moderate pace.
flood
Flood & Climate Risk
Flood Risk
Minimal — not in a FEMA flood zone
Wildfire Risk
Moderate — near wildland-urban interface
Heat Risk
Low — moderate summer temperatures
Earthquake Risk
Southern California seismic zone
volume_up
Noise Levels
TrafficQuiet residential street
AirportMinimal airport noise
CommercialLow commercial activity nearby

Ready to Take the Next Step?
Get expert support from a local agent today.
call
(800)-330-9306Available 9AM - 7PM
Similar Homes You Might Like
Based on price, location, and features