SoldClosed on December 30, 2025
$5,800,000
Sold Price32 Vicente Rd, Berkeley, CA 94705
bed
6
Bedrooms
bathtub
7
Bathrooms
square_foot
8,500
Square Feet
About this home
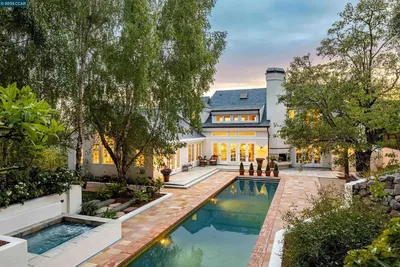
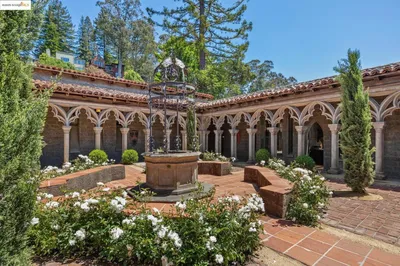
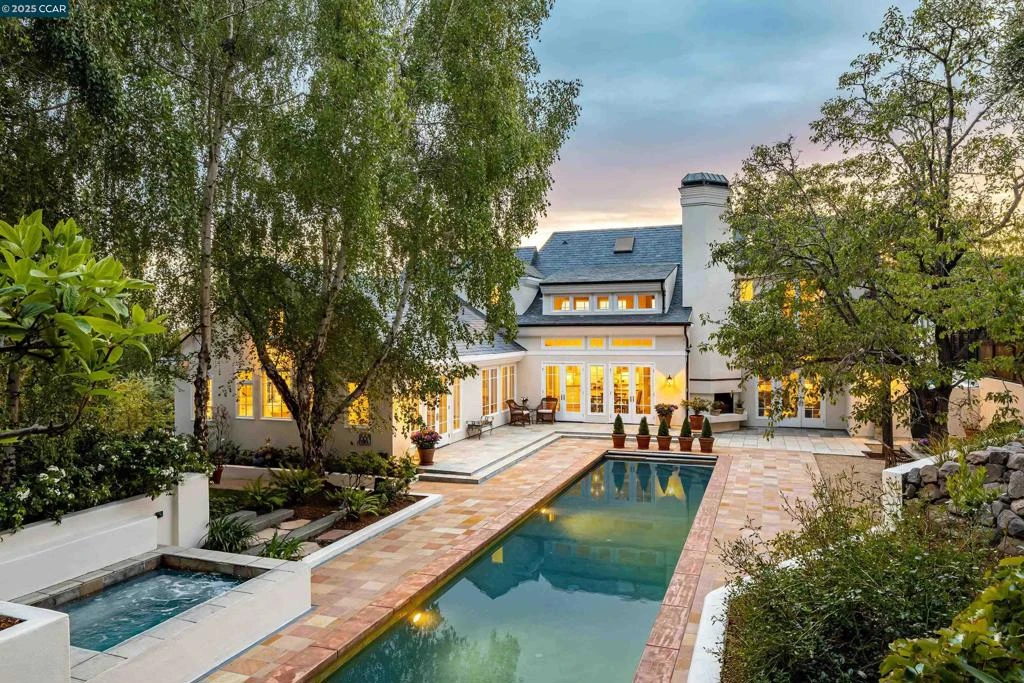
A landscape architect and urban planner designed this one-of-a-kind home on over a half-acre in the Berkeley Claremont Hills, capturing breathtaking views of the Golden Gate and Bay Bridge. The living room—with its vaulted ceilings and hardwood floors—forms the heart of the home, perfect for entertaining. Enjoy formal dining or casual meals in the open-concept kitchen and family room, where French doors open to the garden and pool. The main-level primary suite features a soaring ceiling, private outdoor access, and a spa-like bath with marble finishes, skylights, and dual walk-in closets. Upstairs, two additional en-suite bedrooms boast dramatic bridge views and overlook the open-concept living space below. The lower level includes a spacious family room, home office, gym, wine room, and a fourth bedroom with a private courtyard. Outdoors, mature landscaping by noted designers transforms the grounds into a private botanical garden, filled with color and texture throughout the year. The property also includes a separate 2-bedroom, 2-bath guest house (1,035 sq ft) with a full kitchen and a free-standing timber-frame bonus room. Peaceful and private, yet moments from Berkeley’s cultural and culinary destinations—this is an urban retreat in perfect harmony with nature.
infoProperty Facts
bed
Bedrooms
6
bathtub
Bathrooms
7
square_foot
Square Feet
8,500
landscape
Lot Size
24,458 sqft
calendar_month
Year Built
2002
home_work
Property Type
Single Family Residence
timer
Days on Market
0
payments
HOA Fee
N/A
garage
Garage Total
2
fingerprint
MLS #
41119359
chairInterior Details
General Interior
Interior Features
Eat In Kitchen
Flooring
Carpet, Laminate, Stone, Tile, Wood
Fireplace
Den, Family Room, Living Room
Kitchen & Appliances
Appliances
Dryer, Washer
Climate Control
Heating
Radiant
deckExterior & Lot
Building & Construction
Patio & Porch
Deck
Construction
Stucco
Roof
Shingle, Slate
Nearby Schools
| Rating | School Name |
|---|---|
N/A | Kaiser Early Childhood Center Elementary School |
N/A | The College Preparatory School Private School |
10 | Chabot Elementary Elementary School |
10 | John Muir Elementary Elementary School |
9 | Hillcrest Elementary School |
Convenience Score

This Home is Sold
Curious what your home is worth? Get a free valuation.
call
(800)-330-9306Available 9AM - 6PM
Similar Homes You Might Like
Based on price, location, and features