Topfind Realty
Renting

Search Rentals

Houses for RentTownhomes for RentCondos for RentView All Rentals →

Renting Resources

Why Rent With UsRenter GuideRent vs Buy Calculator

Renter Articles

How to Negotiate RentUnderstanding Your LeaseMoving Checklist for RentersAll Renter Articles
Buying

Search Homes

Houses for SaleTownhomes for SaleCondos for SaleView All Homes →

Buying Resources

Why Buy With UsBuyer GuideAffordability CalculatorInvestment CalculatorProperty Tax Calculator

Buyer Articles

Home Inspection TipsFirst-Time Buyer ChecklistPacking Secrets
Selling

Selling Tools

Home ValuationFind a Seller's Agent

Selling Resources

Why Sell With UsSeller GuideNet Sheet CalcHELOC Calculator

Seller Articles

Strategic PricingMaximize Profit When SellingSell While Buying Your Next Home
Mortgage Rates

Today's Rates

Mortgage RatesRefinance RatesLoan ComparisonHELOC Calculator

Mortgage Resources

Understanding Mortgage RatesFirst-Time Homebuyer GuideWhen to Refinance Your Mortgage
Realtors
Topfind
Houses for RentTownhomes for RentCondos for RentView All Rentals →
Why Rent With UsRenter GuideRent vs Buy Calculator
How to Negotiate RentUnderstanding Your LeaseMoving Checklist for Renters
Houses for SaleTownhomes for SaleCondos for SaleView All Homes →
Why Buy With UsBuyer GuideAffordability CalculatorInvestment CalculatorProperty Tax Calculator
Home Inspection TipsFirst-Time Buyer ChecklistPacking Secrets
Home ValuationFind a Seller's Agent
Why Sell With UsSeller GuideNet Sheet CalcHELOC Calculator
Strategic PricingMaximize Profit When SellingSell While Buying Your Next Home
Mortgage RatesRefinance RatesLoan ComparisonHELOC Calculator
Understanding Mortgage RatesFirst-Time Homebuyer GuideWhen to Refinance Your Mortgage
groupRealtorsinfoAbout Us
Continue with Google
Sign InSign Up
Topfind Realty
Renting

Search Rentals

Houses for RentTownhomes for RentCondos for RentView All Rentals →

Renting Resources

Why Rent With UsRenter GuideRent vs Buy Calculator

Renter Articles

How to Negotiate RentUnderstanding Your LeaseMoving Checklist for RentersAll Renter Articles
Buying

Search Homes

Houses for SaleTownhomes for SaleCondos for SaleView All Homes →

Buying Resources

Why Buy With UsBuyer GuideAffordability CalculatorInvestment CalculatorProperty Tax Calculator

Buyer Articles

Home Inspection TipsFirst-Time Buyer ChecklistPacking Secrets
Selling

Selling Tools

Home ValuationFind a Seller's Agent

Selling Resources

Why Sell With UsSeller GuideNet Sheet CalcHELOC Calculator

Seller Articles

Strategic PricingMaximize Profit When SellingSell While Buying Your Next Home
Mortgage Rates

Today's Rates

Mortgage RatesRefinance RatesLoan ComparisonHELOC Calculator

Mortgage Resources

Understanding Mortgage RatesFirst-Time Homebuyer GuideWhen to Refinance Your Mortgage
Realtors
Topfind
Houses for RentTownhomes for RentCondos for RentView All Rentals →
Why Rent With UsRenter GuideRent vs Buy Calculator
How to Negotiate RentUnderstanding Your LeaseMoving Checklist for Renters
Houses for SaleTownhomes for SaleCondos for SaleView All Homes →
Why Buy With UsBuyer GuideAffordability CalculatorInvestment CalculatorProperty Tax Calculator
Home Inspection TipsFirst-Time Buyer ChecklistPacking Secrets
Home ValuationFind a Seller's Agent
Why Sell With UsSeller GuideNet Sheet CalcHELOC Calculator
Strategic PricingMaximize Profit When SellingSell While Buying Your Next Home
Mortgage RatesRefinance RatesLoan ComparisonHELOC Calculator
Understanding Mortgage RatesFirst-Time Homebuyer GuideWhen to Refinance Your Mortgage
groupRealtorsinfoAbout Us
Continue with Google
Sign InSign Up
Real Estate/CA/Berkeley/1322 Stannage Ave
view_in_arVirtual Tour
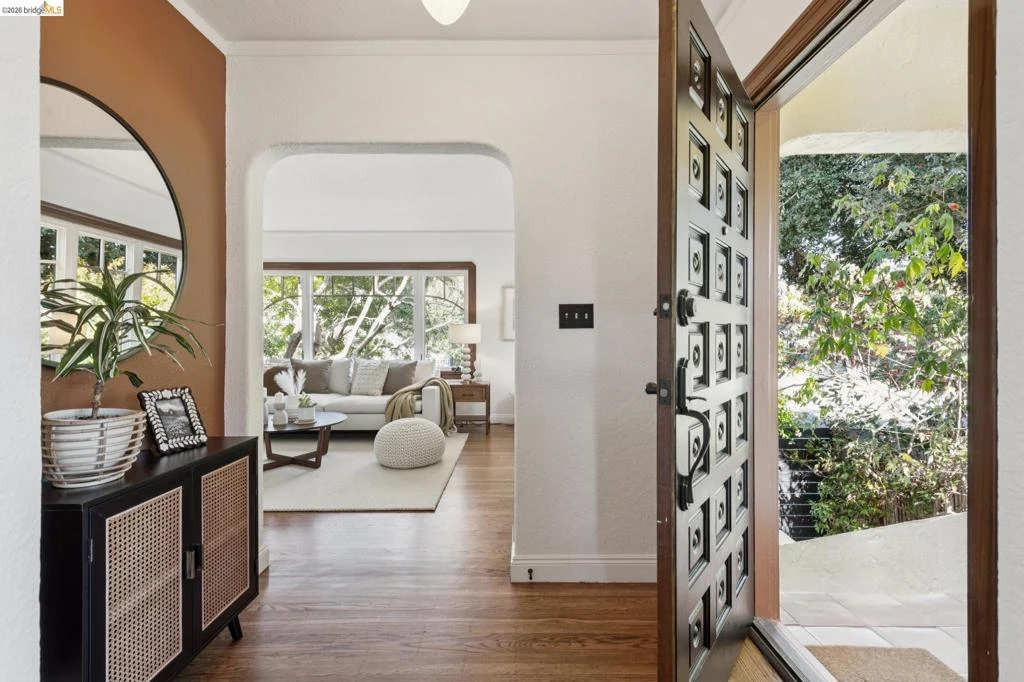
Photo 1 of 1322 Stannage Ave
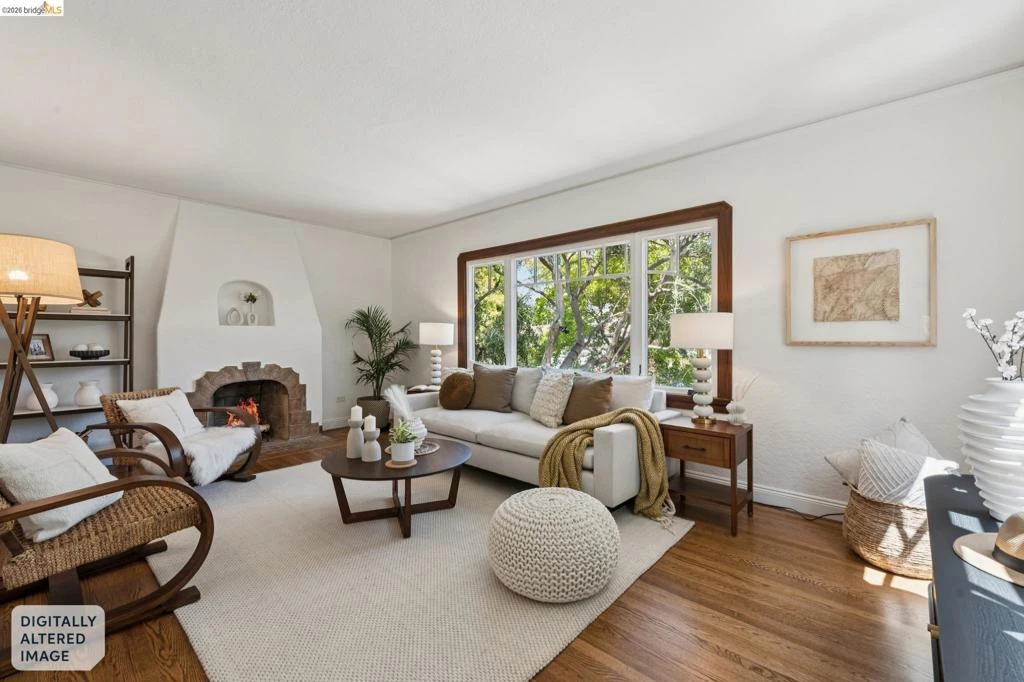
Photo 2 of 1322 Stannage Ave
1 / 52
Main
Interior 1
Interior 2
Interior 3
Interior 4
imagesmode View 52 photos
For Sale
$1,298,000
Est. $7,269/mo

1322 Stannage Ave, Berkeley, CA 94702

bed
2
Bedrooms
bathtub
2
Bathrooms
square_foot
0
Sq Ft

About this home

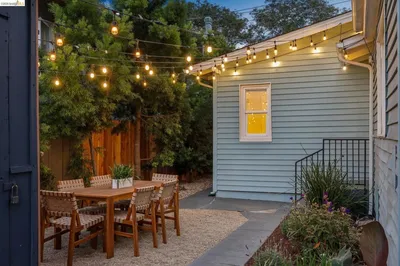
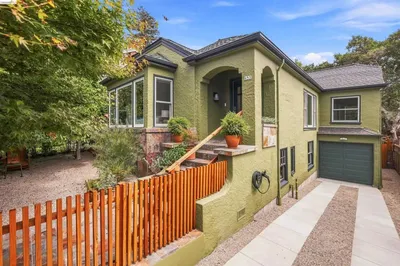
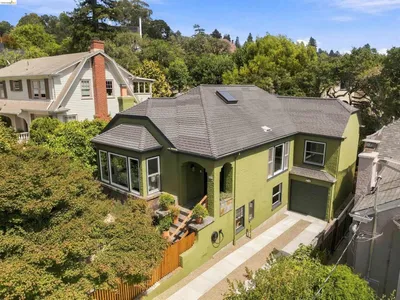
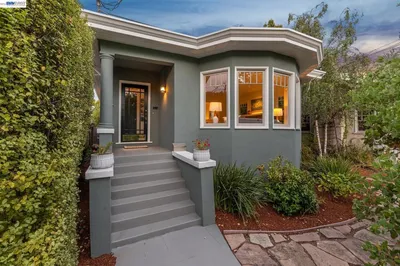
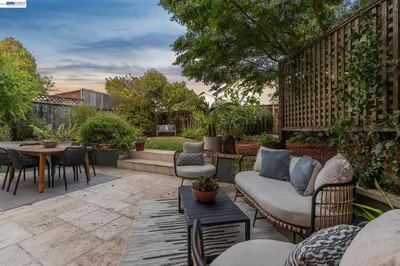
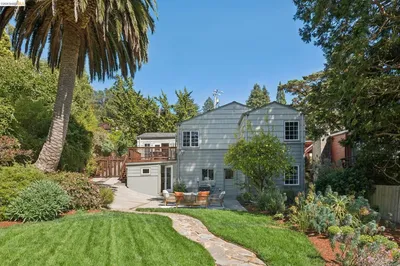
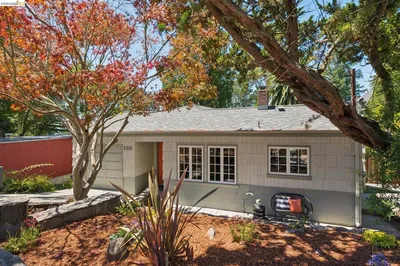
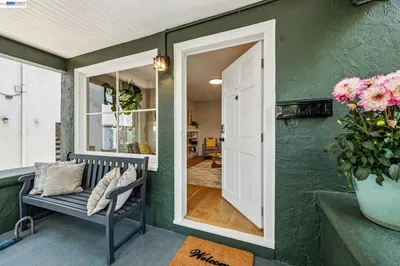
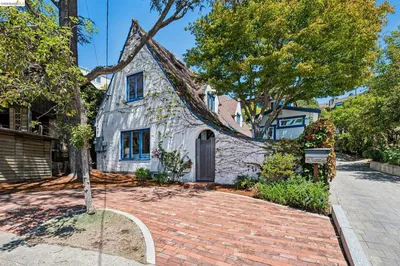
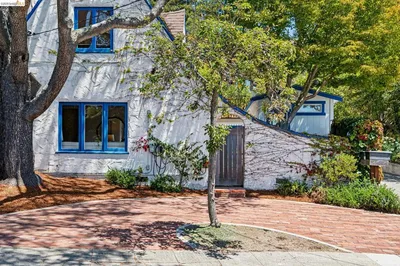
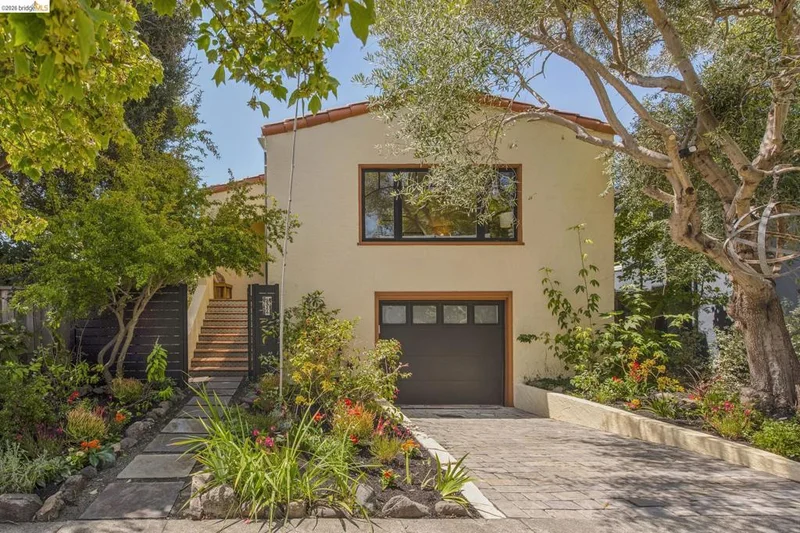
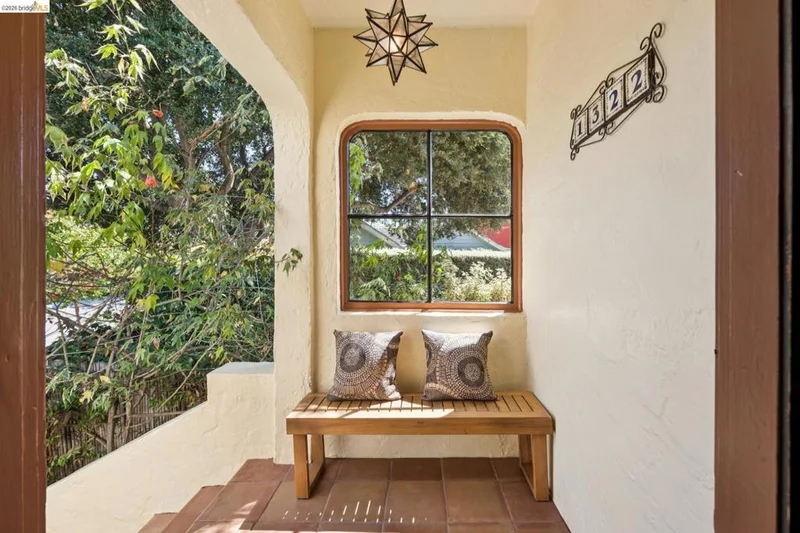
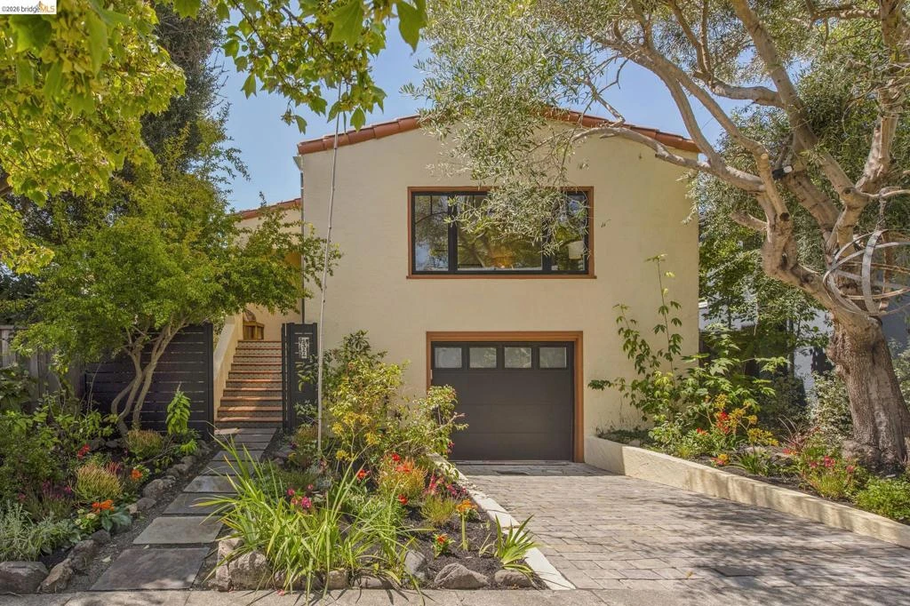
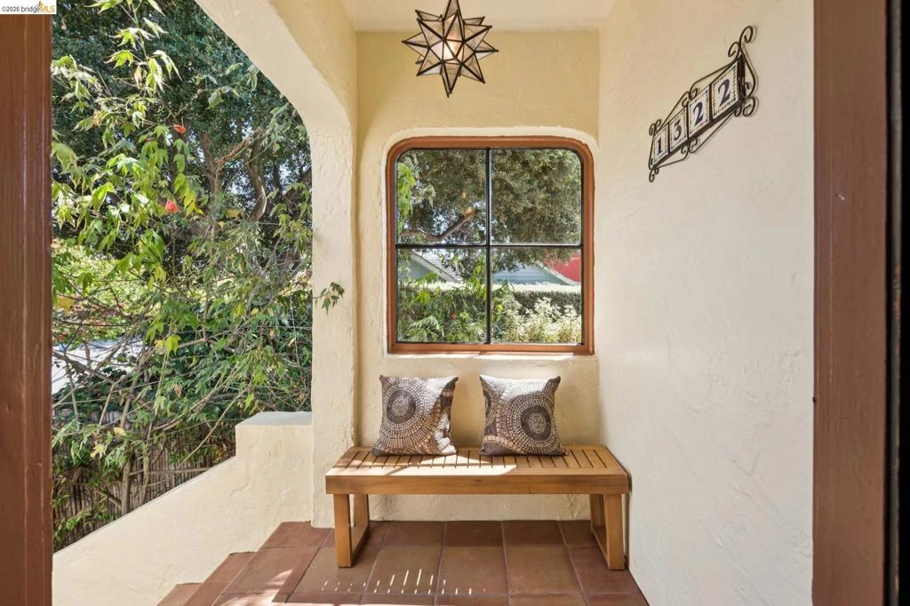
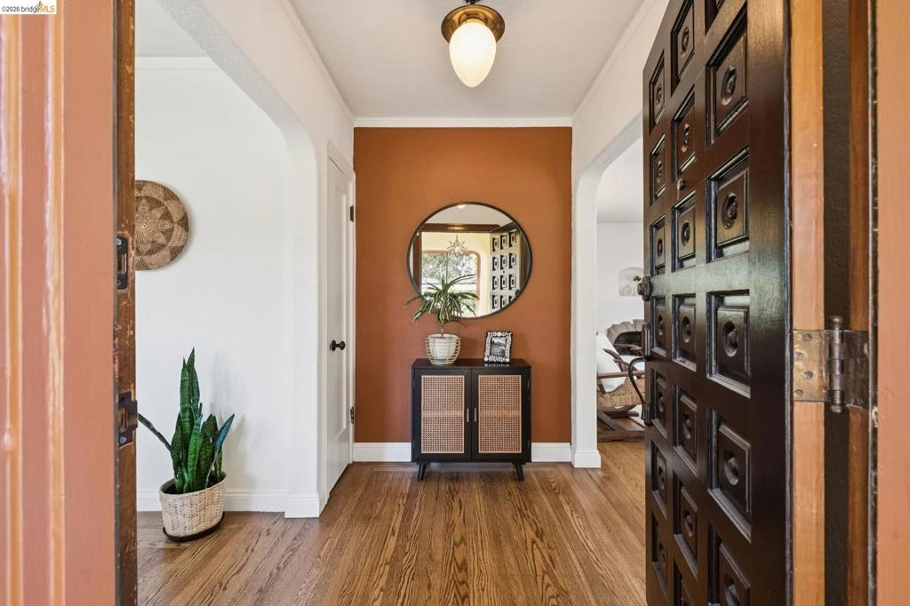
SQUARE FOOTAGE: Downstairs has 4 remodeled rooms-not included in public records due to nonconforming ceiling height. Downstairs Sq Ft is 692. Upstairs measured at 1,235 SF. A rare Westbrae offering: this elevated, beautifully designed Mediterranean home pairs old-world romance with a flexible floor plan for contemporary living. Exuding casual elegance, the home welcomes you through flowering gardens along a stone pathway. Once inside, high-style original 1930s elements blend seamlessly with custom Spanish details in the elegant kitchen—the true heart of the home. A cook’s dream, it features top-of-the-line Bosch and Copper appliances and a cozy breakfast nook perfect for leisurely weekend mornings. The bathrooms continue the Mediterranean character with imported Italian tile floors and fine custom wood cabinetry, creating richly appointed private retreats. Natural light streams through expansive storybook windows in the living room. This inviting space epitomizes the beauty of the era’s architecture with its high ceilings, arched doorways, and original artisan-tiled fireplace. Step outside to the sun-filled backyard, complete with a stone-paved terrace, garden, and lush lawn. Surrounded by sculpted bamboo, the yard feels wonderfully secluded, with a peaceful canopy room providing the perfect setting for entertaining or unwinding with a favorite book. The bright lower level adds several rooms ideal for offices, a family room, creative spaces, or guests. All of this is situated in one of Berkeley’s most desirable neighborhoods. Westbrae is a hub for all things local and delicious, minutes from Solano Avenue to the north and Berkeley’s Fourth Street to the south, with the Ohlone Greenway connecting it all. Enjoy gourmet food shops with the freshest produce, microbreweries, wine bars, celebrated restaurants, and beloved coffee shops just a few blocks away. Plus, BART and the Transbay Bus are just 2 short blocks away. Come for the architecture and the neighborhood, linger in the garden, and make yourself at home. BESO RATING SCORE 10!

Property Facts

bed

Bedrooms

2

bathtub

Bathrooms

2

landscape

Lot Size

3,400 sqft

calendar_month

Year Built

1932

home_work

Property Type

Single Family Residence

timer

Days on Market

0

garage

Garage Total

1

fingerprint

MLS #

41145816

Interior Details

General Interior

Interior Features

Breakfast Area, Eat In Kitchen

Flooring

Tile, Wood

Fireplace

Decorative, Living Room

Kitchen & Appliances

Appliances

Dryer, Washer

Climate Control

Heating

Forced Air, Heat Pump

Parking

Total Parking Spaces

1

Garage Spaces

1

Attached Garage

Yes

Parking Features

Garage, Garage Door Opener

Exterior & Lot

Building & Construction

Construction

Stucco

Roof

Shingle

Lot & Grounds

Lot Features

Back Yard, Front Yard, Street Level

Mortgage Calculator

Total Monthly

$0

Principal & Interest:
$0
Property Tax:
$0
Home Insurance:
$0
HOA Fees:
$0
$
$
%

Nearby Schools

RatingSchool NameGradesDistance
10
Ruth Acty Elementary
Elementary School
K-50.5 mi
N/A
The Crowden School
Private School
K-120.6 mi
9
Ocean View Elementary
Elementary School
K-50.6 mi
N/A
Cedar Creek Montessori School
Private School
K-120.6 mi
10
Marin Elementary
Elementary School
K-50.7 mi

Convenience Score

Market Insights

94702|Berkeley

Estimated Value

Calculating...
No change vs. last year
Value history is still building for this area.

Market Temperature

Seller'sBalancedBuyer's
0d30d60d180d
Balanced

Balanced market

30 Days

Avg. time on market

This is a Balanced Market. Homes are selling at a moderate pace.

Flood & Climate Risk

Noise Levels

Location

1322 Stannage Ave

Berkeley, CA 94702

Open in Mapsopen_in_new
Topfind Realty

Ready to Take the Next Step?

Get expert support from a local agent today.

call
(800)-330-9306Available 9AM - 7PM

Similar Homes You Might Like

Based on price, location, and features
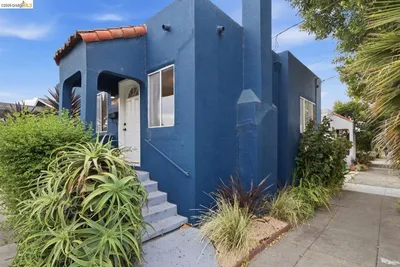
2600 Sacramento St
2600 Sacramento St photo 2
1 / 20
3D TOUR

$950,000

FOR SALE

2600 Sacramento St, Berkeley, CA 94702

3 beds · 2 baths · 1,282 sqft

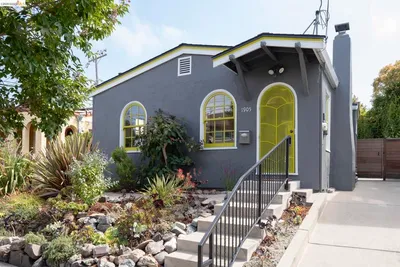
1905 Chestnut St
1905 Chestnut St photo 2
1 / 30
NEW 36 HRS AGO
OPEN AUG 22, 9PM - 11PM

$895,000

FOR SALE

1905 Chestnut St, Berkeley, CA 94702

2 beds · 2 baths · 1,052 sqft

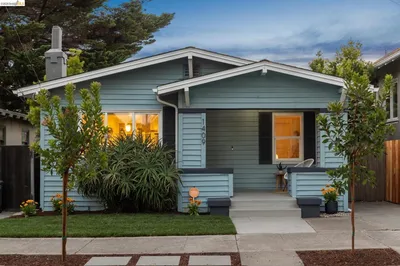
1409 66Th St
1409 66Th St photo 2
1 / 20
OPEN AUG 23, 9PM - 11PM
3D TOUR

$899,000

FOR SALE

1409 66th St, Berkeley, CA 94702

3 beds · 2 baths · 1,116 sqft

653 San Fernando Ave
653 San Fernando Ave photo 2
1 / 20
OPEN AUG 22, 9PM - 11PM
VIDEO TOUR

$1,395,000

FOR SALE

653 San Fernando Ave, Berkeley, CA 94707

3 beds · 2 baths · 1,893 sqft

847 PERALTA AVENUE
847 PERALTA AVENUE photo 2
1 / 20
OPEN AUG 23, 9PM - 11PM
VIRTUAL TOUR

$1,395,000

FOR SALE

847 Peralta Avenue, Berkeley, CA 94707

3 beds · 2 baths · 1,700 sqft

200 Fairlawn Dr
200 Fairlawn Dr photo 2
1 / 20
OPEN AUG 23, 9PM - 11PM
VIRTUAL TOUR

$1,089,000

FOR SALE

200 Fairlawn Dr, Berkeley, CA 94708

3 beds · 2 baths · 1,525 sqft

1349 Hearst Ave
1349 Hearst Ave photo 2
1 / 20
OPEN AUG 22, 9PM - 11PM
VIRTUAL TOUR

$899,000

FOR SALE

1349 Hearst Ave, Berkeley, CA 94702

2 beds · 1 baths · 1,038 sqft

639 Cragmont
639 Cragmont photo 2
1 / 20
OPEN AUG 22, 9PM - 11PM
VIRTUAL TOUR

$1,095,000

FOR SALE

639 Cragmont, Berkeley, CA 94708-1329

3 beds · 2 baths · 1,592 sqft

Recently Sold

1631 Belvedere Avenue
VIRTUAL TOUR

$1,400,000

1631 Belvedere Avenue, Berkeley, CA 94702-1324

3 beds · 3 baths · 2,160 sqft

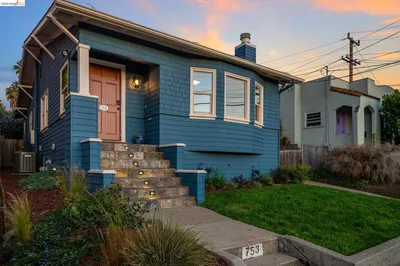
753 Peralta Avenue
VIRTUAL TOUR

$1,049,000

753 Peralta Avenue, Berkeley, CA 94707

2 beds · 2 baths · 950 sqft

2962 Piedmont Ave
VIRTUAL TOUR

$1,895,000

2962 Piedmont Ave, Berkeley, CA 94705

3 beds · 3 baths · 2,376 sqft

1207 Francisco Street
VIRTUAL TOUR

$1,095,000

1207 Francisco Street, Berkeley, CA 94702

3 beds · 2 baths · 1,598 sqft

2015 Delaware Street
3D TOUR

$995,000

2015 Delaware Street, Berkeley, CA 94708

1 beds · 1 baths · 1,250 sqft

1950 Hopkins Street
VIRTUAL TOUR

$1,095,000

1950 Hopkins Street, Berkeley, CA 94707

2 beds · 2 baths · 1,262 sqft

576 Vistamont Ave
VIRTUAL TOUR

$1,850,000

576 Vistamont Ave, Berkeley, CA 94708

3 beds · 3 baths · 2,514 sqft

2341 9th Street
VIRTUAL TOUR

$699,000

2341 9th Street, Berkeley, CA 94710

1 beds · 1 baths · 1,364 sqft

$1,298,000
2 bd | 2 ba | 0 sqft
call
Topfind Realty

Company

  • About Us
  • Careers
  • Articles
  • Home Estimate

Explore

  • Renting
  • Buying
  • Selling
  • Realtors

Support

  • Help Center
  • Contact Us
  • Terms & Conditions
  • Privacy Policy

Topfind Realty, DRE # 02240815, is a licensed real estate broker in California. Topfind Realty pledges to support the Fair Housing Act and adhere to Equal Housing Opportunity laws.

Copyright © 2026 Topfind Realty. All Rights Reserved.