SoldClosed on June 20, 2025
$550,000
Sold Price400 Davey Glen Road 4324, Belmont, CA 94002
bed
1
Bedrooms
bathtub
1
Bathrooms
square_foot
731
Square Feet
About this home
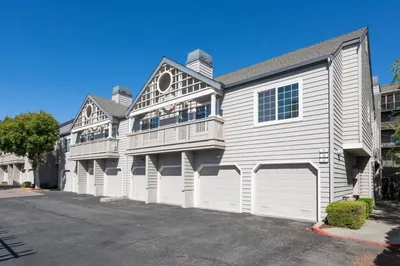
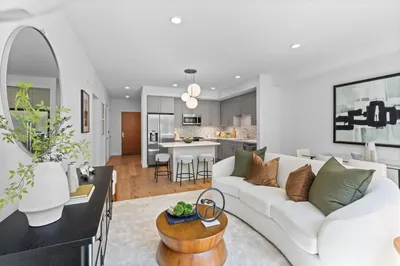
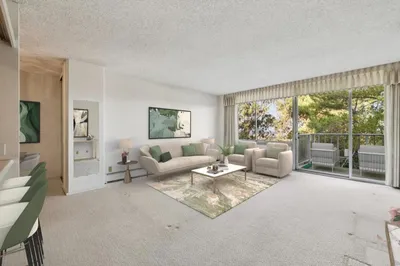
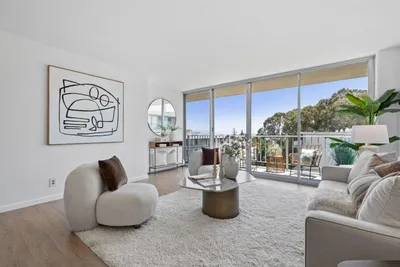
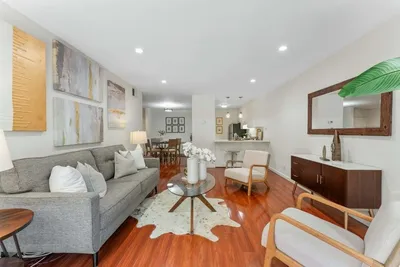
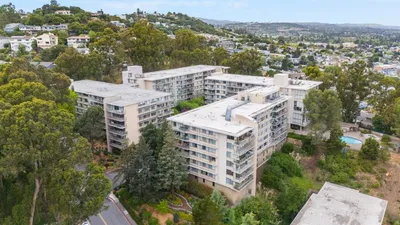
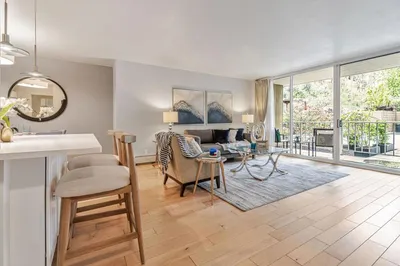
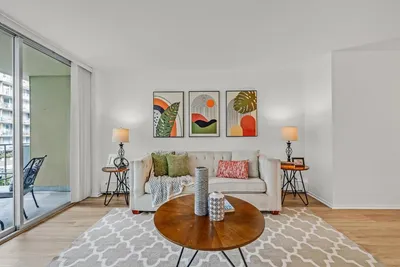
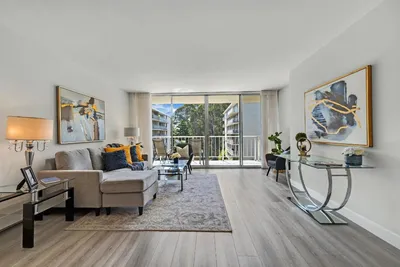
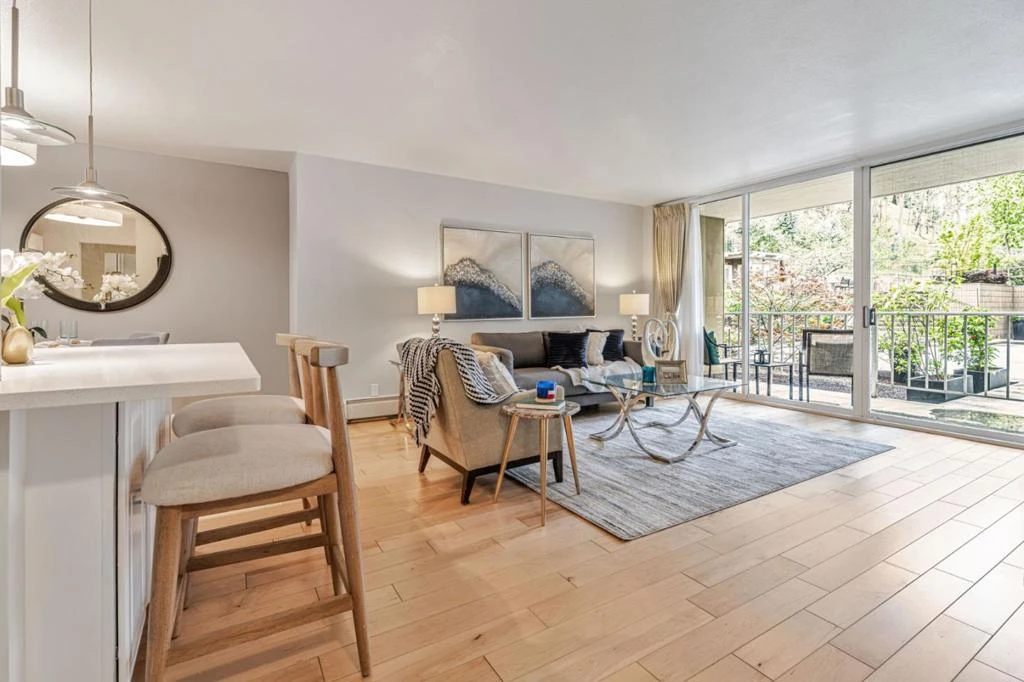
This updated end unit 1-bedroom condo offers modern upgrades, a true open-concept layout, and impressive storage - all in a peaceful garden setting. Located on the ground floor with zero steps from the deeded parking space to the front door, the home opens to a private patio with serene courtyard views - ideal for morning coffee or evening relaxation. Inside, the open layout connects the living, dining, and kitchen areas into one bright, versatile space. The kitchen features quartz countertops, porcelain tile flooring, stainless appliances, custom maple cabinetry, and a breakfast bar with built-in shelving. A mirrored wall reflects light throughout the space and discreetly conceals a spacious pantry closet. Designed with modern comfort in mind, this home is bright, inviting, and move-in ready. It includes one deeded parking space and storage unit. The HOA covers heat, water, garbage, common insurance, and access to premium amenities, including two pools, two spas, a fitness center, a billiards room, and a stunning sky room with panoramic city views and a deck. Just steps from Davey Glen Park and minutes to Caltrain, shopping, dining, and major commuter routes!
infoProperty Facts
bed
Bedrooms
1
bathtub
Bathrooms
1
square_foot
Square Feet
731
calendar_month
Year Built
1965
home_work
Property Type
Condominium
timer
Days on Market
63
payments
HOA Fee
$597/mo
garage
Garage Total
1
fingerprint
MLS #
ML82001067
chairInterior Details
General Interior
Interior Features
Breakfast Bar
Accessibility
Parking
Kitchen & Appliances
Appliances
Dishwasher, Electric Cooktop, Electric Oven, Disposal, Microwave, Refrigerator, Vented Exhaust Fan
Climate Control
Heating
Baseboard
deckExterior & Lot
Building & Construction
Roof
Flat
Nearby Schools
| Rating | School Name |
|---|---|
10 | Central Elementary Elementary School |
N/A | NOTRE DAME ELEMENTARY SCHOOL Private School |
8 | Nesbit Elementary Elementary School |
N/A | NOTRE DAME HIGH SCHOOL Private School |
9 | George Hall Elementary Elementary School |
Convenience Score

This Home is Sold
Curious what your home is worth? Get a free valuation.
call
(800)-330-9306Available 9AM - 6PM
Similar Homes You Might Like
Based on price, location, and features