Topfind Realty
Renting

Search Rentals

Houses for RentTownhomes for RentCondos for RentView All Rentals →

Renting Resources

Why Rent With UsRenter GuideRent vs Buy Calculator

Renter Articles

How to Negotiate RentUnderstanding Your LeaseMoving Checklist for RentersAll Renter Articles
Buying

Search Homes

Houses for SaleTownhomes for SaleCondos for SaleView All Homes →

Buying Resources

Why Buy With UsBuyer GuideAffordability CalculatorInvestment CalculatorProperty Tax Calculator

Buyer Articles

Home Inspection TipsFirst-Time Buyer ChecklistImprove Your Credit Score
Selling

Selling Tools

Home ValuationNet Sheet CalculatorHELOC CalculatorRefinance Calculator

Selling Resources

Why Sell With UsSeller GuideFind a Seller's Agent

Seller Articles

Strategic PricingMaximize Profit When SellingSell While Buying Your Next Home
Mortgage

Today's Rates

Mortgage RatesRefinance Rates

Mortgage Tools

Mortgage CalculatorLoan Comparison

Mortgage Resources

Why Pre-Approval MattersCompare Mortgage OffersFind the Right Loan Program
Realtors
Topfind
Houses for RentTownhomes for RentCondos for RentView All Rentals →
Why Rent With UsRenter GuideRent vs Buy Calculator
How to Negotiate RentUnderstanding Your LeaseMoving Checklist for Renters
Houses for SaleTownhomes for SaleCondos for SaleView All Homes →
Why Buy With UsBuyer GuideAffordability CalculatorInvestment CalculatorProperty Tax Calculator
Home Inspection TipsFirst-Time Buyer ChecklistImprove Your Credit Score
Home ValuationNet Sheet CalculatorHELOC CalculatorRefinance Calculator
Why Sell With UsSeller GuideFind a Seller's Agent
Strategic PricingMaximize Profit When SellingSell While Buying Your Next Home
Mortgage RatesRefinance RatesMortgage CalculatorLoan Comparison
Why Pre-Approval MattersCompare Mortgage OffersFind the Right Loan Program
groupRealtorsinfoAbout Us
Continue with Google
Sign InSign Up
Topfind Realty
Renting

Search Rentals

Houses for RentTownhomes for RentCondos for RentView All Rentals →

Renting Resources

Why Rent With UsRenter GuideRent vs Buy Calculator

Renter Articles

How to Negotiate RentUnderstanding Your LeaseMoving Checklist for RentersAll Renter Articles
Buying

Search Homes

Houses for SaleTownhomes for SaleCondos for SaleView All Homes →

Buying Resources

Why Buy With UsBuyer GuideAffordability CalculatorInvestment CalculatorProperty Tax Calculator

Buyer Articles

Home Inspection TipsFirst-Time Buyer ChecklistImprove Your Credit Score
Selling

Selling Tools

Home ValuationNet Sheet CalculatorHELOC CalculatorRefinance Calculator

Selling Resources

Why Sell With UsSeller GuideFind a Seller's Agent

Seller Articles

Strategic PricingMaximize Profit When SellingSell While Buying Your Next Home
Mortgage

Today's Rates

Mortgage RatesRefinance Rates

Mortgage Tools

Mortgage CalculatorLoan Comparison

Mortgage Resources

Why Pre-Approval MattersCompare Mortgage OffersFind the Right Loan Program
Realtors
Topfind
Houses for RentTownhomes for RentCondos for RentView All Rentals →
Why Rent With UsRenter GuideRent vs Buy Calculator
How to Negotiate RentUnderstanding Your LeaseMoving Checklist for Renters
Houses for SaleTownhomes for SaleCondos for SaleView All Homes →
Why Buy With UsBuyer GuideAffordability CalculatorInvestment CalculatorProperty Tax Calculator
Home Inspection TipsFirst-Time Buyer ChecklistImprove Your Credit Score
Home ValuationNet Sheet CalculatorHELOC CalculatorRefinance Calculator
Why Sell With UsSeller GuideFind a Seller's Agent
Strategic PricingMaximize Profit When SellingSell While Buying Your Next Home
Mortgage RatesRefinance RatesMortgage CalculatorLoan Comparison
Why Pre-Approval MattersCompare Mortgage OffersFind the Right Loan Program
groupRealtorsinfoAbout Us
Continue with Google
Sign InSign Up
  1. Topfind
  2. CA
  3. Belmont
  4. 1080 Judson Street
view_in_arVirtual Tour
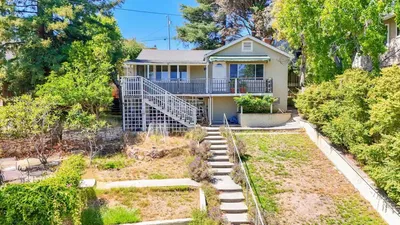
Photo 1 of 1080 Judson Street
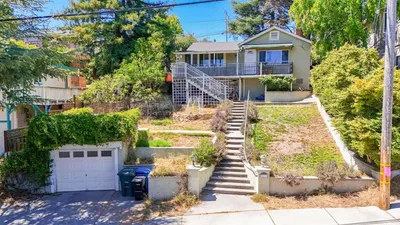
Photo 2 of 1080 Judson Street
1 / 66
Main
Interior 1
Interior 2
Interior 3
Interior 4
imagesmode View 66 photos
For Sale
$1,810,000
Est. $10,136/mo

1080 Judson Street, Belmont, CA 94002

bed
3
Bedrooms
bathtub
1
Bathrooms
square_foot
1,310
Sq Ft

About this home

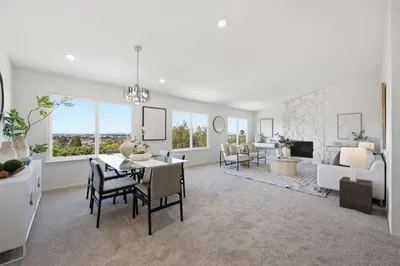
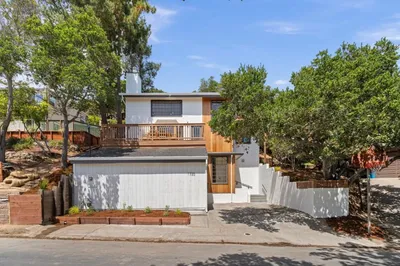
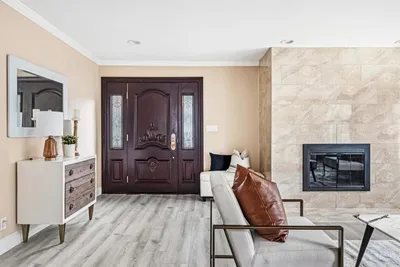
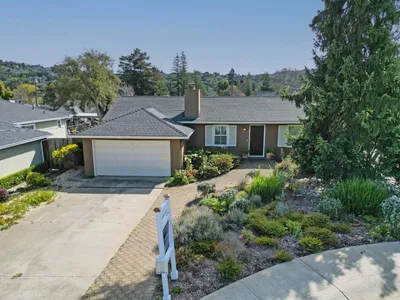
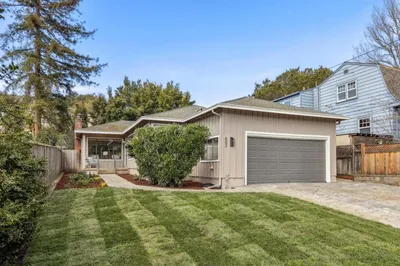
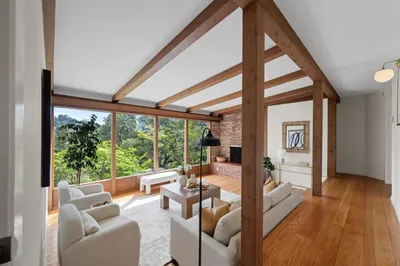
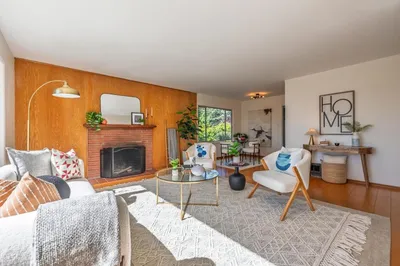
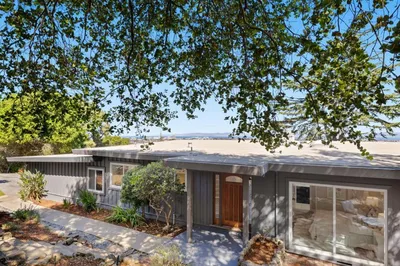
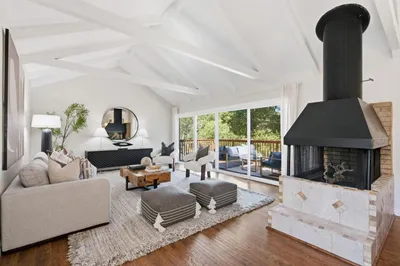
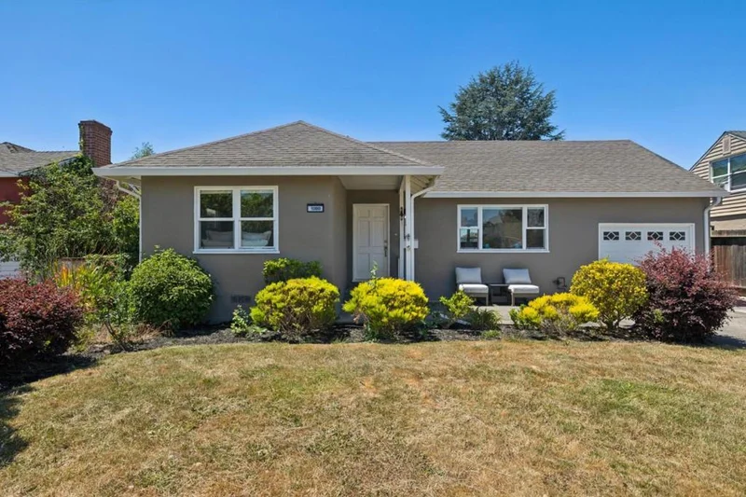
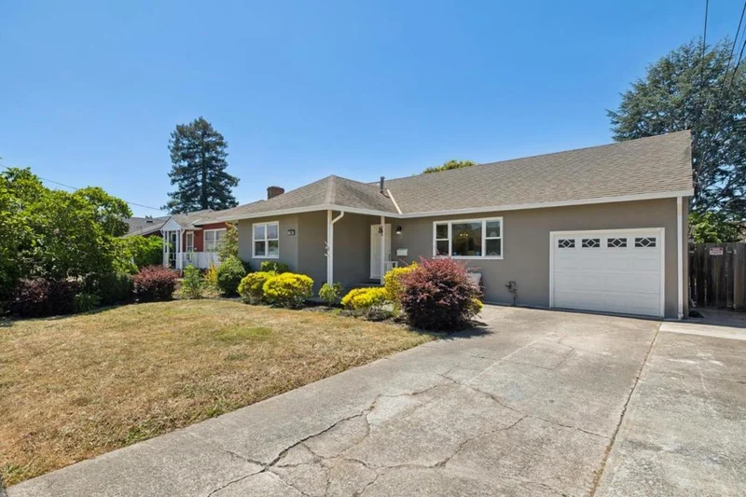
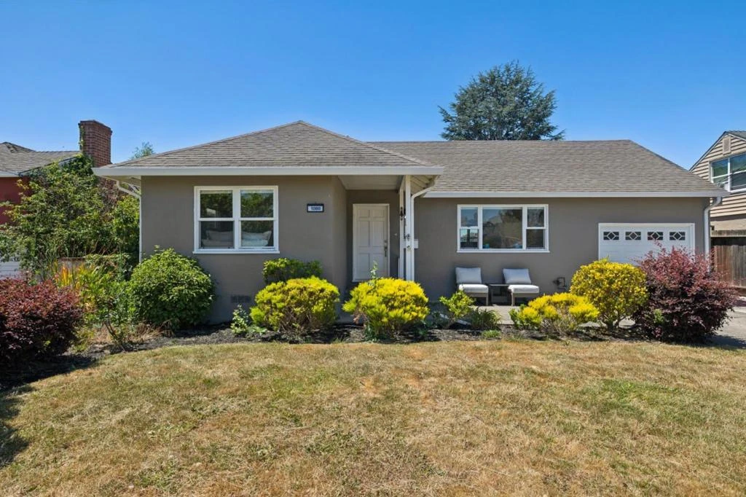
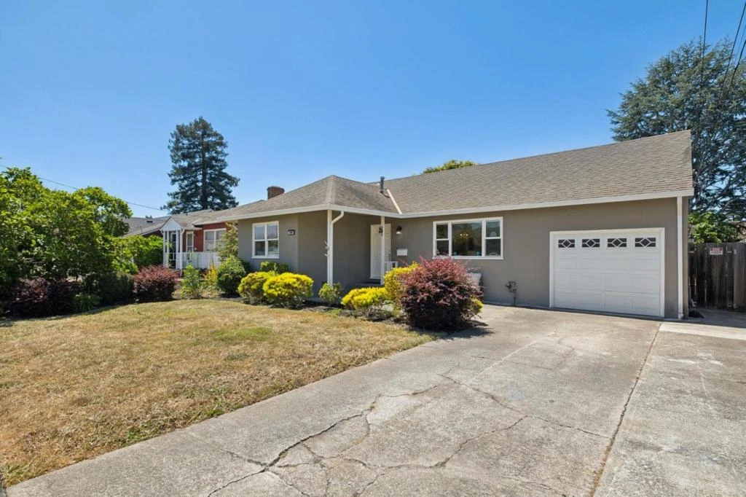
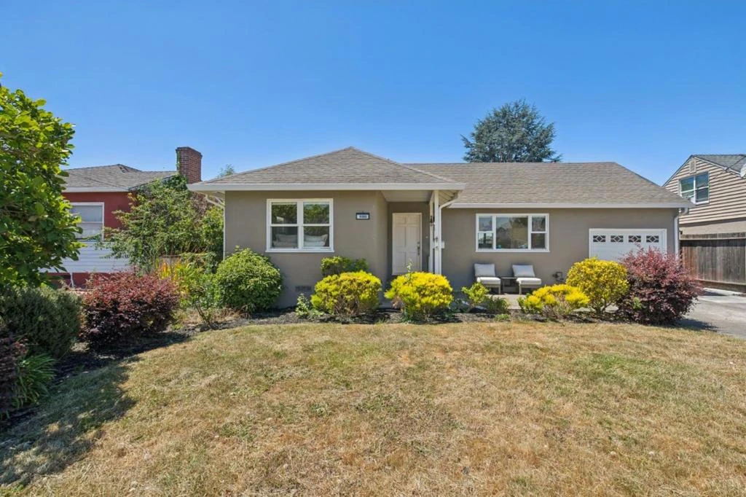
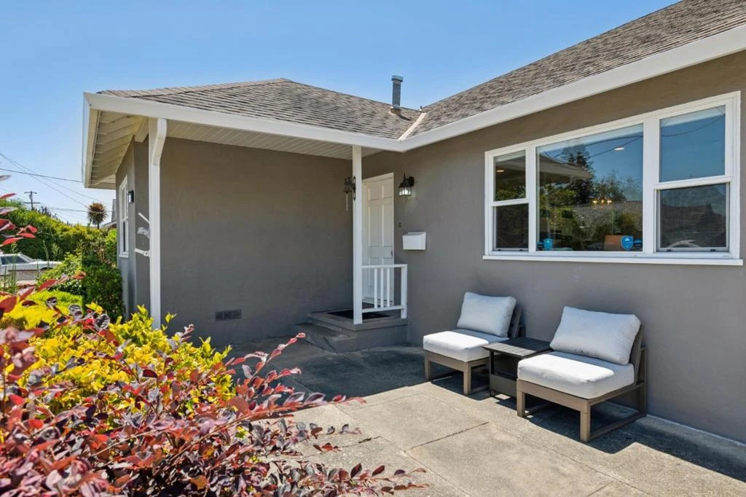
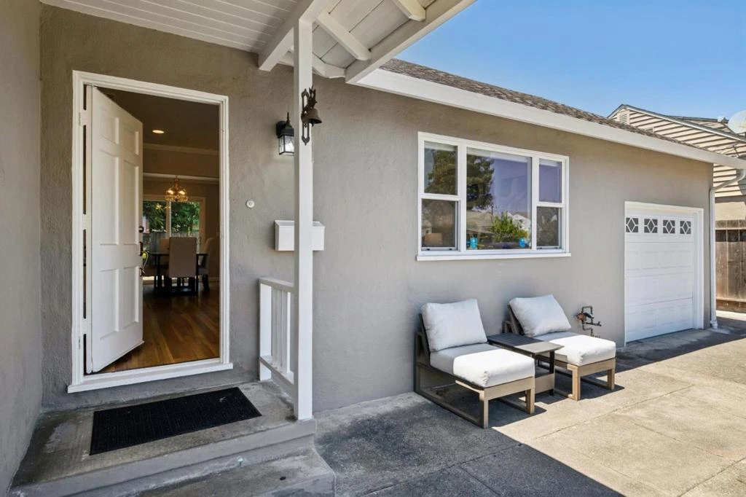
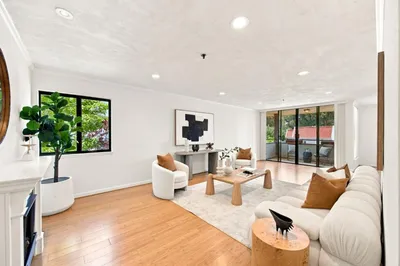
This is one of those homes that feels happy, open, beautiful and bright! Lives as a one level home: 3 bedrooms, 1 updated bath, extensive remodel 2016, newly refinished hardwood floors, sunlit dining, chefs kitchen PLUS a legal family room opens to the private back yard, patio, lawn and mature orange, black mission fig, loquat trees and bougainvillea w/beautiful greenbelt views! Picture windows, sliding glass door towards the park-like yard floods the home with light. 3rd bedroom is up a short flight of stairs perfect for an office or a young adults hide-out. Cooking is a pleasure w/newer stainless steel appliances, white shaker cabinets and beautiful stone counter tops. Kitchen window has lovely views! 5000 sqft of flat usable land, lends itself to future expansion (add a 2nd bath) and easy ADU addition for income/office/multi-gen living. Homeview/Sterling Downs is one of Belmonts most desirable neighborhoods known for its welcoming community, block parties/events and renovated O'Donnell Neighborhood Park! Deep 1 car garage w/ample laundry area, 4 car driveway easily fits an RV. Easily walkable: 10 min (.5 miles) in any direction: Cal Train, farmers market, grocery, eateries make this ideal for independent living & easy commuting. This home is an absolute 10! Don't miss it!

Listed by Irene Weisman • Compass

Property Facts

bed

Bedrooms

3

bathtub

Bathrooms

1

square_foot

Square Feet

1,310

landscape

Lot Size

5,001 sqft

calendar_month

Year Built

1947

home_work

Property Type

Single Family Residence

timer

Days on Market

0

garage

Garage Total

1

fingerprint

MLS #

ML82058792

Interior Details

General Interior

Flooring

Laminate, Tile, Wood

Climate Control

Heating

Central

Parking

Total Parking Spaces

4

Garage Spaces

1

Attached Garage

Yes

Exterior & Lot

Building & Construction

Foundation

Concrete Perimeter, Slab

Roof

Composition, Shingle

Lot & Grounds

Sewer

Public Sewer

Mortgage Calculator

Total Monthly

$0

Principal & Interest:
$0
Property Tax:
$0
Home Insurance:
$0
HOA Fees:
$0
$
$
%

Nearby Schools

RatingSchool NameGradesDistance
8
Nesbit Elementary
Elementary School
K-80.3 mi
N/A
San Mateo County Special Education
Elementary School
K-120.5 mi
10
Central Elementary
Elementary School
K-50.6 mi
N/A
Notre Dame High School
Private School
K-121.0 mi
N/A
Notre Dame Elementary School
Private School
K-121.0 mi

Convenience Score

Market Insights

94002|Belmont

Estimated Value

Calculating...
No change vs. last year
Value history is still building for this area.

Market Temperature

Seller'sBalancedBuyer's
0d30d60d180d
Balanced

Balanced market

30 Days

Avg. time on market

This is a Balanced Market. Homes are selling at a moderate pace.

Flood & Climate Risk

Noise Levels

Location

1080 Judson Street

Belmont, CA 94002

Open in Mapsopen_in_new
Topfind Realty

Ready to Take the Next Step?

Get expert support from a local agent today.

call
(800)-330-9306Available 9AM - 7PM

Similar Homes You Might Like

Based on price, location, and features
2032 Lyon Avenue, Belmont, CA 94002
1 / 20
$1,499,000FOR SALE
2032 Lyon Avenue, Belmont, CA 94002

2 beds · 2 baths · 1,090 sqft

1115 Continentals Way 203, Belmont, CA 94002
1 / 20
OPEN SATURDAY, 9PM - 11PM
VIRTUAL TOUR
$899,000FOR SALE
1115 Continentals Way 203, Belmont, CA 94002

2 beds · 2 baths · 1,324 sqft

400 Davey Glen Road 4601, Belmont, CA 94002
1 / 43
NEW 2 DAYS AGO
OPEN SATURDAY, 9PM - 11PM
$628,000FOR SALE
400 Davey Glen Road 4601, Belmont, CA 94002

2 beds · 2 baths · 1,056 sqft

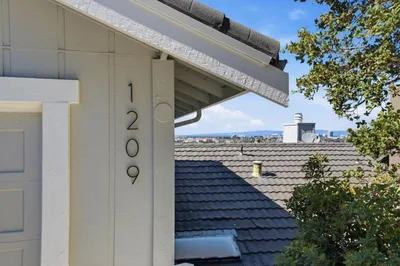
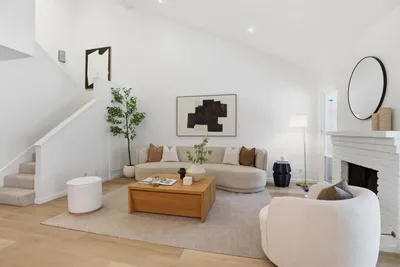
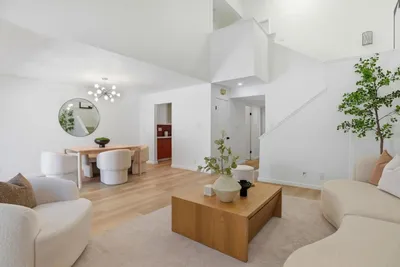
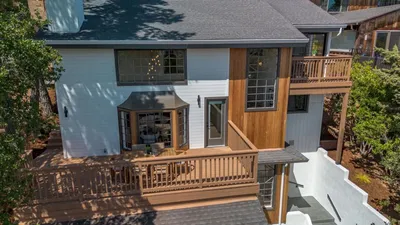
1209 North Road, Belmont, CA 94002
1 / 53
NEW 1 DAY AGO
VIDEO TOUR
$1,898,000FOR SALE
1209 North Road, Belmont, CA 94002

4 beds · 3 baths · 2,380 sqft

1140 Continentals Way, Belmont, CA 94002
1 / 20
OPEN SATURDAY, 9PM - 11PM
VIDEO TOUR
$1,496,800FOR SALE
1140 Continentals Way, Belmont, CA 94002

3 beds · 3 baths · 1,590 sqft

1730 Terrace Drive, Belmont, CA 94002
1 / 32
OPEN SATURDAY, 8PM - 10PM
VIRTUAL TOUR
$2,198,000FOR SALE
1730 Terrace Drive, Belmont, CA 94002

3 beds · 3 baths · 2,150 sqft

935 Old County Road 9, Belmont, CA 94002
1 / 20
VIRTUAL TOUR
$651,002FOR SALE
935 Old County Road 9, Belmont, CA 94002

2 beds · 2 baths · 1,054 sqft

3202 E Laurel Creek Road, Belmont, CA 94002
1 / 47
OPEN SATURDAY, 9PM - 11PM
$1,999,999FOR SALE
3202 E Laurel Creek Road, Belmont, CA 94002

3 beds · 3 baths · 2,110 sqft

Recently Sold

1731 Francis Court, Belmont, CA 94002
VIRTUAL TOUR
$1,498,000
1731 Francis Court, Belmont, CA 94002

2 beds · 2 baths · 1,340 sqft

602 Alameda De Las Pulgas, Belmont, CA 94002
VIRTUAL TOUR
$1,648,000
602 Alameda De Las Pulgas, Belmont, CA 94002

3 beds · 2 baths · 1,330 sqft

2215 Coronet Boulevard, Belmont, CA 94002
3D TOUR
$2,050,000
2215 Coronet Boulevard, Belmont, CA 94002

3 beds · 2 baths · 1,440 sqft

2218 Ewell Road, Belmont, CA 94002
$1,570,000
2218 Ewell Road, Belmont, CA 94002

3 beds · 1 baths · 1,220 sqft

1243 Talbryn Drive, Belmont, CA 94002
VIDEO TOUR
$2,183,000
1243 Talbryn Drive, Belmont, CA 94002

3 beds · 2 baths · 1,390 sqft

925 North Rd, Belmont, CA 94002
VIDEO TOUR
$1,488,888
925 North Rd, Belmont, CA 94002

2 beds · 1 baths · 1,100 sqft

404 Oxford Way, Belmont, CA 94002
VIDEO TOUR
$1,898,000
404 Oxford Way, Belmont, CA 94002

4 beds · 2 baths · 1,390 sqft

2124 Forest Avenue, Belmont, CA 94002
VIRTUAL TOUR
$1,908,000
2124 Forest Avenue, Belmont, CA 94002

2 beds · 2 baths · 1,490 sqft

$1,810,000
3 bd | 1 ba | 1,310 sqft
call
Topfind Realty
Download on theApp StoreGET IT ONGoogle Play

Company

  • About Us
  • Careers
  • Articles
  • Home Estimate

Explore

  • Renting
  • Buying
  • Selling
  • Realtors

Support

  • Help Center
  • Contact Us
  • Terms & Conditions
  • Privacy Policy

Tools

  • Mortgage Calculator
  • Affordability Calculator
  • Rent vs Buy Calculator
  • Refinance Calculator
  • Market Data
  • Market Reports

Topfind Realty, DRE # 02240815, is a licensed real estate broker in California. Topfind Realty pledges to support the Fair Housing Act and adhere to Equal Housing Opportunity laws.

Copyright © 2026 Topfind Realty. All Rights Reserved.