Topfind Realty
Renting

Search Rentals

Houses for RentTownhomes for RentCondos for RentView All Rentals →

Renting Resources

Why Rent With UsRenter GuideRent vs Buy Calculator

Renter Articles

How to Negotiate RentUnderstanding Your LeaseMoving Checklist for RentersAll Renter Articles
Buying

Search Homes

Houses for SaleTownhomes for SaleCondos for SaleView All Homes →

Buying Resources

Why Buy With UsBuyer GuideAffordability CalculatorInvestment CalculatorProperty Tax Calculator

Buyer Articles

Home Inspection TipsFirst-Time Buyer ChecklistImprove Your Credit Score
Selling

Selling Tools

Home ValuationNet Sheet CalculatorHELOC CalculatorRefinance Calculator

Selling Resources

Why Sell With UsSeller GuideFind a Seller's Agent

Seller Articles

Strategic PricingMaximize Profit When SellingSell While Buying Your Next Home
Mortgage

Today's Rates

Mortgage RatesRefinance Rates

Mortgage Tools

Mortgage CalculatorLoan Comparison

Mortgage Resources

Why Pre-Approval MattersCompare Mortgage OffersFind the Right Loan Program
Realtors
Topfind
Houses for RentTownhomes for RentCondos for RentView All Rentals →
Why Rent With UsRenter GuideRent vs Buy Calculator
How to Negotiate RentUnderstanding Your LeaseMoving Checklist for Renters
Houses for SaleTownhomes for SaleCondos for SaleView All Homes →
Why Buy With UsBuyer GuideAffordability CalculatorInvestment CalculatorProperty Tax Calculator
Home Inspection TipsFirst-Time Buyer ChecklistImprove Your Credit Score
Home ValuationNet Sheet CalculatorHELOC CalculatorRefinance Calculator
Why Sell With UsSeller GuideFind a Seller's Agent
Strategic PricingMaximize Profit When SellingSell While Buying Your Next Home
Mortgage RatesRefinance RatesMortgage CalculatorLoan Comparison
Why Pre-Approval MattersCompare Mortgage OffersFind the Right Loan Program
groupRealtorsinfoAbout Us
Continue with Google
Sign InSign Up
Topfind Realty
Renting

Search Rentals

Houses for RentTownhomes for RentCondos for RentView All Rentals →

Renting Resources

Why Rent With UsRenter GuideRent vs Buy Calculator

Renter Articles

How to Negotiate RentUnderstanding Your LeaseMoving Checklist for RentersAll Renter Articles
Buying

Search Homes

Houses for SaleTownhomes for SaleCondos for SaleView All Homes →

Buying Resources

Why Buy With UsBuyer GuideAffordability CalculatorInvestment CalculatorProperty Tax Calculator

Buyer Articles

Home Inspection TipsFirst-Time Buyer ChecklistImprove Your Credit Score
Selling

Selling Tools

Home ValuationNet Sheet CalculatorHELOC CalculatorRefinance Calculator

Selling Resources

Why Sell With UsSeller GuideFind a Seller's Agent

Seller Articles

Strategic PricingMaximize Profit When SellingSell While Buying Your Next Home
Mortgage

Today's Rates

Mortgage RatesRefinance Rates

Mortgage Tools

Mortgage CalculatorLoan Comparison

Mortgage Resources

Why Pre-Approval MattersCompare Mortgage OffersFind the Right Loan Program
Realtors
Topfind
Houses for RentTownhomes for RentCondos for RentView All Rentals →
Why Rent With UsRenter GuideRent vs Buy Calculator
How to Negotiate RentUnderstanding Your LeaseMoving Checklist for Renters
Houses for SaleTownhomes for SaleCondos for SaleView All Homes →
Why Buy With UsBuyer GuideAffordability CalculatorInvestment CalculatorProperty Tax Calculator
Home Inspection TipsFirst-Time Buyer ChecklistImprove Your Credit Score
Home ValuationNet Sheet CalculatorHELOC CalculatorRefinance Calculator
Why Sell With UsSeller GuideFind a Seller's Agent
Strategic PricingMaximize Profit When SellingSell While Buying Your Next Home
Mortgage RatesRefinance RatesMortgage CalculatorLoan Comparison
Why Pre-Approval MattersCompare Mortgage OffersFind the Right Loan Program
groupRealtorsinfoAbout Us
Continue with Google
Sign InSign Up
Real Estate/CA/Beaumont/38489 Mulligan Drive (Sold)
Main
SOLD
SoldClosed on September 5, 2024
$500,500
Sold Price

38489 Mulligan Drive, Beaumont, CA 92223

bed
3
Bedrooms
bathtub
2
Bathrooms
square_foot
1,652
Square Feet

About this home

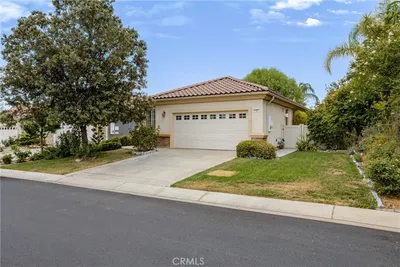
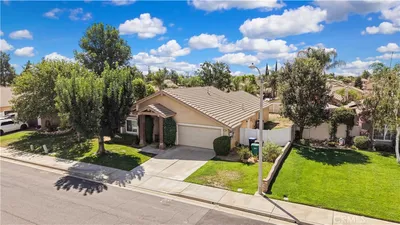
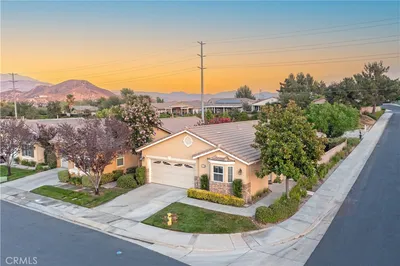
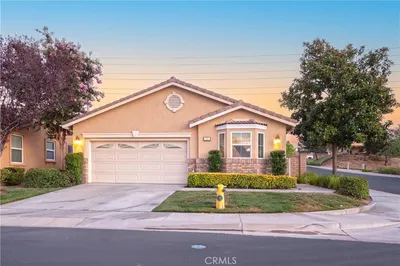
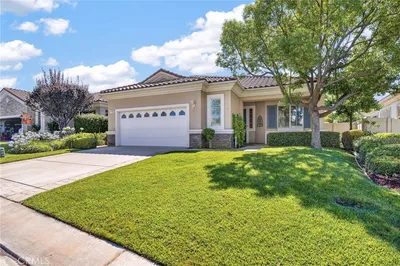
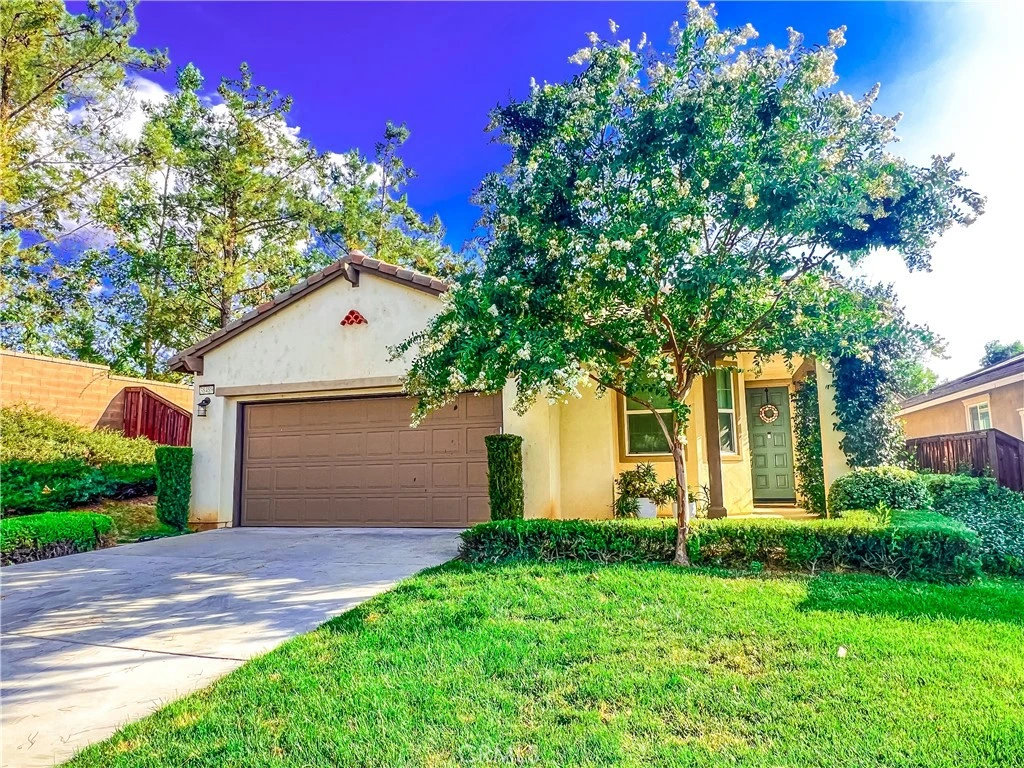
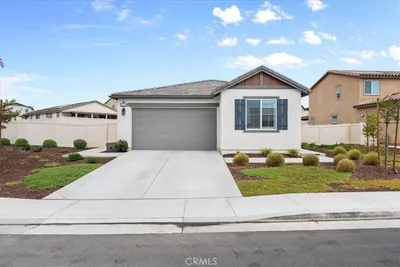
Welcome to your dream home at 38489 Mulligan Drive, Beaumont, CA! Nestled in a gated community at the end of a serene cul-de-sac, this exquisite single-story former model home offers a blend of elegance and modern convenience that will captivate you from the moment you arrive. Step inside to discover a spacious open floor plan, adorned with newer hardwood floors that add a touch of sophistication to every room. The heart of the home is the huge kitchen, featuring a stunning island perfect for entertaining and creating culinary masterpieces along with the updated farmhouse sink. Equipped with a double oven, this kitchen is designed to meet all your cooking needs with style and entertaining in mind. Garage shelving included-great storage throughout home! An extra bonus room at the front of the home provides flexible living options. Whether you need an additional bedroom, office, playroom, or a formal dining room, this versatile space can adapt to your lifestyle. The backyard is a private oasis, beautifully landscaped with newly installed turf, providing a lush green space that is both low-maintenance and eco-friendly. Additionally, the solar panels are fully paid off, ensuring energy efficiency and cost savings for years to come. Living in this vibrant community, you'll have access to fantastic amenities including a picturesque lake with catch-and-release fishing, a gorgeous park with walking paths, covered playgrounds, a basketball court, and a soccer field. Whether you’re seeking relaxation or recreational activities, this neighborhood has it all. Make 38489 Mulligan Drive your forever home, where luxury and convenience meet in perfect harmony. Schedule a viewing today and experience the best of Beaumont living!

infoProperty Facts

bed

Bedrooms

3

bathtub

Bathrooms

2

square_foot

Square Feet

1,652

landscape

Lot Size

7,405 sqft

calendar_month

Year Built

2011

home_work

Property Type

Single Family Residence

timer

Days on Market

3

payments

HOA Fee

$107/mo

garage

Garage Total

2

fingerprint

MLS #

CV24159284

chairInterior Details

General Interior

Interior Features

Ceiling Fans, Open Floorplan, All Bedrooms Down, Primary Suite, Walk In Closets

Flooring

Tile, Wood

Kitchen & Appliances

Appliances

Double Oven, Dishwasher, Gas Cooktop, Microwave

Laundry

Laundry Closet

Bed & Bath

Main Level Master

Yes

Climate Control

Cooling

Central Air

Heating

Central

deckExterior & Lot

Building & Construction

Patio & Porch

Front Porch, Open, Patio

Fencing

Block, Wood

Security

Gated Community

Foundation

Slab

Roof

Tile

Direction Faced

North

Nearby Schools

RatingSchool NameGradesDistance
8
Tournament Hills Elementary
Elementary School
K-50.7 mi
8
Brookside Elementary
Elementary School
K-51.6 mi
5
Three Rings Ranch Elementary
Elementary School
K-51.6 mi
5
Mountain View Middle
Middle School
6-81.7 mi
N/A
Beaumont Usd Preschool
Middle School
P1.7 mi

Convenience Score

Topfind Realty

This Home is Sold

Curious what your home is worth? Get a free valuation.

call
(800)-330-9306Available 9AM - 6PM

Similar Homes You Might Like

Based on price, location, and features
35118 Vidalia Lane
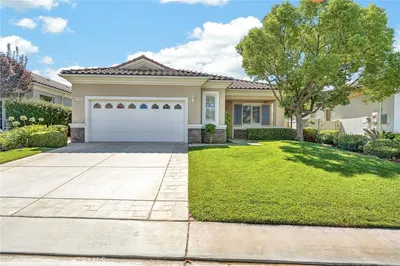
35118 Vidalia Lane photo 2
1 / 20
VIRTUAL TOUR

$599,900

FOR SALE

35118 Vidalia Lane, Beaumont, CA 92223

3 beds · 2 baths · 1,902 sqft

367 Shining Rock
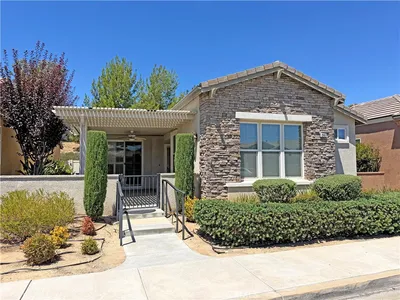
367 Shining Rock photo 2
1 / 20
VIRTUAL TOUR

$394,250

FOR SALE

367 Shining Rock, Beaumont, CA 92223

2 beds · 2 baths · 1,794 sqft

1659 Snowberry
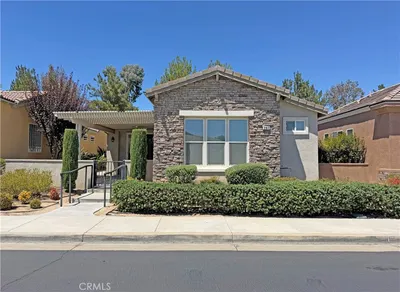
1659 Snowberry photo 2
1 / 20
VIRTUAL TOUR

$350,000

FOR SALE

1659 Snowberry, Beaumont, CA 92223

2 beds · 2 baths · 1,392 sqft

1626 Stellar Peak
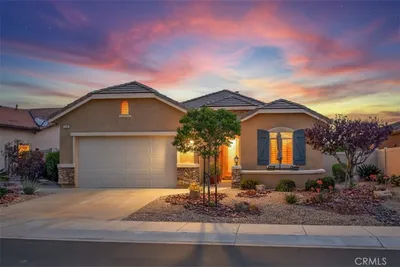
1626 Stellar Peak photo 2
1 / 20
VIRTUAL TOUR

$515,000

FOR SALE

1626 Stellar Peak, Beaumont, CA 92223

2 beds · 2 baths · 1,738 sqft

965 Hardwick
965 Hardwick photo 2
1 / 53
3D TOUR

$525,000

FOR SALE

965 Hardwick, Beaumont, CA 92223

4 beds · 2 baths · 1,768 sqft

1523 Big Bend
1523 Big Bend photo 2
1 / 20
VIRTUAL TOUR

$489,000

FOR SALE

1523 Big Bend, Beaumont, CA 92223

2 beds · 2 baths · 1,848 sqft

1730 N Forest Oaks
1730 N Forest Oaks photo 2
1 / 20
3D TOUR

$435,000

FOR SALE

1730 N Forest Oaks, Beaumont, CA 92223

2 beds · 2 baths · 1,687 sqft

267 White Sands
267 White Sands photo 2
1 / 20

$400,000

FOR SALE

267 White Sands, Beaumont, CA 92223

2 beds · 2 baths · 1,556 sqft

Recently Sold

346 Mock

$561,000

346 Mock, Beaumont, CA 92223

2 beds · 2 baths · 1,859 sqft

14229 Revana Lane
VIDEO TOUR

$535,000

14229 Revana Lane, Beaumont, CA 92223

4 beds · 3 baths · 1,967 sqft

737 Edgar

$458,000

737 Edgar, Beaumont, CA 92223

3 beds · 2 baths · 1,755 sqft

1641 Park Run Lane
3D TOUR

$539,000

1641 Park Run Lane, Beaumont, CA 92223

2 beds · 2 baths · 1,971 sqft

1385 Palm Avenue

$410,000

1385 Palm Avenue, Beaumont, CA 92223

3 beds · 3 baths · 1,502 sqft

1657 Hibiscus Court
VIRTUAL TOUR

$375,000

1657 Hibiscus Court, Beaumont, CA 92223

2 beds · 2 baths · 1,392 sqft

1549 Tattlesall
VIRTUAL TOUR

$500,000

1549 Tattlesall, Beaumont, CA 92223

2 beds · 2 baths · 1,738 sqft

1353 Fleet Street
VIDEO TOUR

$500,000

1353 Fleet Street, Beaumont, CA 92223

3 beds · 3 baths · 1,729 sqft

Topfind Realty
Download on theApp StoreGET IT ONGoogle Play

Company

  • About Us
  • Careers
  • Articles
  • Home Estimate

Explore

  • Renting
  • Buying
  • Selling
  • Realtors

Support

  • Help Center
  • Contact Us
  • Terms & Conditions
  • Privacy Policy

Tools

  • Mortgage Calculator
  • Affordability Calculator
  • Rent vs Buy Calculator
  • Refinance Calculator

Topfind Realty, DRE # 02240815, is a licensed real estate broker in California. Topfind Realty pledges to support the Fair Housing Act and adhere to Equal Housing Opportunity laws.

Copyright © 2026 Topfind Realty. All Rights Reserved.