Topfind Realty
Renting

Search Rentals

Houses for RentTownhomes for RentCondos for RentView All Rentals →

Renting Resources

Why Rent With UsRenter GuideRent vs Buy Calculator

Renter Articles

How to Negotiate RentUnderstanding Your LeaseMoving Checklist for Renters
Buying

Search Homes

Houses for SaleTownhomes for SaleCondos for SaleView All Homes →

Buying Resources

Why Buy With UsBuyer GuideAffordability CalculatorInvestment CalculatorProperty Tax Calculator

Buyer Articles

Master Your New Home BudgetBeat Moving StressPacking Secrets
Selling

Selling Tools

Home ValuationFind a Seller's Agent

Selling Resources

Why Sell With UsSeller GuideNet Sheet CalcHELOC Calculator

Seller Articles

Strategic PricingDownsizing Tips
Mortgage Rates

Today's Rates

Mortgage RatesRefinance RatesLoan ComparisonHELOC Calculator

Mortgage Resources

Understanding Mortgage RatesFirst-Time Homebuyer GuideWhen to Refinance Your Mortgage
Realtors
Topfind
Houses for RentTownhomes for RentCondos for RentView All Rentals →
Why Rent With UsRenter GuideRent vs Buy Calculator
How to Negotiate RentUnderstanding Your LeaseMoving Checklist for Renters
Houses for SaleTownhomes for SaleCondos for SaleView All Homes →
Why Buy With UsBuyer GuideAffordability CalculatorInvestment CalculatorProperty Tax Calculator
Master Your New Home BudgetBeat Moving StressPacking Secrets
Home ValuationFind a Seller's Agent
Why Sell With UsSeller GuideNet Sheet CalcHELOC Calculator
Strategic PricingDownsizing Tips
Mortgage RatesRefinance RatesLoan ComparisonHELOC Calculator
Understanding Mortgage RatesFirst-Time Homebuyer GuideWhen to Refinance Your Mortgage
groupRealtorsinfoAbout Us
Continue with Google
Sign InSign Up
Topfind Realty
Renting

Search Rentals

Houses for RentTownhomes for RentCondos for RentView All Rentals →

Renting Resources

Why Rent With UsRenter GuideRent vs Buy Calculator

Renter Articles

How to Negotiate RentUnderstanding Your LeaseMoving Checklist for Renters
Buying

Search Homes

Houses for SaleTownhomes for SaleCondos for SaleView All Homes →

Buying Resources

Why Buy With UsBuyer GuideAffordability CalculatorInvestment CalculatorProperty Tax Calculator

Buyer Articles

Master Your New Home BudgetBeat Moving StressPacking Secrets
Selling

Selling Tools

Home ValuationFind a Seller's Agent

Selling Resources

Why Sell With UsSeller GuideNet Sheet CalcHELOC Calculator

Seller Articles

Strategic PricingDownsizing Tips
Mortgage Rates

Today's Rates

Mortgage RatesRefinance RatesLoan ComparisonHELOC Calculator

Mortgage Resources

Understanding Mortgage RatesFirst-Time Homebuyer GuideWhen to Refinance Your Mortgage
Realtors
Topfind
Houses for RentTownhomes for RentCondos for RentView All Rentals →
Why Rent With UsRenter GuideRent vs Buy Calculator
How to Negotiate RentUnderstanding Your LeaseMoving Checklist for Renters
Houses for SaleTownhomes for SaleCondos for SaleView All Homes →
Why Buy With UsBuyer GuideAffordability CalculatorInvestment CalculatorProperty Tax Calculator
Master Your New Home BudgetBeat Moving StressPacking Secrets
Home ValuationFind a Seller's Agent
Why Sell With UsSeller GuideNet Sheet CalcHELOC Calculator
Strategic PricingDownsizing Tips
Mortgage RatesRefinance RatesLoan ComparisonHELOC Calculator
Understanding Mortgage RatesFirst-Time Homebuyer GuideWhen to Refinance Your Mortgage
groupRealtorsinfoAbout Us
Continue with Google
Sign InSign Up
Real Estate/CA/Beaumont/34641 Irwin (Sold)
Main
SOLD
Sold
$725,000
Sold Price

34641 Irwin, Beaumont, CA 92223

bed
6
Bedrooms
bathtub
5
Bathrooms
square_foot
4,114
Square Feet

About this home

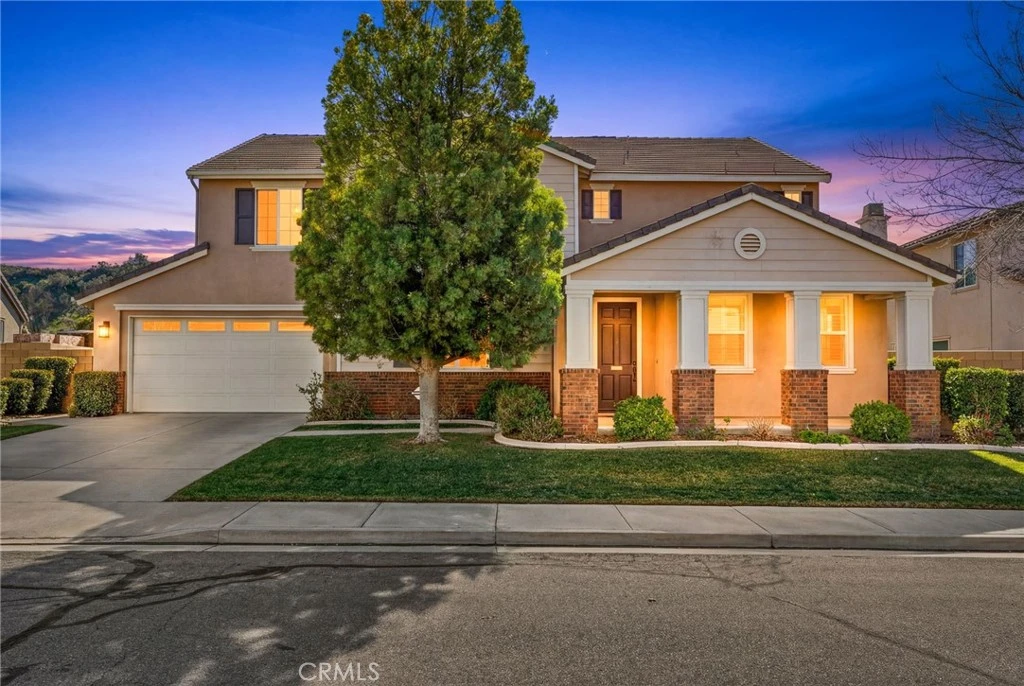
Welcome to an exceptional residence in the highly sought-after Fairway Canyon community, where luxury, space, and panoramic golf course views come together in perfect harmony. Positioned at the end of a quiet cul-de-sac and set directly on the lush green of the Tukwet Canyon Golf Course, this impressive two-story estate offers approximately 4,114 square feet of refined living with six bedrooms and five bathrooms, all framed by breathtaking rolling hill vistas. Step inside to a grand entry adorned with elegant 20-inch diagonal tile flooring that flows into an open, light-filled floor plan enhanced by soaring volume ceilings and plantation shutters throughout. A formal living and dining room welcome you at the front of the home, ideal for entertaining, while the heart of the home unfolds into an expansive great room. The gourmet kitchen is a true showpiece, featuring an oversized island with prep sink, abundant granite countertop space, a five-burner cooktop, stainless steel appliances, double ovens, LED lighting, and a newer microwave. A generous Butler’s pantry adds even more storage, connecting to the formal dining area. Adjacent to the kitchen, a sunny breakfast nook overlooks the backyard and opens to a spacious family room complete with a cozy fireplace and built-in media center. Designed with flexibility in mind, the main level includes a private bedroom with its own en-suite bath and walk-in closet, perfect for guests or multigenerational living. Throughout the home, the theme is exceptional storage at every turn, both upstairs and down. Upstairs, an open-railing staircase leads to a versatile loft and five additional bedrooms, including an oversized primary suite that feels like a private retreat. Enjoy morning coffee or evening sunsets from your own balcony overlooking the fairway. The primary bath offers dual vanities, a soaking tub, separate tiled shower, and dual closets. Convenience continues with an upstairs laundry room equipped with a sink and extensive upper and lower cabinetry. Ceiling fans throughout and a newer Lennox AC system installed in 2025. Outside, a fully covered patio creates the perfect setting for outdoor dining and relaxation, surrounded by a beautifully landscaped backyard. The four-car tandem garage includes extensive built-in storage and a dedicated workbench area and no solar lease to assume. Pride of ownership is evident in every detail and a rare opportunity you don't want to miss.

infoProperty Facts

bed

Bedrooms

6

bathtub

Bathrooms

5

square_foot

Square Feet

4,114

landscape

Lot Size

10,890 sqft

calendar_month

Year Built

2009

home_work

Property Type

Single Family Residence

timer

Days on Market

27

payments

HOA Fee

$155/mo

garage

Garage Total

4

fingerprint

MLS #

IG26014512

chairInterior Details

General Interior

Interior Features

Balcony, Ceiling Fans, Eat In Kitchen, Granite Counters, High Ceilings, Open Floorplan, Pantry, Recessed Lighting, Bedroom On Main Level, Loft, Walk In Pantry, Walk In Closets

Flooring

Carpet, Tile

Fireplace

Family Room

Kitchen & Appliances

Appliances

Double Oven, Dishwasher, Microwave

Laundry

Inside, Laundry Room, Upper Level

Bed & Bath

Main Level Master

Yes

Climate Control

Cooling

Central Air

Heating

Central

deckExterior & Lot

Building & Construction

Patio & Porch

Covered, Patio

Fencing

Block, Wrought Iron

Nearby Schools

RatingSchool NameGradesDistance
7
Summerwind Trails
Elementary School
K-81.1 mi
N/A
Monty'S Montessori Academy
Private School
K-121.5 mi
8
Tournament Hills Elementary
Elementary School
K-52.2 mi
4
Mesa View Middle
Middle School
6-82.7 mi
2
Calimesa Elementary
Elementary School
K-53.4 mi

Convenience Score

Topfind Realty

This Home is Sold

Curious what your home is worth? Get a free valuation.

call
(800)-330-9306Available 9AM - 6PM

Similar Homes You Might Like

Based on price, location, and features
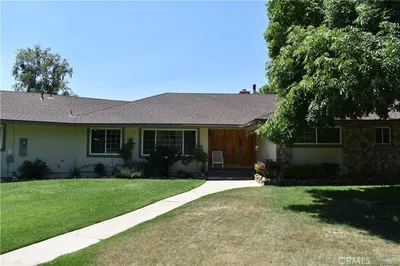
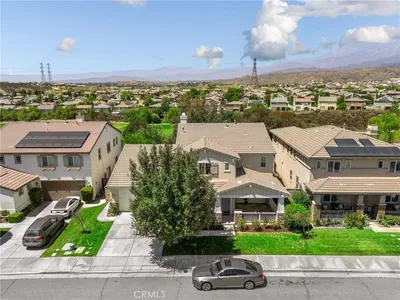
9359 Avenida San Timoteo
VIRTUAL TOUR

$1,250,000

FOR SALE

9359 Avenida San Timoteo, Beaumont, CA 92223

5 beds · 4 baths · 4,133 sqft

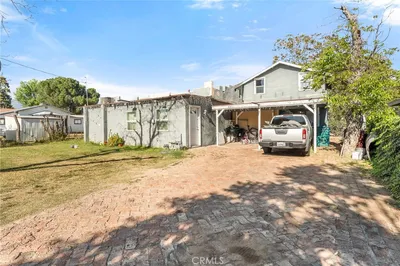
10505 Frontier

$219,000

FOR SALE

10505 Frontier, Beaumont, CA 92223

3 beds · 2 baths · 1,764 sqft

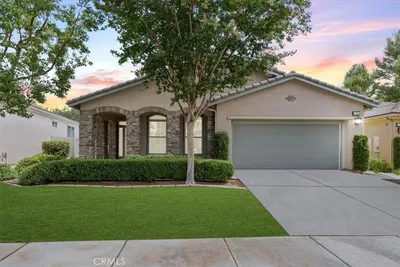
1560 Harmonie
VIDEO TOUR

$579,880

FOR SALE

1560 Harmonie, Beaumont, CA 92223

3 beds · 2 baths · 2,186 sqft

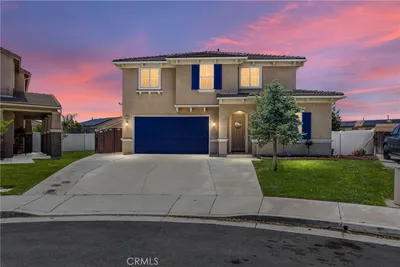
889 Pennsylvania
VIRTUAL TOUR

$464,900

FOR SALE

889 Pennsylvania, Beaumont, CA 92223

3 beds · 2 baths · 1,165 sqft

367 Shining Rock
VIRTUAL TOUR

$410,400

FOR SALE

367 Shining Rock, Beaumont, CA 92223

2 beds · 2 baths · 1,794 sqft

35464 Byron Trail
VIRTUAL TOUR

$625,000

FOR SALE

35464 Byron Trail, Beaumont, CA 92223

4 beds · 3 baths · 3,321 sqft

660 Pennsylvania Avenue

$540,000

FOR SALE

660 Pennsylvania Avenue, Beaumont, CA 92223

7 beds · 3 baths · 2,488 sqft

1556 Green Creek Trail
VIRTUAL TOUR

$500,000

FOR SALE

1556 Green Creek Trail, Beaumont, CA 92223

2 beds · 2 baths · 1,986 sqft

Recently Sold

37019 Brutus Way
VIRTUAL TOUR

$685,000

SOLD

37019 Brutus Way, Beaumont, CA 92223

5 beds · 4 baths · 4,200 sqft

11484 Armour
3D TOUR

$729,900

SOLD

11484 Armour, Beaumont, CA 92223

5 beds · 4 baths · 3,748 sqft

11486 Floyd Circle

$700,000

SOLD

11486 Floyd Circle, Beaumont, CA 92223

6 beds · 5 baths · 4,358 sqft

34641 Irwin

$725,000

SOLD

34641 Irwin, Beaumont, CA 92223

6 beds · 5 baths · 4,114 sqft

34723 Boros Boulevard
VIRTUAL TOUR

$735,000

SOLD

34723 Boros Boulevard, Beaumont, CA 92223

5 beds · 4 baths · 3,748 sqft

1632 Manti Court

$715,000

SOLD

1632 Manti Court, Beaumont, CA 92223

5 beds · 4 baths · 4,064 sqft

11489 Floyd

$879,900

SOLD

11489 Floyd, Beaumont, CA 92223

6 beds · 5 baths · 4,743 sqft

1235 Jackson Court

$660,000

SOLD

1235 Jackson Court, Beaumont, CA 92223

5 beds · 4 baths · 3,437 sqft

Topfind Realty

Company

  • About Us
  • Careers
  • Articles
  • Home Estimate

Explore

  • Renting
  • Buying
  • Selling
  • Realtors

Support

  • Help Center
  • Contact Us
  • Terms & Conditions
  • Privacy Policy

Topfind Realty, DRE # 02240815, is a licensed real estate broker in California. Topfind Realty pledges to support the Fair Housing Act and adhere to Equal Housing Opportunity laws.

Copyright © 2026 Topfind Realty. All Rights Reserved.