For Sale
$699,900
Est. $3,919/mo330 Song Bird, Beaumont, CA 92223
bed
2
Bedrooms
bathtub
3
Bathrooms
square_foot
2,482
Square Feet
About this home
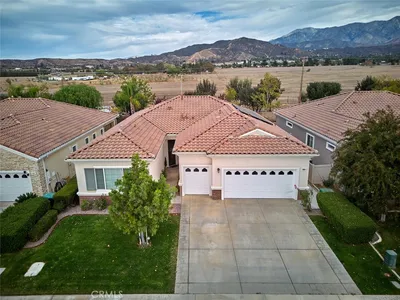
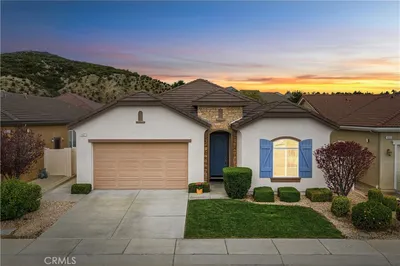
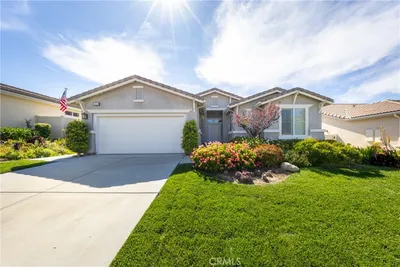
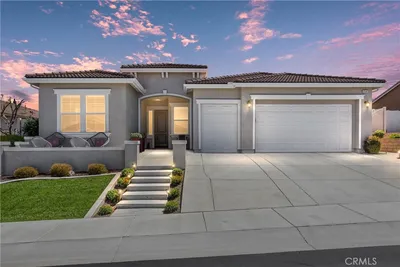
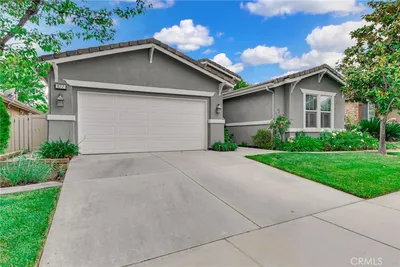
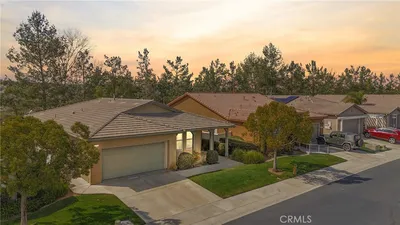

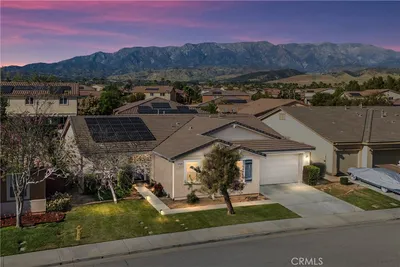
Welcome to breathtaking mountain, valley, and city-light views in Four Seasons Beaumont, a gated 55+ adult community. Perfectly situated at the end of a quiet cul-de-sac and adjacent to one of the community's scenic, tree-lined walking trails, this exceptional Mosaic single-story home offers the ideal blend of privacy, luxury, and resort-style living. Residents enjoy outstanding community amenities including multiple pools and spas, fitness centers, tennis and pickleball courts, walking trails, a beautiful clubhouse, and an active social calendar.A gated front entry creates an inviting arrival. Inside, the open-concept floor plan offers two bedrooms, three bathrooms, a versatile den, and a spacious indoor laundry room with a utility sink and walk-in storage closet. Expansive 8 foot sliding glass doors fill the home with natural light, frame the spectacular views. The living room fireplace is great for warmth and ambiance. The beautifully appointed kitchen features an oversized center island, granite countertops, stainless steel appliances, walk-in pantry, pendant lighting, abundant cabinetry, convenient pull-out kitchen shelves, and a built-in cabinet for concealed trash storage. A built-in beverage center with a dual-temperature wine refrigerator creates the perfect space for entertaining while keeping wine and beverages at their ideal temperatures.Additional interior highlights include crown molding, wood flooring, plantation shutters, custom window treatments, ceiling fans, upgraded recessed lighting, a bay window in the primary suite, and granite countertops in the bathrooms and laundry room as well as home water filtration system. Energy-efficient upgrades include 19 fully paid solar panels installed in 2023, a tankless water heater, and dual HVAC systems. The home also features a stunning crystal-leaded glass front door, retractable screen door, alumawood covered outdoor patio. Oversized two-car garage and golf cart bay with its own dedicated garage door.
Property Facts
bed
Bedrooms
2
bathtub
Bathrooms
3
square_foot
Square Feet
2,482
landscape
Lot Size
6,534 sqft
calendar_month
Year Built
2018
home_work
Property Type
Single Family Residence
timer
Days on Market
0
payments
HOA Fee
$321/mo
garage
Garage Total
2
fingerprint
MLS #
P1-28081
Interior Details
General Interior
Interior Features
Built In Features, Ceiling Fans, Crown Molding, Separate Formal Dining Room, Open Floorplan, Pantry, Multiple Primary Suites, Walk In Pantry
Flooring
Wood
Fireplace
Electric
Kitchen & Appliances
Appliances
Built In Range, Double Oven, Range Hood, Water Softener, Tankless Water Heater
Laundry
Laundry Room
Climate Control
Cooling
Central Air
Heating
Central
Parking
Total Parking Spaces
2
Garage Spaces
2
Attached Garage
Yes
Parking Features
Door Multi, Driveway, Garage, Golf Cart Garage
Exterior & Lot
Building & Construction
Patio & Porch
Covered
Fencing
Good Condition
Security
Carbon Monoxide Detectors, Gated With Guard, Gated Community, Twenty Four Hour Security, Smoke Detectors, Security Guard
Construction
Stucco
Foundation
Slab
Roof
Concrete
Lot & Grounds
Lot Features
Drip Irrigation Bubblers
Pool Features
Indoor, In Ground, See Remarks, Association
Spa Features
In Ground
Sewer
Sewer Tap Paid
Water Source
Public
Community & HOA
Association Info
HOA Fee$321
FrequencyMonthly
HOA Amenities
Bocce Court, Billiard Room, Clubhouse, Controlled Access, Fitness Center, Meeting Banquet Party Room, Outdoor Cooking Area, Barbecue, Picnic Area, Pickleball, Pool, Pet Restrictions, Spa Hot Tub, Security, Tennis Courts, Trails
Community Features
Curbs, Hiking, Gated
Mortgage Calculator
Total Monthly
$0
Principal & Interest:
$0Property Tax:
$0Home Insurance:
$0HOA Fees:
$0$
$
%
Nearby Schools
| Rating | School Name | ||
|---|---|---|---|
| No school data available for this area. | |||
Convenience Score
Market Insights
92223|Beaumont
analytics
Estimated Value
Calculating...
trending_up0%vs. last year
202120222023202420252026
Market Temperature
Seller'sBalancedBuyer's
0d30d60d180d
Balanced
Balanced market
30 Days
Avg. time on market
This is a Balanced Market. Homes are selling at a moderate pace.
flood
Flood & Climate Risk
Flood Risk
Minimal — not in a FEMA flood zone
Wildfire Risk
Moderate — near wildland-urban interface
Heat Risk
Low — moderate summer temperatures
Earthquake Risk
Southern California seismic zone
volume_up
Noise Levels
TrafficQuiet residential street
AirportMinimal airport noise
CommercialLow commercial activity nearby
streetview
Open Full Street Viewopen_in_newStreet View

Ready to Take the Next Step?
Get expert support from a local agent today.
call
(800)-330-9306Available 9AM - 7PM
Similar Homes You Might Like
Based on price, location, and features