For Sale
$595,000
Est. $3,332/mo1628 Dodson Lane, Beaumont, CA 92223
bed
4
Bedrooms
bathtub
3
Bathrooms
square_foot
2,255
Square Feet
About this home
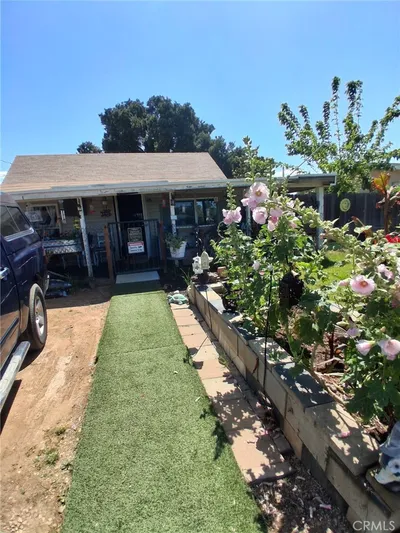
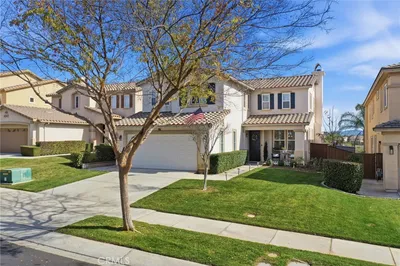

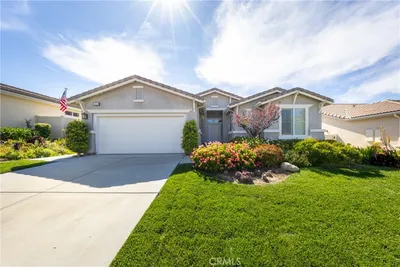
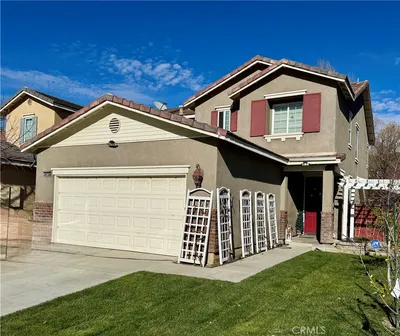
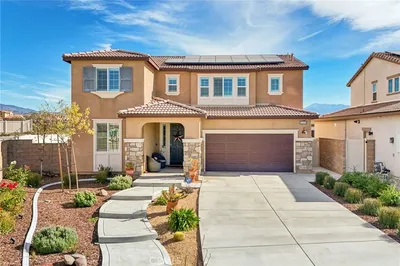

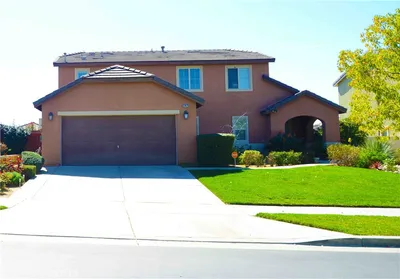
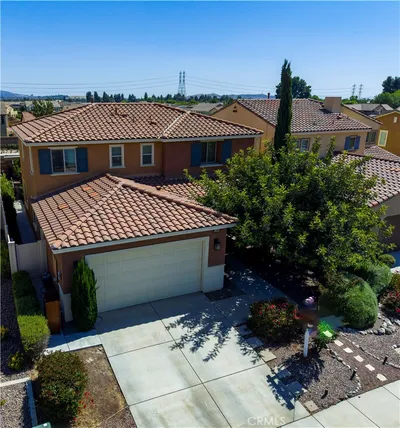
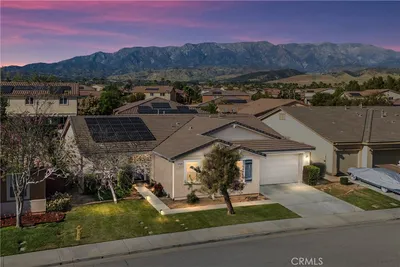
Beautiful single story home in the Sundance development. 4 Bedrooms and 2.75 Bathrooms on a large .24 ac lot. 3 car garage and a perfectly thought out split floor plan. As you enter the home, you are greeted with an open entryway which leads to the large open concept family room, kitchen and dining area. Large windows allow tons of natural light in to illuminate this focal point of the home. The kitchen provides the biggest island at a size of 9'5" x 6'. Truly a sight and a convenience for gatherings or cooking or bar top eating. Brand new stove and microwave. Dining area provides much needed room for your bigger tables and chairs. A small hallway to your right as you walk in will take you to two bedrooms and a 3/4 bath. A hallway to your left as you enter will take you to the walkthrough Laundry room and an ensuite bedroom and bathroom. The opposite side of the family room will take you to the primary bedroom, equipped with its own sliding glass door access to the backyard. Primary bath has a separate toilet room and a large walk-in closet. Great sized backyard awaits you. Outside of the family room is a full roof covered large patio area. The side yard provides a large grassed area and corner seating area. Backyard and front yard are fully landscaped and well taken care of. If you thought it could not get any better, the icing on the cake is a secret stairway in the garage that leads up to a secrete unfinished attic room. Room is fully drywalled and massive at an estimated 420 sf. Let your imagination run wild with the prospects this area offers. Located in the Sundance community, one of Beaumont's most desirable neighborhoods, HOA dues include three community pools, spas, BBQ areas, picnic spaces, parks, and walking trails. Schedule your private showing today.
Property Facts
bed
Bedrooms
4
bathtub
Bathrooms
3
square_foot
Square Feet
2,255
landscape
Lot Size
10,454 sqft
calendar_month
Year Built
2017
home_work
Property Type
Single Family Residence
timer
Days on Market
1
payments
HOA Fee
$161/mo
garage
Garage Total
3
fingerprint
MLS #
HD26149100
Interior Details
General Interior
Interior Features
All Bedrooms Down, Attic
Kitchen & Appliances
Laundry
Laundry Room
Bed & Bath
Main Level Bedrooms
4
Main Level Bathrooms
3
Climate Control
Cooling
Central Air
Heating
Central
Parking
Total Parking Spaces
3
Garage Spaces
3
Attached Garage
Yes
Exterior & Lot
Lot & Grounds
Lot Features
Landscaped
Pool Features
Community, Association
Sewer
Public Sewer
Water Source
Public
Community & HOA
Association Info
HOA Fee$161
FrequencyMonthly
HOA Amenities
Barbecue, Picnic Area, Playground, Pool, Spa Hot Tub
Community Features
Curbs, Sidewalks, Pool
Mortgage Calculator
Total Monthly
$0
Principal & Interest:
$0Property Tax:
$0Home Insurance:
$0HOA Fees:
$0$
$
%
Nearby Schools
| Rating | School Name | ||
|---|---|---|---|
| No school data available for this area. | |||
Convenience Score
Market Insights
92223|Beaumont
analytics
Estimated Value
Calculating...
trending_up0%vs. last year
202120222023202420252026
Market Temperature
Seller'sBalancedBuyer's
0d30d60d180d
Balanced
Balanced market
30 Days
Avg. time on market
This is a Balanced Market. Homes are selling at a moderate pace.
flood
Flood & Climate Risk
Flood Risk
Minimal — not in a FEMA flood zone
Wildfire Risk
Moderate — near wildland-urban interface
Heat Risk
Low — moderate summer temperatures
Earthquake Risk
Southern California seismic zone
volume_up
Noise Levels
TrafficQuiet residential street
AirportMinimal airport noise
CommercialLow commercial activity nearby
streetview
Open Full Street Viewopen_in_newStreet View

Ready to Take the Next Step?
Get expert support from a local agent today.
call
(800)-330-9306Available 9AM - 7PM
Similar Homes You Might Like
Based on price, location, and features