Topfind Realty
Renting

Search Rentals

Houses for RentTownhomes for RentCondos for RentView All Rentals →

Renting Resources

Why Rent With UsRenter GuideRent vs Buy Calculator

Renter Articles

How to Negotiate RentUnderstanding Your LeaseMoving Checklist for Renters
Buying

Search Homes

Houses for SaleTownhomes for SaleCondos for SaleView All Homes →

Buying Resources

Why Buy With UsBuyer GuideAffordability CalculatorInvestment CalculatorProperty Tax Calculator

Buyer Articles

Master Your New Home BudgetBeat Moving StressPacking Secrets
Selling

Selling Tools

Home ValuationFind a Seller's Agent

Selling Resources

Why Sell With UsSeller GuideNet Sheet CalcHELOC Calculator

Seller Articles

Strategic PricingDownsizing Tips
Mortgage Rates

Today's Rates

Mortgage RatesRefinance RatesLoan ComparisonHELOC Calculator

Mortgage Resources

Understanding Mortgage RatesFirst-Time Homebuyer GuideWhen to Refinance Your Mortgage
Realtors
Topfind
Houses for RentTownhomes for RentCondos for RentView All Rentals →
Why Rent With UsRenter GuideRent vs Buy Calculator
How to Negotiate RentUnderstanding Your LeaseMoving Checklist for Renters
Houses for SaleTownhomes for SaleCondos for SaleView All Homes →
Why Buy With UsBuyer GuideAffordability CalculatorInvestment CalculatorProperty Tax Calculator
Master Your New Home BudgetBeat Moving StressPacking Secrets
Home ValuationFind a Seller's Agent
Why Sell With UsSeller GuideNet Sheet CalcHELOC Calculator
Strategic PricingDownsizing Tips
Mortgage RatesRefinance RatesLoan ComparisonHELOC Calculator
Understanding Mortgage RatesFirst-Time Homebuyer GuideWhen to Refinance Your Mortgage
groupRealtorsinfoAbout Us
Continue with Google
Sign InSign Up
Topfind Realty
Renting

Search Rentals

Houses for RentTownhomes for RentCondos for RentView All Rentals →

Renting Resources

Why Rent With UsRenter GuideRent vs Buy Calculator

Renter Articles

How to Negotiate RentUnderstanding Your LeaseMoving Checklist for Renters
Buying

Search Homes

Houses for SaleTownhomes for SaleCondos for SaleView All Homes →

Buying Resources

Why Buy With UsBuyer GuideAffordability CalculatorInvestment CalculatorProperty Tax Calculator

Buyer Articles

Master Your New Home BudgetBeat Moving StressPacking Secrets
Selling

Selling Tools

Home ValuationFind a Seller's Agent

Selling Resources

Why Sell With UsSeller GuideNet Sheet CalcHELOC Calculator

Seller Articles

Strategic PricingDownsizing Tips
Mortgage Rates

Today's Rates

Mortgage RatesRefinance RatesLoan ComparisonHELOC Calculator

Mortgage Resources

Understanding Mortgage RatesFirst-Time Homebuyer GuideWhen to Refinance Your Mortgage
Realtors
Topfind
Houses for RentTownhomes for RentCondos for RentView All Rentals →
Why Rent With UsRenter GuideRent vs Buy Calculator
How to Negotiate RentUnderstanding Your LeaseMoving Checklist for Renters
Houses for SaleTownhomes for SaleCondos for SaleView All Homes →
Why Buy With UsBuyer GuideAffordability CalculatorInvestment CalculatorProperty Tax Calculator
Master Your New Home BudgetBeat Moving StressPacking Secrets
Home ValuationFind a Seller's Agent
Why Sell With UsSeller GuideNet Sheet CalcHELOC Calculator
Strategic PricingDownsizing Tips
Mortgage RatesRefinance RatesLoan ComparisonHELOC Calculator
Understanding Mortgage RatesFirst-Time Homebuyer GuideWhen to Refinance Your Mortgage
groupRealtorsinfoAbout Us
Continue with Google
Sign InSign Up
Real Estate/CA/Beaumont/1530 Village Green Way
Interior
For Sale
$470,000
Est. $2,632/mo

1530 Village Green Way, Beaumont, CA 92223

bed
2
Bedrooms
bathtub
2
Bathrooms
square_foot
1,677
Square Feet

About this home

Live the resort lifestyle every day in this beautifully upgraded single-story home with a private saltwater pool and spa, located in the desirable Altis 55+ community. This thoughtfully designed residence offers two spacious bedrooms, two full bathrooms, and a versatile office or den. The private guest suite is positioned near the front of the home, while the primary retreat overlooks the pool and features a generous walk-in closet and a spa-inspired walk-in shower. Modern conveniences include keyless entry and smart-home technology that allows you to control the lighting, HVAC system, and pool heating from your smartphone. The living area is wired for surround sound and includes remote-controlled shades, ceiling fans, attractive wood-look laminate flooring, and a whole-house QuietCool fan. The well-appointed kitchen is ideal for entertaining, with stainless steel appliances, double ovens, granite countertops, and an expansive center island. The adjoining dining area opens to a covered patio with a ceiling fan, creating an inviting setting for outdoor dining and relaxation. The private backyard is a true desert oasis, featuring mature landscaping, privacy fencing, and a sparkling saltwater pool and spa. It is the perfect place to unwind, entertain guests, or enjoy time with visiting family without being limited by community pool hours or guest-use restrictions. The upgraded garage includes a tankless water heater, epoxy flooring, built-in cabinetry, overhead storage, and a dedicated workbench. Altis residents enjoy an impressive collection of community amenities, including pickleball courts, a state-of-the-art fitness center, massage rooms, a resort-style pool, banquet and recreation facilities, and controlled gated access. Experience the perfect combination of comfort, luxury, and an active-adult lifestyle.

Property Facts

bed

Bedrooms

2

bathtub

Bathrooms

2

square_foot

Square Feet

1,677

landscape

Lot Size

4,648 sqft

calendar_month

Year Built

2019

home_work

Property Type

Single Family Residence

timer

Days on Market

0

payments

HOA Fee

$335/mo

garage

Garage Total

2

fingerprint

MLS #

219150373PS

Interior Details

General Interior

Interior Features

Breakfast Bar, Separate Formal Dining Room, All Bedrooms Down, Multiple Primary Suites, Walk In Closets

Flooring

Laminate

Kitchen & Appliances

Appliances

Dishwasher, Disposal, Gas Range, Refrigerator, Self Cleaning Oven, Tankless Water Heater, Vented Exhaust Fan, Water To Refrigerator

Laundry

Laundry Room

Climate Control

Cooling

Central Air

Heating

Forced Air, Natural Gas

Parking

Total Parking Spaces

2

Garage Spaces

2

Attached Garage

Yes

Parking Features

Driveway, Garage, Garage Door Opener

Exterior & Lot

Building & Construction

Patio & Porch

Concrete, Covered

Fencing

Vinyl

Security

Fire Sprinkler System, Security Gate, Gated Community, Twenty Four Hour Security, Key Card Entry

Construction

Stucco

Foundation

Slab

Roof

Tile

Lot & Grounds

Lot Features

Planned Unit Development

Pool Features

Community, Electric Heat, In Ground, Private, Waterfall

Spa Features

Community, Heated, In Ground, Private

Community & HOA

Association Info

HOA Fee$335
FrequencyMonthly

HOA Amenities

Billiard Room, Clubhouse, Controlled Access, Fitness Center, Fire Pit, Maintenance Grounds, Game Room, Management, Meeting Banquet Party Room, Other Courts, Barbecue, Pet Restrictions, Security

Community Features

Gated, Pool

Mortgage Calculator

Total Monthly

$0

Principal & Interest:
$0
Property Tax:
$0
Home Insurance:
$0
HOA Fees:
$0
$
$
%

Nearby Schools

RatingSchool NameGradesDistance
No school data available for this area.

Convenience Score

Market Insights

92223|Beaumont
analytics

Estimated Value

Calculating...
trending_up0%vs. last year
202120222023202420252026

Market Temperature

Seller'sBalancedBuyer's
0d30d60d180d
Balanced

Balanced market

30 Days

Avg. time on market

This is a Balanced Market. Homes are selling at a moderate pace.

flood

Flood & Climate Risk

Flood Risk

Minimal — not in a FEMA flood zone

Low

Wildfire Risk

Moderate — near wildland-urban interface

Moderate

Heat Risk

Low — moderate summer temperatures

Low

Earthquake Risk

Southern California seismic zone

Moderate
volume_up

Noise Levels

TrafficQuiet residential street
AirportMinimal airport noise
CommercialLow commercial activity nearby
streetview

Street View

Open Full Street Viewopen_in_new
Topfind Realty

Ready to Take the Next Step?

Get expert support from a local agent today.

call
(800)-330-9306Available 9AM - 7PM

Similar Homes You Might Like

Based on price, location, and features
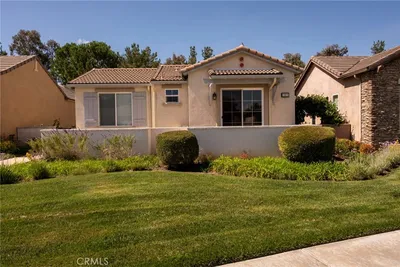
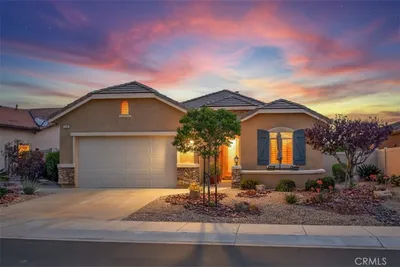
283 White Sands

$365,000

FOR SALE

283 White Sands, Beaumont, CA 92223

2 beds · 2 baths · 1,444 sqft

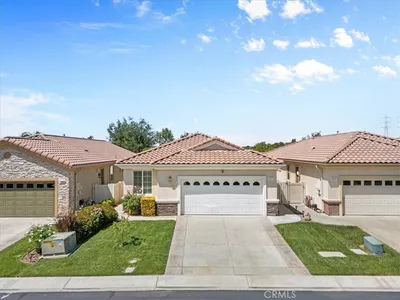
1509 Village Green Way

$388,000

FOR SALE

1509 Village Green Way, Beaumont, CA 92223

2 beds · 2 baths · 1,472 sqft

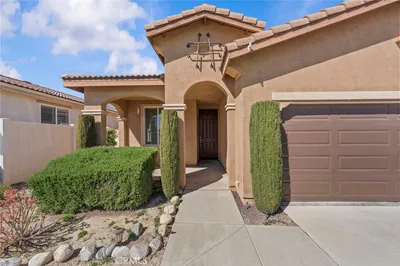
1530 Village Green Way
VIDEO TOUR

$470,000

FOR SALE

1530 Village Green Way, Beaumont, CA 92223

2 beds · 2 baths · 1,677 sqft

367 Shining Rock
VIRTUAL TOUR

$432,000

FOR SALE

367 Shining Rock, Beaumont, CA 92223

2 beds · 2 baths · 1,794 sqft

1529 Newland Drive
3D TOUR

$495,000

FOR SALE

1529 Newland Drive, Beaumont, CA 92223

2 beds · 2 baths · 1,800 sqft

1685 Spring Run
VIRTUAL TOUR

$495,000

FOR SALE

1685 Spring Run, Beaumont, CA 92223

2 beds · 2 baths · 1,661 sqft

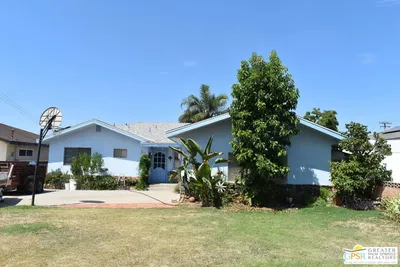
1168 Saguaro Rd

$360,000

FOR SALE

1168 Saguaro Rd, Beaumont, CA 92223

3 beds · 2 baths · 1,392 sqft

1486 Signal Peak

$446,444

FOR SALE

1486 Signal Peak, Beaumont, CA 92223

2 beds · 2 baths · 1,592 sqft

Recently Sold

346 Mock

$560,000

SOLD

346 Mock, Beaumont, CA 92223

2 beds · 2 baths · 1,859 sqft

737 Edgar

$474,900

SOLD

737 Edgar, Beaumont, CA 92223

3 beds · 2 baths · 1,755 sqft

1641 Park Run Lane
3D TOUR

$549,900

SOLD

1641 Park Run Lane, Beaumont, CA 92223

2 beds · 2 baths · 1,971 sqft

1385 Palm Avenue

$420,000

SOLD

1385 Palm Avenue, Beaumont, CA 92223

3 beds · 3 baths · 1,502 sqft

1657 Hibiscus Court
VIRTUAL TOUR

$385,000

SOLD

1657 Hibiscus Court, Beaumont, CA 92223

2 beds · 2 baths · 1,392 sqft

1549 Tattlesall
VIRTUAL TOUR

$508,000

SOLD

1549 Tattlesall, Beaumont, CA 92223

2 beds · 2 baths · 1,738 sqft

1353 Fleet Street
VIDEO TOUR

$499,000

SOLD

1353 Fleet Street, Beaumont, CA 92223

3 beds · 3 baths · 1,729 sqft

11344 Burnet Street

$530,000

SOLD

11344 Burnet Street, Beaumont, CA 92223

3 beds · 2 baths · 1,575 sqft

Topfind Realty

Company

  • About Us
  • Careers
  • Articles
  • Home Estimate

Explore

  • Renting
  • Buying
  • Selling
  • Realtors

Support

  • Help Center
  • Contact Us
  • Terms & Conditions
  • Privacy Policy

Topfind Realty, DRE # 02240815, is a licensed real estate broker in California. Topfind Realty pledges to support the Fair Housing Act and adhere to Equal Housing Opportunity laws.

Copyright © 2026 Topfind Realty. All Rights Reserved.