1 / 20
imagesmode View 20 photos
For Sale
$495,000
Est. $2,772/mo14030 Casetta Drive, Beaumont, CA 92223
bed
3
Bedrooms
bathtub
3
Bathrooms
square_foot
1,722
Sq Ft
About this home
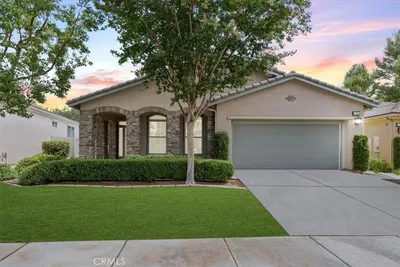
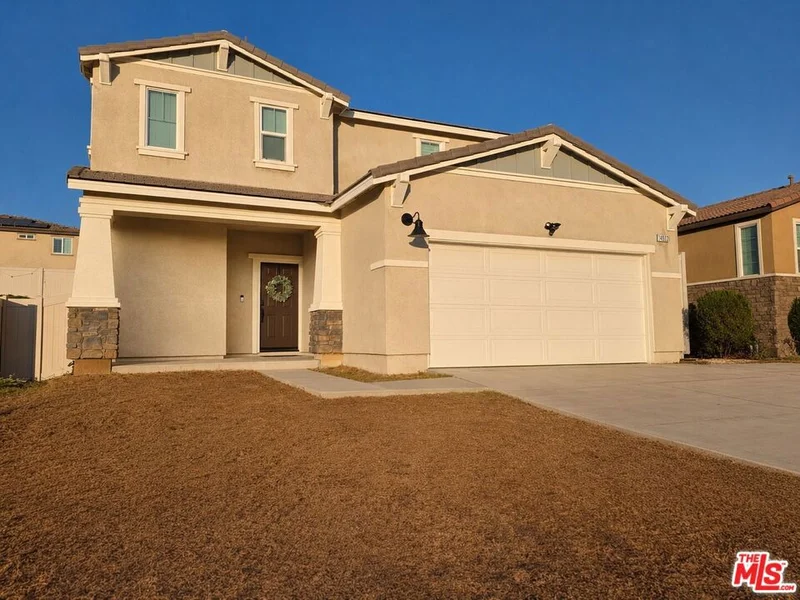
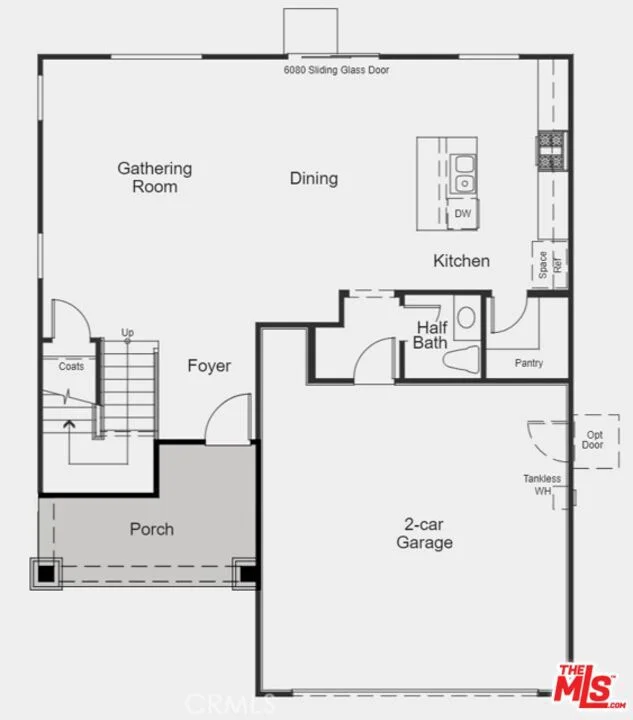
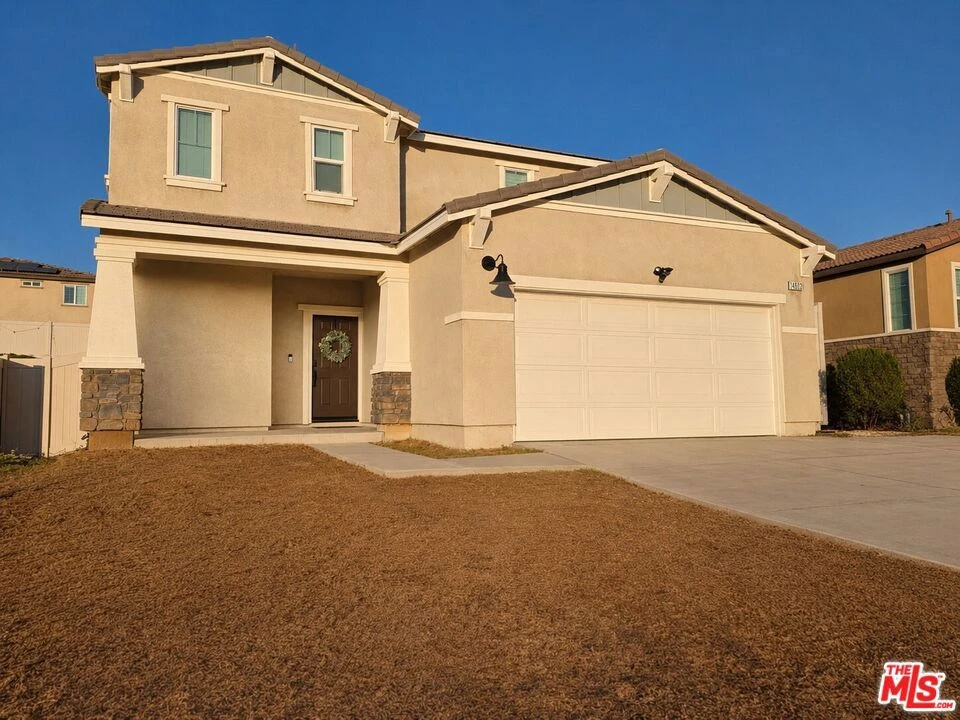
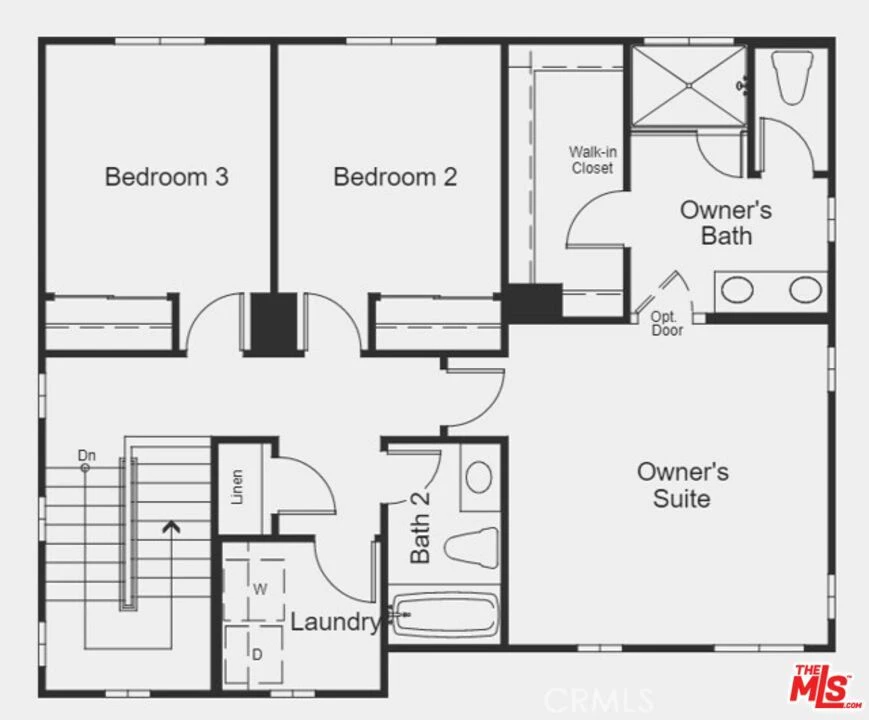
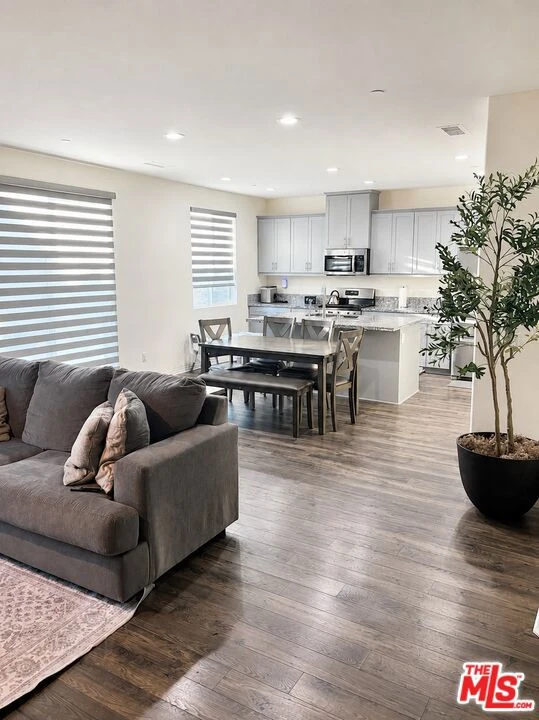
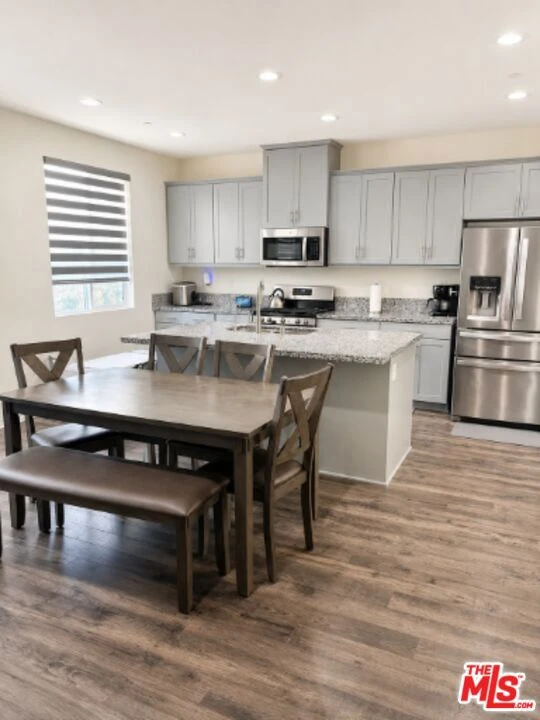
Motivated Seller - Price Reduction! Welcome to this warm and inviting Olivewood residence, thoughtfully designed for comfortable family living. Offering 3 bedrooms, 2.5 bathrooms, and 1,722 square feet of bright, open-concept living space, this home is ideal for everyday living and entertaining. A charming covered front porch welcomes you into the foyer, which opens to a spacious great room flowing seamlessly into the dining area and kitchen with center island perfect for family meals, game nights, and gatherings. The living room features a cozy electric fireplace, while sliding glass doors with automatic remote shades provide abundant natural light and open to the backyard for easy indoor-outdoor living. Upstairs, all three bedrooms are conveniently located near the laundry room. The generous primary suite offers a private retreat with its own electric fireplace, wall-mounted custom entertainment center, walk-in shower, dual-sink vanity, and large walk-in closet. Additional highlights include fully paid solar, an extended driveway slab providing additional parking, and a newly added backyard concrete slab ready for barbecues, outdoor play, or evenings around a fire pit. This home offers space, comfort, and thoughtful upgrades now available at a newly reduced price.
Property Facts
bed
Bedrooms
3
bathtub
Bathrooms
3
square_foot
Square Feet
1,722
landscape
Lot Size
8,712 sqft
calendar_month
Year Built
2022
home_work
Property Type
Single Family Residence
timer
Days on Market
56
payments
HOA Fee
$190.25/mo
garage
Garage Total
2
fingerprint
MLS #
26846565
Interior Details
General Interior
Interior Features
Breakfast Bar, Ceiling Fans, High Ceilings, Open Floorplan
Flooring
Laminate
Fireplace
Electric
Kitchen & Appliances
Appliances
Dishwasher, Disposal, Microwave
Climate Control
Cooling
Central Air
Heating
Natural Gas
Parking
Total Parking Spaces
2
Garage Spaces
2
Open Parking Spaces
2
Attached Garage
Yes
Parking Features
Concrete, Door Multi, Driveway, Garage, Private
Exterior & Lot
Building & Construction
Patio & Porch
Concrete
Fencing
Block, Vinyl
Security
Security Gate, Gated Community
Direction Faced
West
Lot & Grounds
Lot Features
Back Yard, Front Yard
Pool Features
Association
Spa Features
Association
Sewer
Other
Water Source
Public
Community & HOA
Association Info
HOA Fee$190.25
FrequencyMonthly
HOA Amenities
Bocce Court, Clubhouse, Playground, Pool, Spa Hot Tub, Trails
Community Features
Gated
Mortgage Calculator
Total Monthly
$0
Principal & Interest:
$0Property Tax:
$0Home Insurance:
$0HOA Fees:
$0$
$
%
Nearby Schools
| Rating | School Name |
|---|---|
8 | Tournament Hills Elementary Elementary School |
5 | Three Rings Ranch Elementary Elementary School |
7 | Summerwind Trails Elementary School |
8 | Brookside Elementary Elementary School |
5 | Mountain View Middle Middle School |
Convenience Score
Market Insights
92223|Beaumont
Estimated Value
Calculating...
No change vs. last year
Value history is still building for this area.
Market Temperature
Seller'sBalancedBuyer's
0d30d60d180d
Balanced
Balanced market
30 Days
Avg. time on market
This is a Balanced Market. Homes are selling at a moderate pace.
Flood & Climate Risk
Noise Levels

Ready to Take the Next Step?
Get expert support from a local agent today.
call
(800)-330-9306Available 9AM - 7PM
Similar Homes You Might Like
Based on price, location, and features