Topfind Realty
Renting

Search Rentals

Houses for RentTownhomes for RentCondos for RentView All Rentals →

Renting Resources

Why Rent With UsRenter GuideRent vs Buy Calculator

Renter Articles

How to Negotiate RentUnderstanding Your LeaseMoving Checklist for RentersAll Renter Articles
Buying

Search Homes

Houses for SaleTownhomes for SaleCondos for SaleView All Homes →

Buying Resources

Why Buy With UsBuyer GuideAffordability CalculatorInvestment CalculatorProperty Tax Calculator

Buyer Articles

Home Inspection TipsFirst-Time Buyer ChecklistPacking Secrets
Selling

Selling Tools

Home ValuationFind a Seller's Agent

Selling Resources

Why Sell With UsSeller GuideNet Sheet CalcHELOC Calculator

Seller Articles

Strategic PricingMaximize Profit When SellingSell While Buying Your Next Home
Mortgage Rates

Today's Rates

Mortgage RatesRefinance RatesLoan ComparisonHELOC Calculator

Mortgage Resources

Why Pre-Approval MattersCompare Mortgage OffersFind the Right Loan Program
Realtors
Topfind
Houses for RentTownhomes for RentCondos for RentView All Rentals →
Why Rent With UsRenter GuideRent vs Buy Calculator
How to Negotiate RentUnderstanding Your LeaseMoving Checklist for Renters
Houses for SaleTownhomes for SaleCondos for SaleView All Homes →
Why Buy With UsBuyer GuideAffordability CalculatorInvestment CalculatorProperty Tax Calculator
Home Inspection TipsFirst-Time Buyer ChecklistPacking Secrets
Home ValuationFind a Seller's Agent
Why Sell With UsSeller GuideNet Sheet CalcHELOC Calculator
Strategic PricingMaximize Profit When SellingSell While Buying Your Next Home
Mortgage RatesRefinance RatesLoan ComparisonHELOC Calculator
Why Pre-Approval MattersCompare Mortgage OffersFind the Right Loan Program
groupRealtorsinfoAbout Us
Continue with Google
Sign InSign Up
Topfind Realty
Renting

Search Rentals

Houses for RentTownhomes for RentCondos for RentView All Rentals →

Renting Resources

Why Rent With UsRenter GuideRent vs Buy Calculator

Renter Articles

How to Negotiate RentUnderstanding Your LeaseMoving Checklist for RentersAll Renter Articles
Buying

Search Homes

Houses for SaleTownhomes for SaleCondos for SaleView All Homes →

Buying Resources

Why Buy With UsBuyer GuideAffordability CalculatorInvestment CalculatorProperty Tax Calculator

Buyer Articles

Home Inspection TipsFirst-Time Buyer ChecklistPacking Secrets
Selling

Selling Tools

Home ValuationFind a Seller's Agent

Selling Resources

Why Sell With UsSeller GuideNet Sheet CalcHELOC Calculator

Seller Articles

Strategic PricingMaximize Profit When SellingSell While Buying Your Next Home
Mortgage Rates

Today's Rates

Mortgage RatesRefinance RatesLoan ComparisonHELOC Calculator

Mortgage Resources

Why Pre-Approval MattersCompare Mortgage OffersFind the Right Loan Program
Realtors
Topfind
Houses for RentTownhomes for RentCondos for RentView All Rentals →
Why Rent With UsRenter GuideRent vs Buy Calculator
How to Negotiate RentUnderstanding Your LeaseMoving Checklist for Renters
Houses for SaleTownhomes for SaleCondos for SaleView All Homes →
Why Buy With UsBuyer GuideAffordability CalculatorInvestment CalculatorProperty Tax Calculator
Home Inspection TipsFirst-Time Buyer ChecklistPacking Secrets
Home ValuationFind a Seller's Agent
Why Sell With UsSeller GuideNet Sheet CalcHELOC Calculator
Strategic PricingMaximize Profit When SellingSell While Buying Your Next Home
Mortgage RatesRefinance RatesLoan ComparisonHELOC Calculator
Why Pre-Approval MattersCompare Mortgage OffersFind the Right Loan Program
groupRealtorsinfoAbout Us
Continue with Google
Sign InSign Up
Real Estate/CA/Beaumont/1216 Burgundy Rose
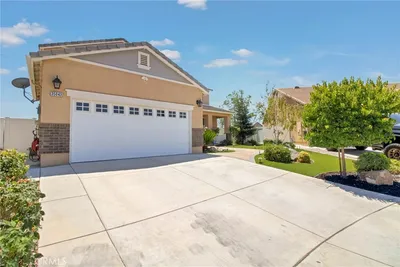
Photo 1 of 1216 Burgundy Rose
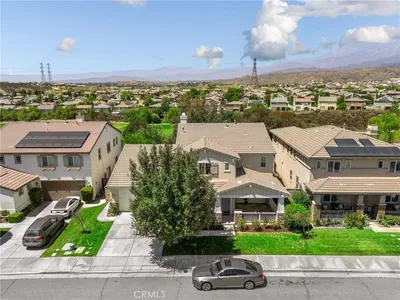
Photo 2 of 1216 Burgundy Rose
1 / 20
Main
Interior 1
Interior 2
Interior 3
Interior 4
imagesmode View 20 photos
For Sale
$650,000
Est. $3,640/mo

1216 Burgundy Rose, Beaumont, CA 92223

bed
5
Bedrooms
bathtub
3
Bathrooms
square_foot
3,462
Sq Ft

About this home

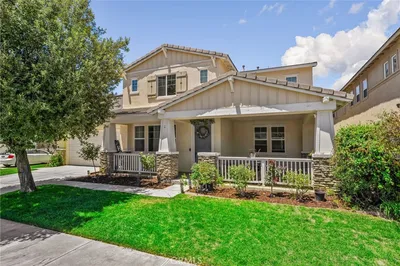
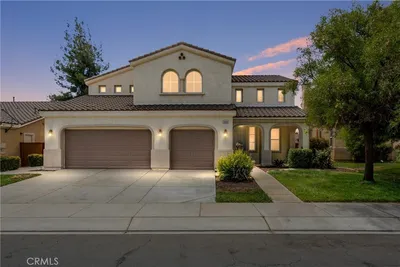
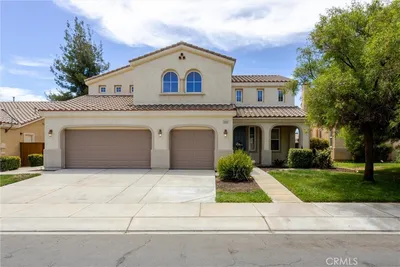
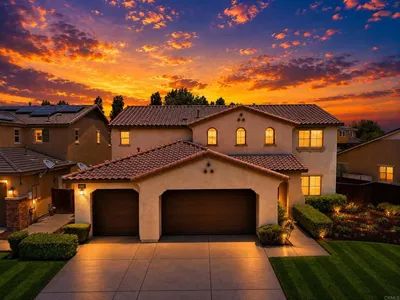
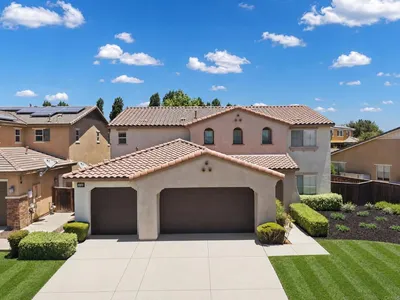
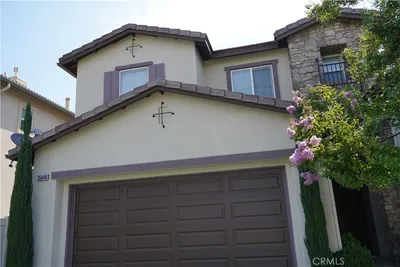

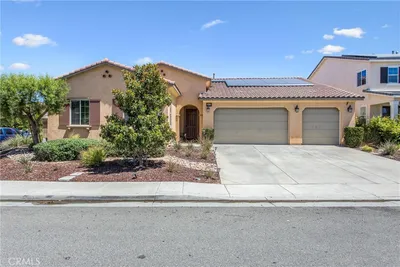
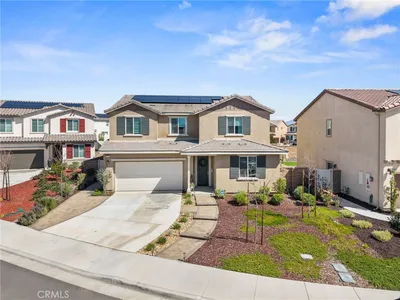
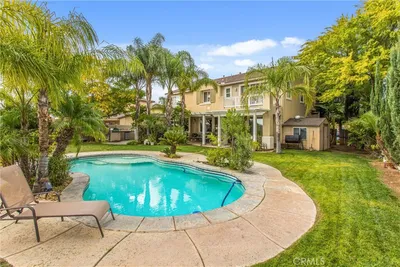
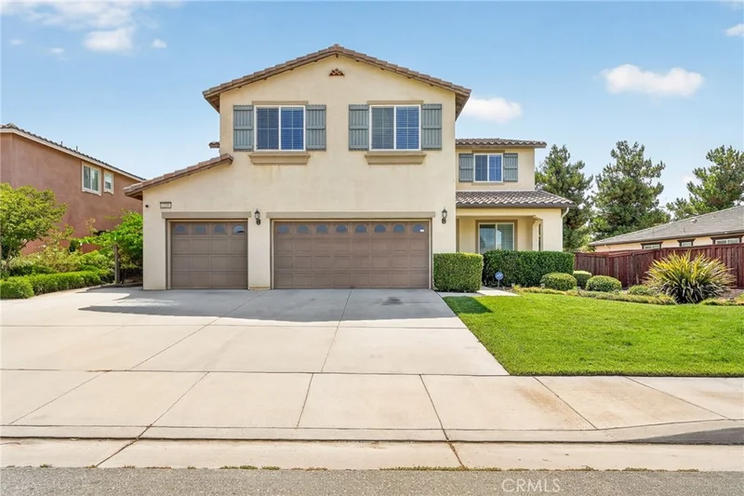
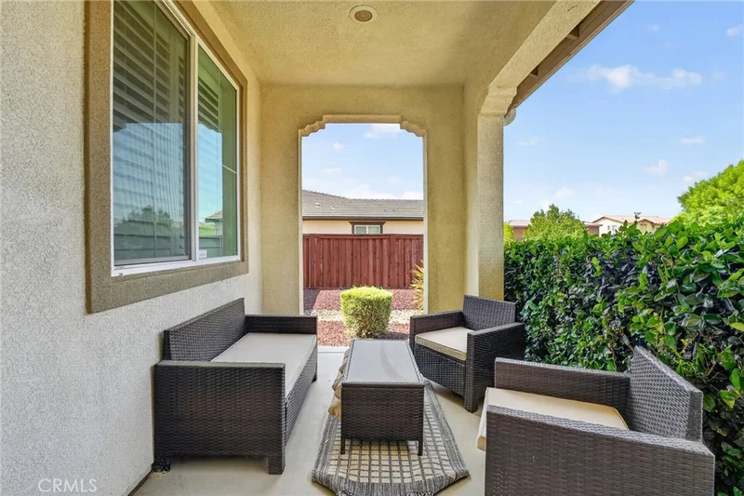
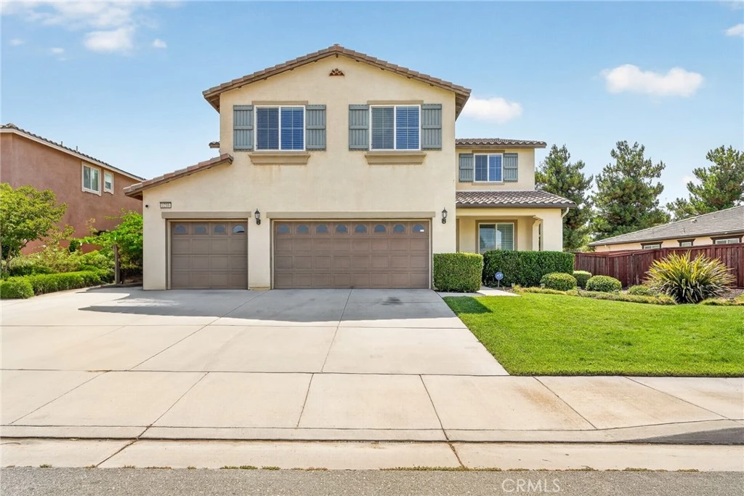
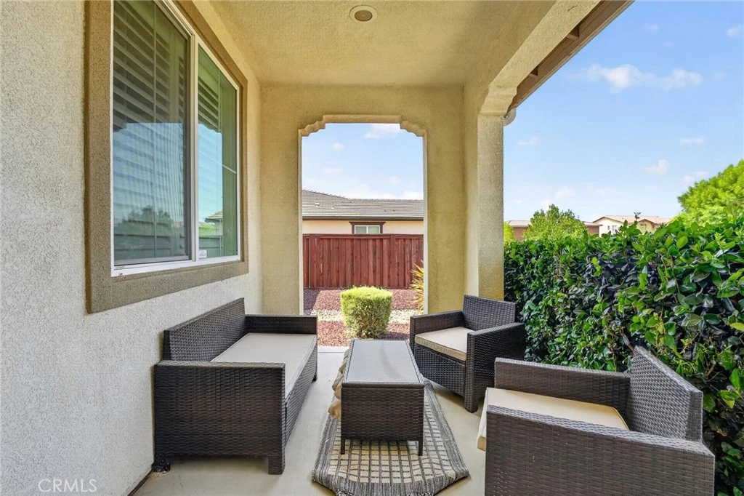
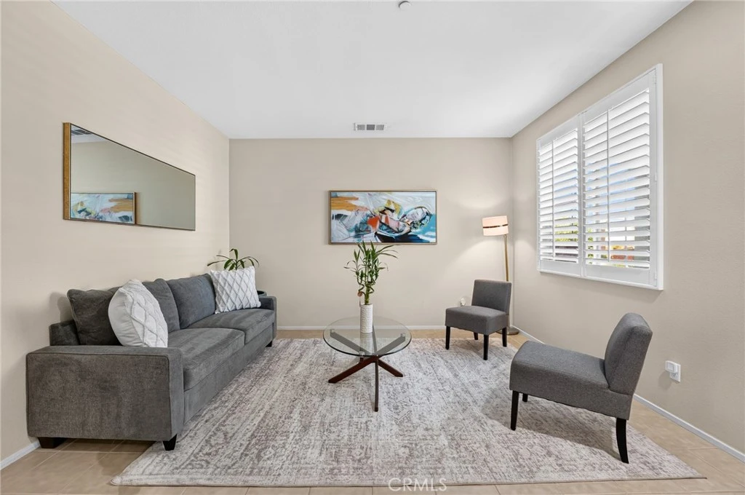
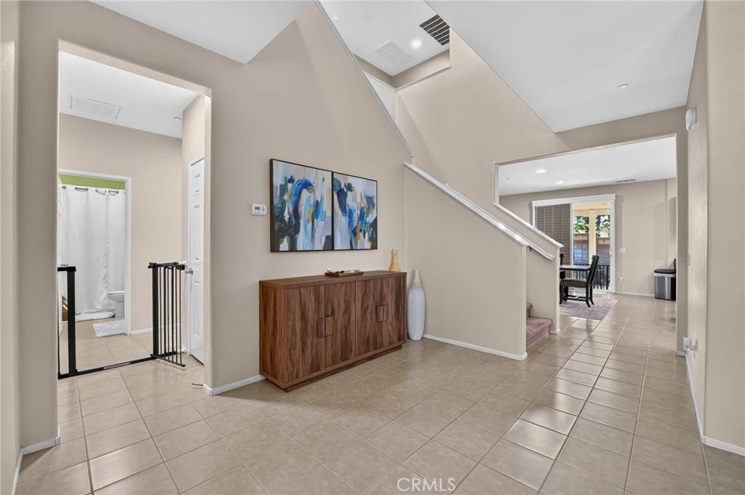
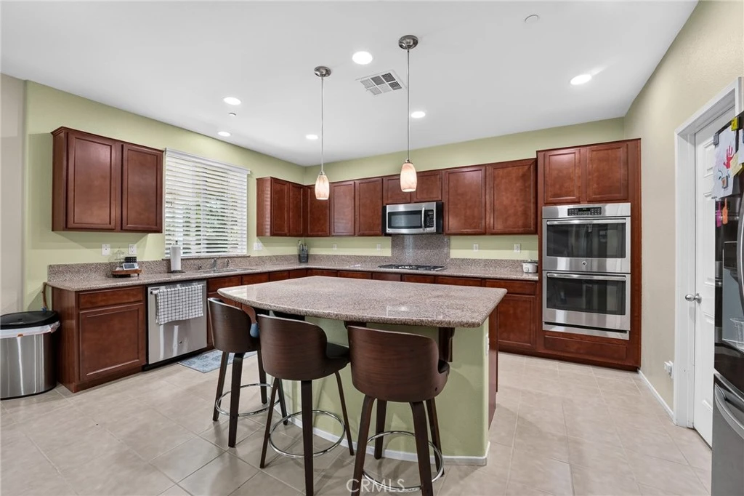
Welcome to this beautiful home in the highly regarded Sundance South Community! This stunning 3,462 sq ft masterpiece is bursting with space, style, and endless possibilities! Boasting 5 spacious bedrooms and 2.5 gorgeous bathrooms, this home is perfect for MULTI-GENERATIONAL LIVING. The spacious side by side driveway and 3-car garage offers tremendous amount of parking and storage space. There are two sets of efficient solar panels (one fully paid off and one leased) that will make your electricity bill disappear! You're first welcomed by a covered front porch. Step inside and feel the warmth with the beautiful tile flooring in the living room, through the hallway, with laminate wood flooring throughout, and the elegant plantation shutters downstairs and in the primary suite. The open floor plan creates the most incredible sense of flow and connection! On the main level, there is a spacious guest bedroom with a walk-in closet. Right to this bedroom is a full bathroom with a single vanity and shower tub combo, ideal for guests or family! The gourmet kitchen features granite countertops, rich cherry oak cabinets with tons of storage, sleek stainless steel appliances including a built-in gas range and double oven, a walk-in pantry, recessed lighting, and a massive island with seating for 4! It flows effortlessly into the sunny dining area and inviting family room, complete with hardwood floors, charming shutter windows, and a ceiling fan, plus a sliding door leading to your backyard paradise. Head upstairs to discover a spacious loft, awash in natural light with cozy carpet and custom paint, the perfect bonus space for lounging and family nights! The dreamy master retreat awaits down the hall, offering breathtaking mountain views through shuttered windows, and a soaking bath with double sink vanity, an enormous walk-in closet, and a walk-in shower. The remaining three bedrooms are generously sized with cozy carpeting, and the hallway bathroom offers a double sink vanity and a tub shower. Laundry day is a breeze with the upstairs laundry room, packed with built-in shelving for maximum organization and hook ups ready for a sink vanity. Step into the backyard and you'll discover a full length covered patio with two ceiling fans, a blend of grass and concrete, a storage shed, and views of lush greenery with NO rear neighbors, the perfect space for your best BBQ cookouts! All this, just minutes from local parks, freeway access, shopping, and dining!

Property Facts

bed

Bedrooms

5

bathtub

Bathrooms

3

square_foot

Square Feet

3,462

landscape

Lot Size

7,405 sqft

calendar_month

Year Built

2013

home_work

Property Type

Single Family Residence

timer

Days on Market

0

payments

HOA Fee

$54/mo

garage

Garage Total

3

fingerprint

MLS #

WS26176084

Interior Details

General Interior

Interior Features

Granite Counters, Loft, Primary Suite, Walk In Pantry, Walk In Closets

Flooring

Carpet, Laminate

Kitchen & Appliances

Appliances

Built In Range, Dishwasher, Disposal, Microwave, Refrigerator, Water Heater

Laundry

Washer Hookup, Gas Dryer Hookup, Upper Level

Bed & Bath

Main Level Bedrooms

1

Main Level Bathrooms

1

Climate Control

Cooling

Central Air

Heating

Central

Parking

Total Parking Spaces

3

Garage Spaces

3

Attached Garage

Yes

Parking Features

Door Multi, Door Single, Driveway, Garage

Exterior & Lot

Building & Construction

Security

Carbon Monoxide Detectors, Fire Detection System, Smoke Detectors

Lot & Grounds

Lot Features

Zero To One Unit Acre, Sprinkler System

Sewer

Public Sewer

Water Source

Public

Community & HOA

Association Info

AssociationSundance South
HOA Fee$54
FrequencyMonthly

HOA Amenities

Maintenance Grounds, Picnic Area

Community Features

Biking, Dog Park, Foothills, Park, Street Lights, Sidewalks

Mortgage Calculator

Total Monthly

$0

Principal & Interest:
$0
Property Tax:
$0
Home Insurance:
$0
HOA Fees:
$0
$
$
%

Nearby Schools

RatingSchool NameGradesDistance
6
Anna Hause Elementary
Elementary School
K-50.3 mi
8
Sundance Elementary
Elementary School
K-50.5 mi
6
21st Century Learning Institute
Elementary School
K-120.8 mi
1
Glen View High
High School
9-120.8 mi
6
San Gorgonio Middle
Middle School
6-80.9 mi

Convenience Score

Market Insights

92223|Beaumont

Estimated Value

Calculating...
No change vs. last year
Value history is still building for this area.

Market Temperature

Seller'sBalancedBuyer's
0d30d60d180d
Balanced

Balanced market

30 Days

Avg. time on market

This is a Balanced Market. Homes are selling at a moderate pace.

Flood & Climate Risk

Noise Levels

Location

1216 Burgundy Rose

Beaumont, CA 92223

Open in Mapsopen_in_new
Topfind Realty

Ready to Take the Next Step?

Get expert support from a local agent today.

call
(800)-330-9306Available 9AM - 7PM

Similar Homes You Might Like

Based on price, location, and features
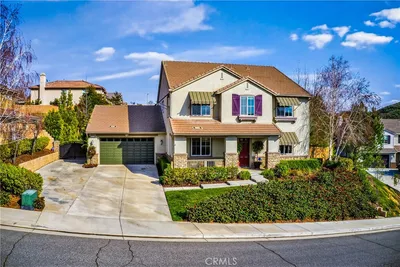
35043 Nikki Court
35043 Nikki Court photo 2
1 / 20
3D TOUR

$650,000

FOR SALE

35043 Nikki Court, Beaumont, CA 92223

5 beds · 3 baths · 2,902 sqft

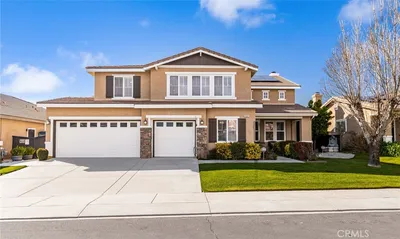
35464 Byron Trail
35464 Byron Trail photo 2
1 / 20
VIRTUAL TOUR

$625,000

FOR SALE

35464 Byron Trail, Beaumont, CA 92223

4 beds · 3 baths · 3,321 sqft

1485 Moonlight
1485 Moonlight photo 2
1 / 40
OPEN AUG 22, 5PM - 8PM
VIRTUAL TOUR

$599,000

FOR SALE

1485 Moonlight, Beaumont, CA 92223

4 beds · 3 baths · 3,079 sqft

1356 Quince Street
1356 Quince Street photo 2
1 / 20
OPEN AUG 23, 8PM - 11PM
VIRTUAL TOUR

$599,900

FOR SALE

1356 Quince Street, Beaumont, CA 92223

4 beds · 3 baths · 3,258 sqft

40462 Dutton Street
40462 Dutton Street photo 2
1 / 20

$849,000

FOR SALE

40462 Dutton Street, Beaumont, CA 92223

5 beds · 3 baths · 3,887 sqft

9359 Avenida San Timoteo
9359 Avenida San Timoteo photo 2
1 / 20
VIRTUAL TOUR

$1,250,000

FOR SALE

9359 Avenida San Timoteo, Beaumont, CA 92223

5 beds · 4 baths · 4,133 sqft

35940 Trevino
35940 Trevino photo 2
1 / 20

$670,000

FOR SALE

35940 Trevino, Beaumont, CA 92223

5 beds · 3 baths · 2,778 sqft

1612 Croton
1612 Croton photo 2
1 / 20
VIRTUAL TOUR

$689,000

FOR SALE

1612 Croton, Beaumont, CA 92223

4 beds · 3 baths · 2,852 sqft

Recently Sold

11566 Bing
3D TOUR

$715,000

11566 Bing, Beaumont, CA 92223

5 beds · 4 baths · 3,166 sqft

36301 Bay Hill Drive
VIRTUAL TOUR

$765,000

36301 Bay Hill Drive, Beaumont, CA 92223

4 beds · 3 baths · 3,582 sqft

1749 Bowles Court
VIRTUAL TOUR

$779,999

1749 Bowles Court, Beaumont, CA 92223

4 beds · 4 baths · 3,356 sqft

36453 PAR LANE

$670,000

36453 Par Lane, Beaumont, CA 92223

4 beds · 3 baths · 2,853 sqft

37192 High Ridge

$650,000

37192 High Ridge, Beaumont, CA 92223

4 beds · 3 baths · 3,935 sqft

11484 Armour
3D TOUR

$729,900

11484 Armour, Beaumont, CA 92223

5 beds · 4 baths · 3,748 sqft

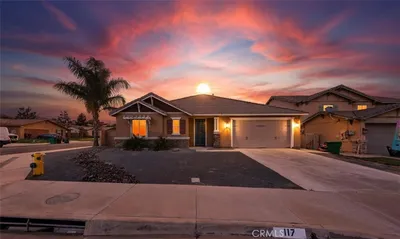
117 Temple Ave

$590,000

117 Temple Ave, Beaumont, CA 92223

5 beds · 4 baths · 2,947 sqft

1067 Gold Finch
VIRTUAL TOUR

$670,000

1067 Gold Finch, Beaumont, CA 92223

6 beds · 3 baths · 3,148 sqft

$650,000
5 bd | 3 ba | 3,462 sqft
call
Topfind Realty

Company

  • About Us
  • Careers
  • Articles
  • Home Estimate

Explore

  • Renting
  • Buying
  • Selling
  • Realtors

Support

  • Help Center
  • Contact Us
  • Terms & Conditions
  • Privacy Policy

Topfind Realty, DRE # 02240815, is a licensed real estate broker in California. Topfind Realty pledges to support the Fair Housing Act and adhere to Equal Housing Opportunity laws.

Copyright © 2026 Topfind Realty. All Rights Reserved.