SOLD
SoldClosed on December 3, 2019
$625,000
Sold Price2466 El Fresco Dr, Bay Point, CA 94565
bed
5
Bedrooms
bathtub
3
Bathrooms
square_foot
2,535
Square Feet
About this home
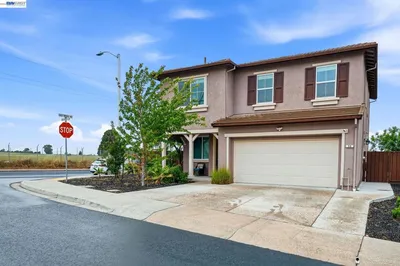
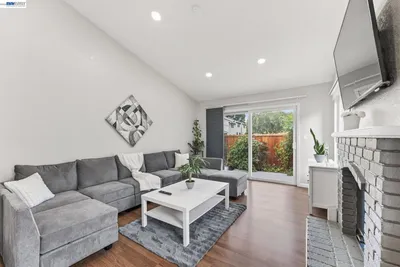
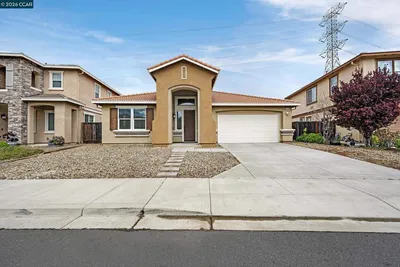
Such a beautiful home, only 8years old, and at a great price! Desirable San Marco floor plan with one bedroom and one full bath on the lower level, with four bedrooms (including the master suite) upstairs, as well as a spacious loft. You'll find beautiful hand-scraped engineered hardwood floors on the first level. The kitchen includes new stainless steel appliances, granite counter tops, island, pantry and sliding shutter doors. Kitchen-family room combo with a gas fireplace. The master suite has a tray ceiling and walk-in closet. The back yard includes a patio with beautiful stamped concrete (down both sides of the home as well), a large storage shed, and a pergola.
infoProperty Facts
bed
Bedrooms
5
bathtub
Bathrooms
3
square_foot
Square Feet
2,535
landscape
Lot Size
5,500 sqft
calendar_month
Year Built
2011
home_work
Property Type
Single Family Residence
timer
Days on Market
133
payments
HOA Fee
N/A
garage
Garage Total
2
fingerprint
MLS #
40868701
chairInterior Details
General Interior
Flooring
Carpet, Tile, Wood
Fireplace
Gas, Living Room
Accessibility
Customized Wheelchair Accessible
Kitchen & Appliances
Appliances
Gas Water Heater
Climate Control
Heating
Forced Air
deckExterior & Lot
Building & Construction
Construction
Stucco
Foundation
Slab
Roof
Tile
Nearby Schools
| Rating | School Name | ||
|---|---|---|---|
| No school data available for this area. | |||
Convenience Score

This Home is Sold
Curious what your home is worth? Get a free valuation.
call
(800)-330-9306Available 9AM - 6PM
Similar Homes You Might Like
Based on price, location, and features