1 / 35
imagesmode View 35 photos
For Sale
$439,000
Est. $2,458/mo1725 Fairway Oaks, Banning, CA 92220
bed
2
Bedrooms
bathtub
2
Bathrooms
square_foot
1,785
Sq Ft
About this home
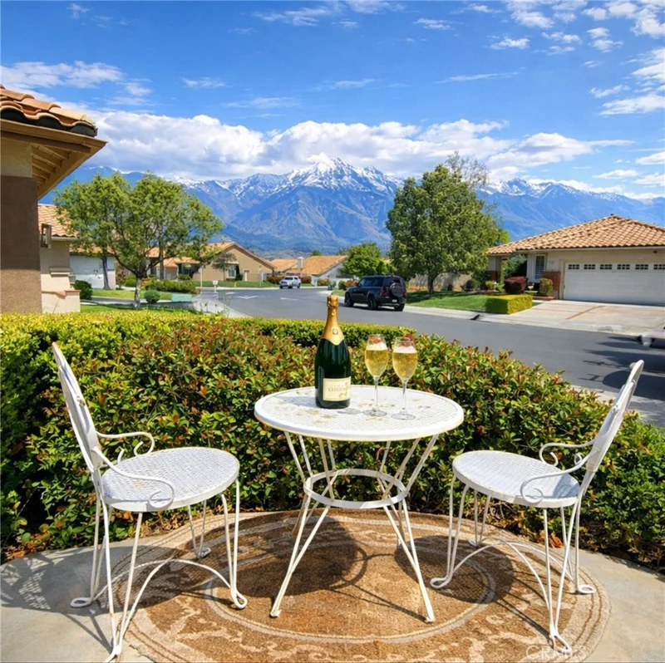
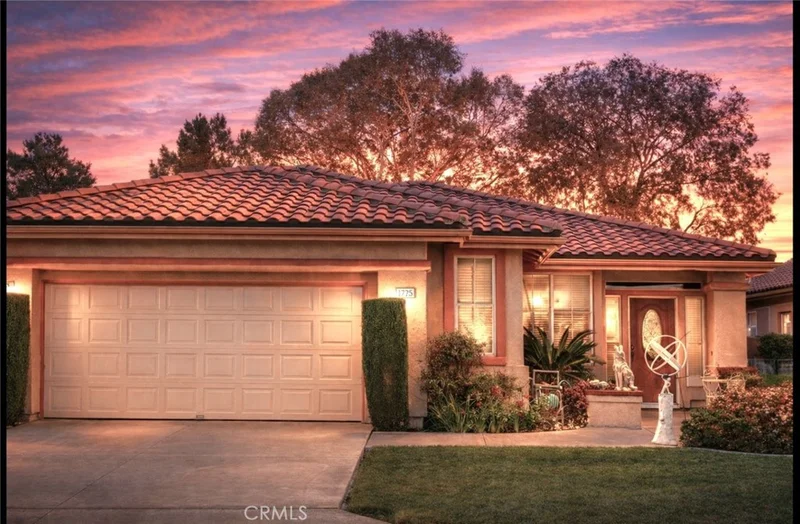
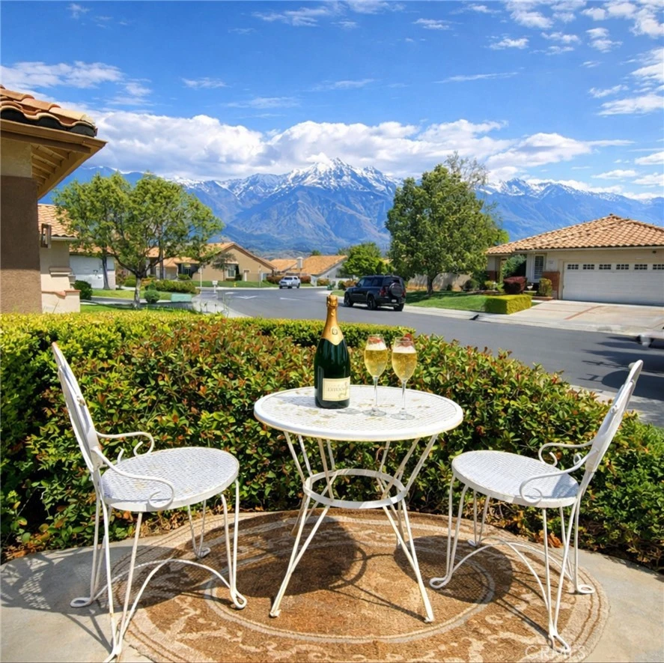
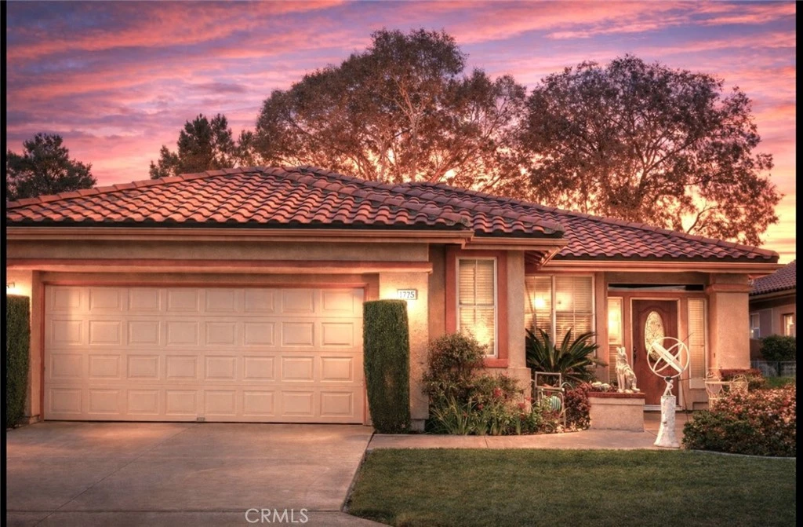
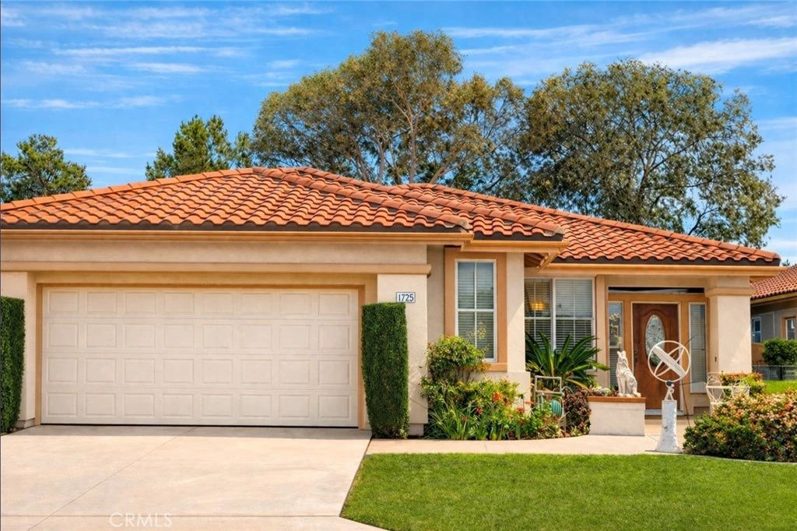
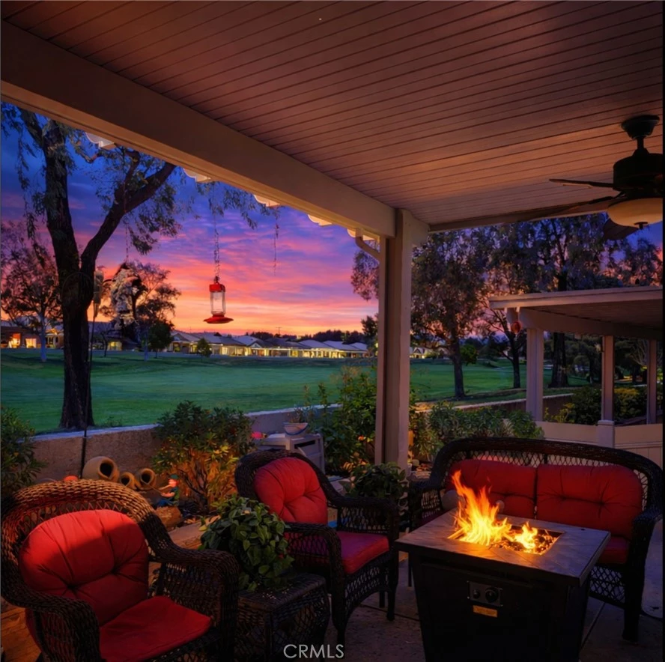
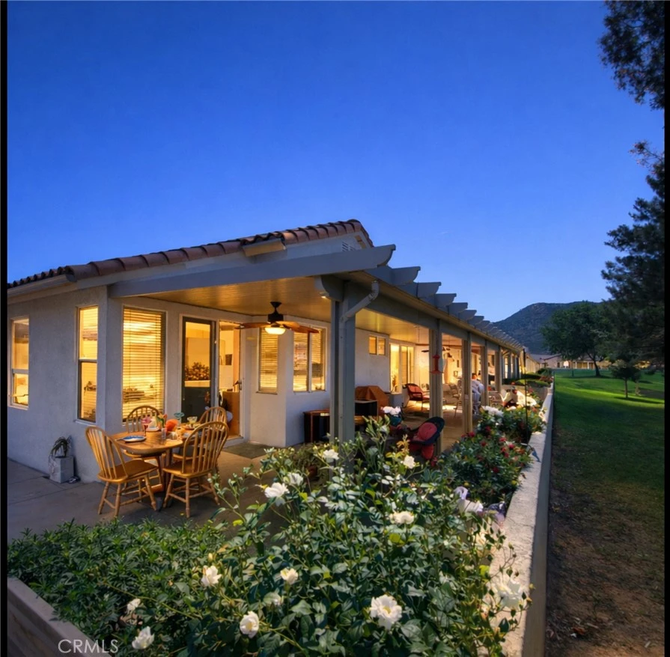
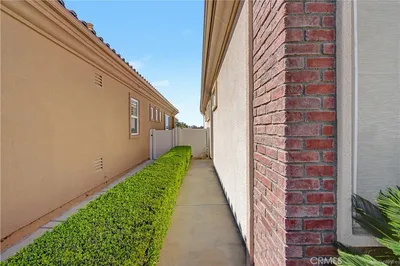
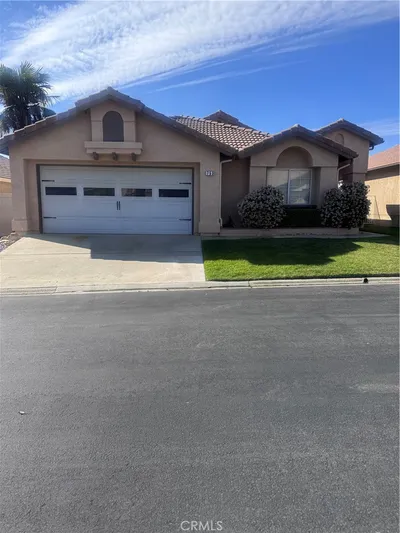
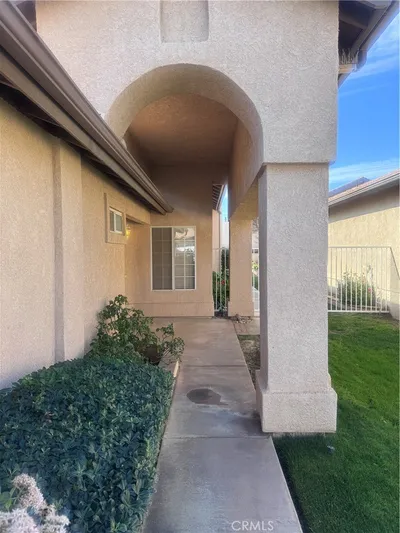
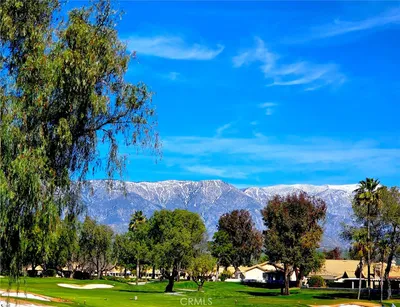
$10,000 PRICE IMPROVEMENT! Private Tours Available Daily! Imagine how you could personalize this beautiful home to reflect your own taste and lifestyle. With its desirable floor plan, carefully maintained condition, and exceptional golf course setting, this home offers a wonderful foundation for creating a space that feels uniquely yours. Exceptional opportunity to own a premium golf course-view home perfectly positioned on the 7th tee box in the highly sought-after Sun Lakes Country Club—a premier 55+ guard-gated community where resort-style living begins right outside your door. This beautifully maintained Jasmine model offers 1,785 square feet of thoughtfully designed single-story living with 2 spacious bedrooms, 2 bathrooms, and a versatile office/den that can easily become a home office, hobby room, or guest space. Freshly painted on the exterior and meticulously cared for, this move-in-ready home features an inviting open-concept floor plan designed to maximize space, functionality, and natural light. The seamless flow between the living, dining, and kitchen areas creates an ideal setting for everyday comfort and effortless entertaining. The spacious primary suite is a peaceful retreat with direct access to the covered back patio. Step outside with your morning coffee and take in the tranquil golf course and fairway views, or unwind in the evening while enjoying spectacular sunsets from the comfort of your own backyard. A charming front courtyard welcomes guests and provides another quiet place to relax. The backyard is the true showpiece. Its covered patio overlooks the lush fairway and 7th tee box, creating the perfect setting for watching golfers, entertaining, or simply relaxing and enjoying the view. Sun Lakes offers an unparalleled active-adult lifestyle where every day can feel like a vacation. Residents enjoy two private 18-hole golf courses—championship and executive—3 clubhouses, pools and spas, including an indoor pool, tennis, pickleball, bocce ball, table tennis, restaurants, a full-service lounge and bar, ballroom, libraries, a craft studio with kiln, and more than 70 clubs, classes, and social activities. HOA dues include cable TV and high-speed internet, adding exceptional value. Welcome to 1725 Fairway Oaks—where beautiful fairway views greet you each morning, resort-style amenities are just a golf cart ride away, and retirement becomes your next great adventure. This is the lifestyle you’ve worked hard to achieve TODAY!
Property Facts
bed
Bedrooms
2
bathtub
Bathrooms
2
square_foot
Square Feet
1,785
landscape
Lot Size
4,356 sqft
calendar_month
Year Built
1996
home_work
Property Type
Single Family Residence
timer
Days on Market
131
payments
HOA Fee
$410/mo
garage
Garage Total
2
fingerprint
MLS #
IG26072545
Interior Details
General Interior
Interior Features
Breakfast Bar, Built In Features, Ceiling Fans, Separate Formal Dining Room, Granite Counters, Recessed Lighting, Unfurnished, All Bedrooms Down, Bedroom On Main Level, Entrance Foyer, Main Level Primary, Primary Suite, Walk In Closets, Workshop
Flooring
Carpet, Laminate, Tile, Wood
Fireplace
Family Room, Gas
Accessibility
Safe Emergency Egress From Home, Low Pile Carpet, No Stairs, Accessible Doors
Kitchen & Appliances
Appliances
Dishwasher, Electric Range, Freezer, Gas Cooktop, Disposal, Gas Range, Gas Water Heater, Microwave, Refrigerator, Self Cleaning Oven
Laundry
Electric Dryer Hookup, Gas Dryer Hookup, Laundry Room
Bed & Bath
Main Level Bedrooms
2
Main Level Bathrooms
2
Climate Control
Cooling
Central Air, Gas
Heating
Central
Parking
Total Parking Spaces
2
Garage Spaces
2
Attached Garage
Yes
Parking Features
Concrete, Direct Access, Door Single, Driveway, Driveway Up Slope From Street, Garage Faces Front, Garage, Rv Access Parking, One Space, Storage, Workshop In Garage
Exterior & Lot
Building & Construction
Patio & Porch
Rear Porch, Concrete, Covered, Front Porch, Open, Patio
Fencing
Good Condition, Stucco Wall, Vinyl
Security
Carbon Monoxide Detectors, Fire Sprinkler System, Security Gate, Gated With Guard, Gated Community, Gated With Attendant, Twenty Four Hour Security, Smoke Detectors
Construction
Drywall, Stucco
Foundation
Permanent
Roof
Spanish Tile
Direction Faced
Southwest
Lot & Grounds
Lot Features
Zero To One Unit Acre, Drip Irrigation Bubblers, Front Yard, Garden, Lawn, Landscaped, On Golf Course, Sprinkler System, Yard
Pool Features
Community, Indoor, In Ground, Lap, Association
Sewer
Public Sewer
Water Source
Public
Community & HOA
Association Info
AssociationSun Lakes Country Club HOA
HOA Fee$410
FrequencyMonthly
HOA Amenities
Bocce Court, Billiard Room, Clubhouse, Fitness Center, Golf Course, Maintenance Grounds, Game Room, Meeting Room, Meeting Banquet Party Room, Outdoor Cooking Area, Barbecue, Pickleball, Pool, Recreation Room, Rv Parking, Guard, Spa Hot Tub, Security, Tennis Courts, Cable Tv
Community Features
Curbs, Dog Park, Golf, Lake, Street Lights, Suburban, Sidewalks, Gated, Pool

Mortgage Calculator
Total Monthly
$0
Principal & Interest:
$0Property Tax:
$0Home Insurance:
$0HOA Fees:
$0$
$
%
Nearby Schools
| Rating | School Name |
|---|---|
9 | Beaumont Middle College High High School |
N/A | Young Scholar Education Center Private School |
N/A | Childhelp School Private School |
8 | Sundance Elementary Elementary School |
N/A | Calvary Christian School Private School |
Convenience Score
Market Insights
92220|Banning
Estimated Value
Calculating...
No change vs. last year
Value history is still building for this area.
Market Temperature
Seller'sBalancedBuyer's
0d30d60d180d
Balanced
Balanced market
30 Days
Avg. time on market
This is a Balanced Market. Homes are selling at a moderate pace.
Flood & Climate Risk
Noise Levels

Ready to Take the Next Step?
Get expert support from a local agent today.
call
(800)-330-9306Available 9AM - 7PM
Similar Homes You Might Like
Based on price, location, and features
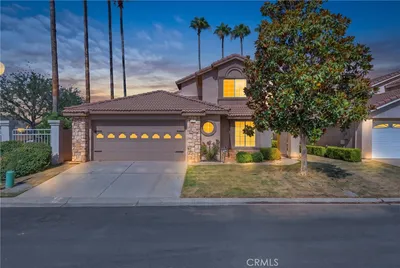
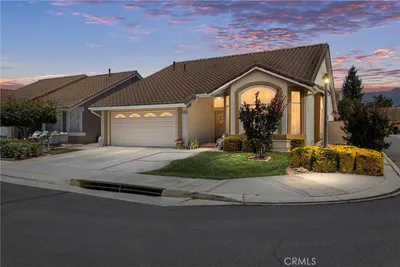
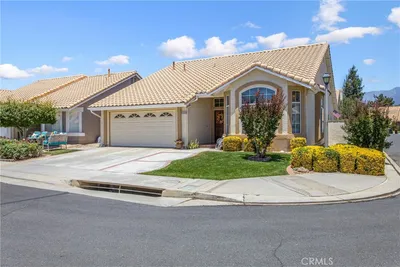
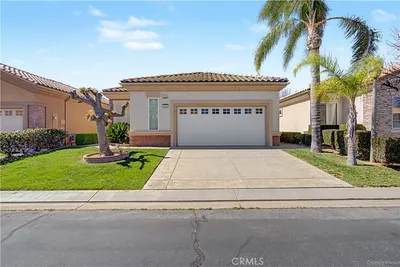
Recently Sold
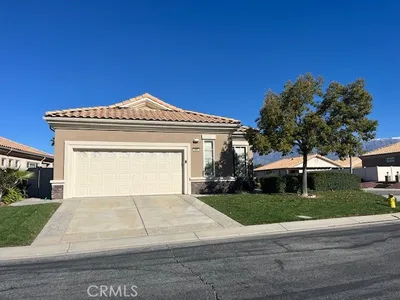
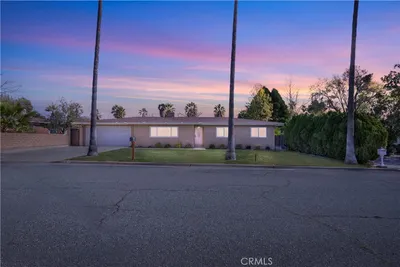
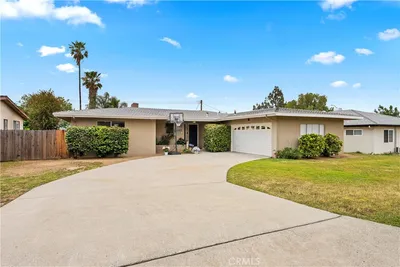
$439,000
2 bd | 2 ba | 1,785 sqft