1 / 3
For Sale
$460,000
Est. $2,576/mo1495 Hemlock Road, Banning, CA 92220
bed
3
Bedrooms
bathtub
3
Bathrooms
square_foot
1,787
Sq Ft
About this home
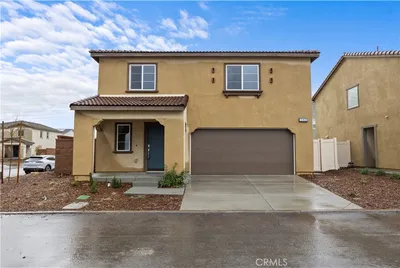
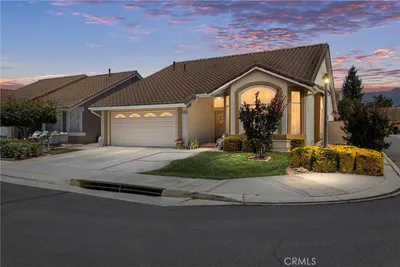
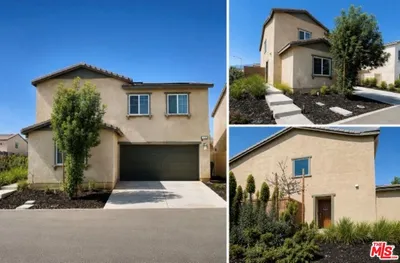
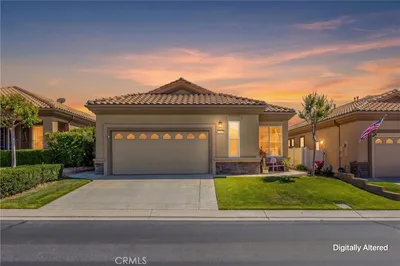
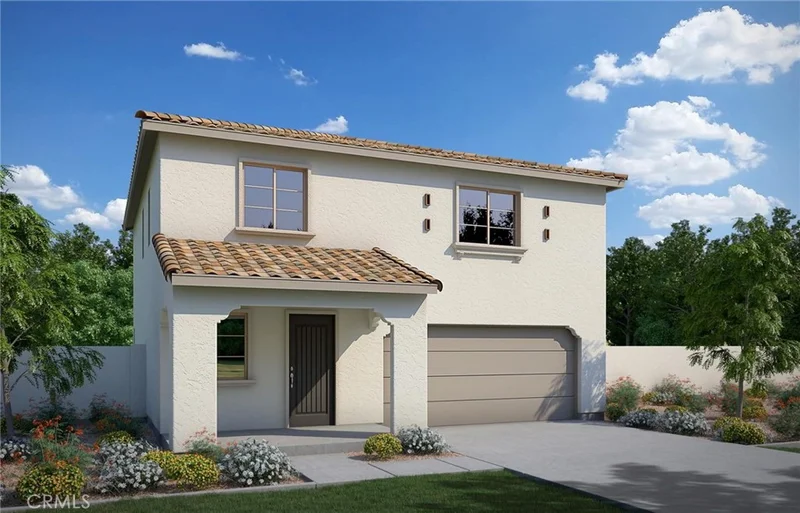
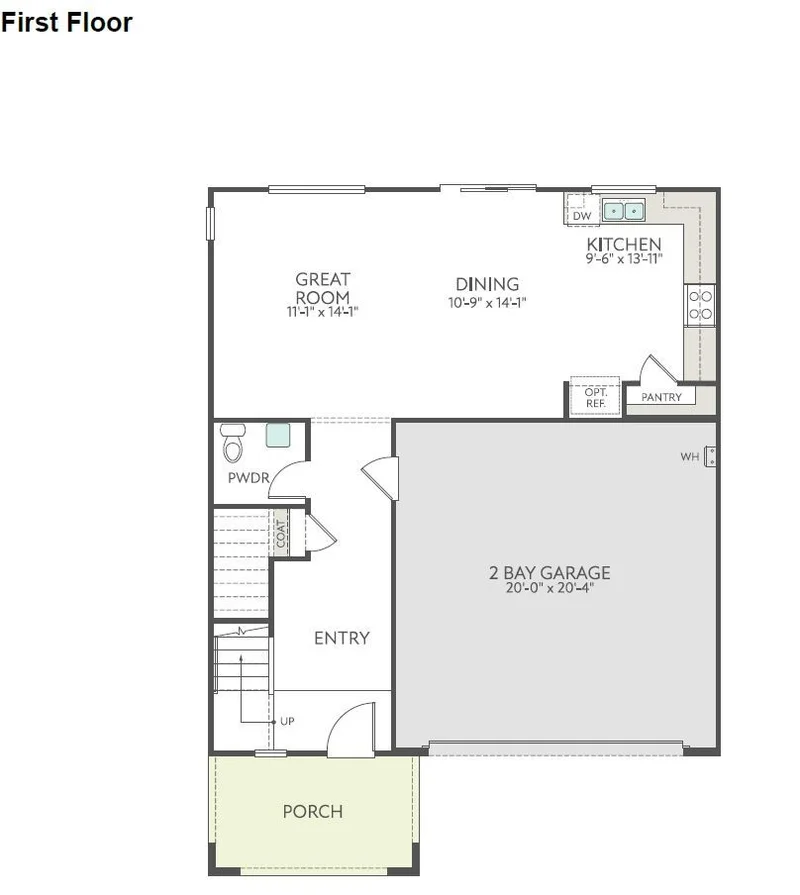
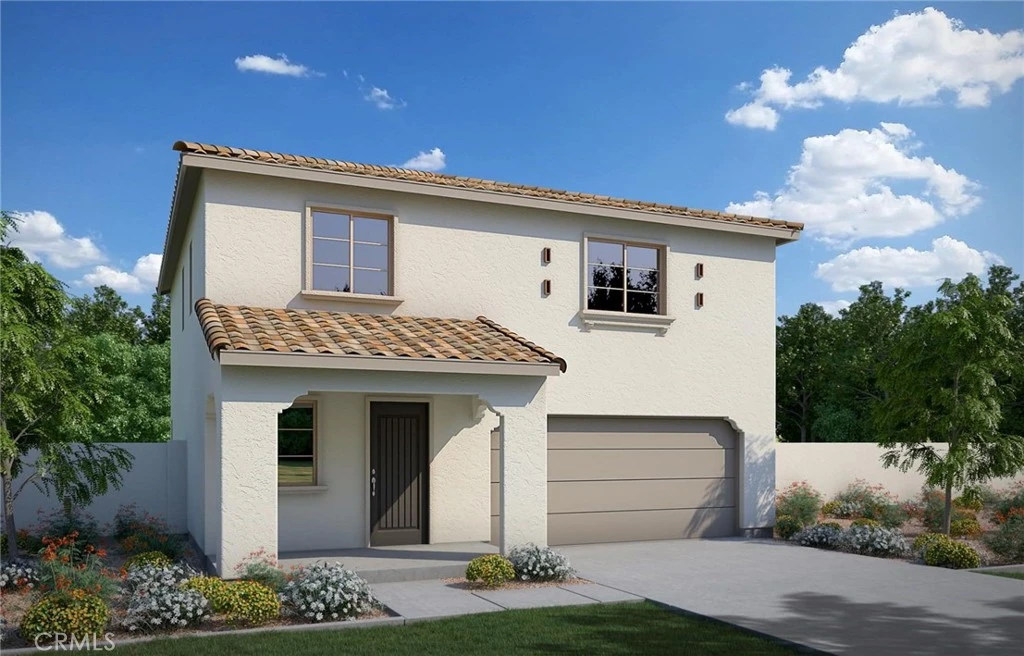
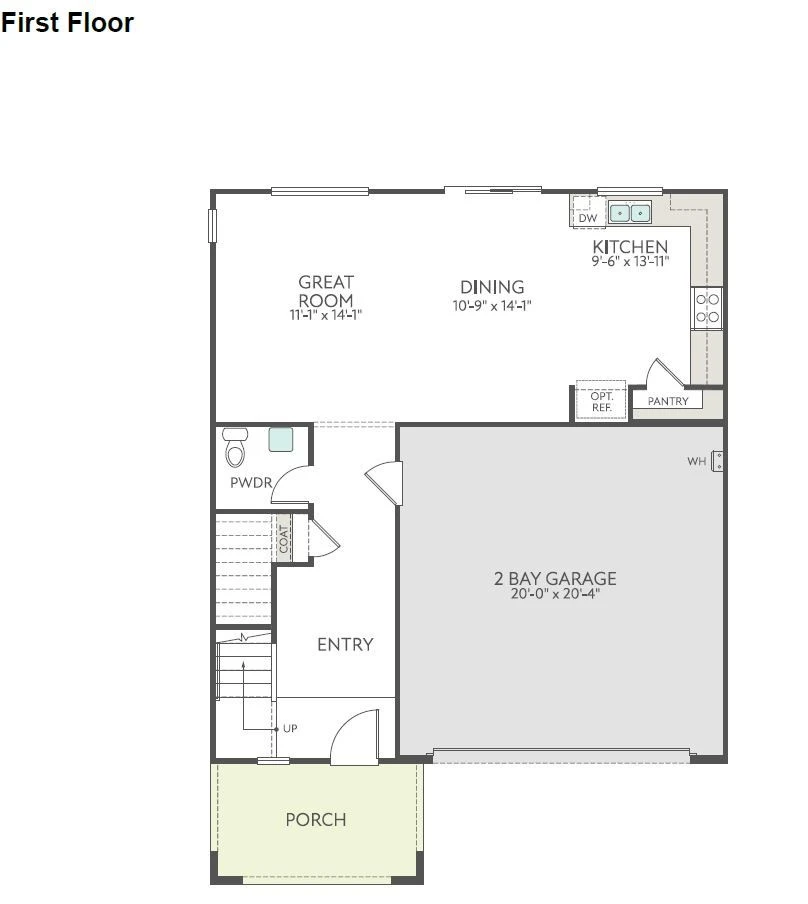
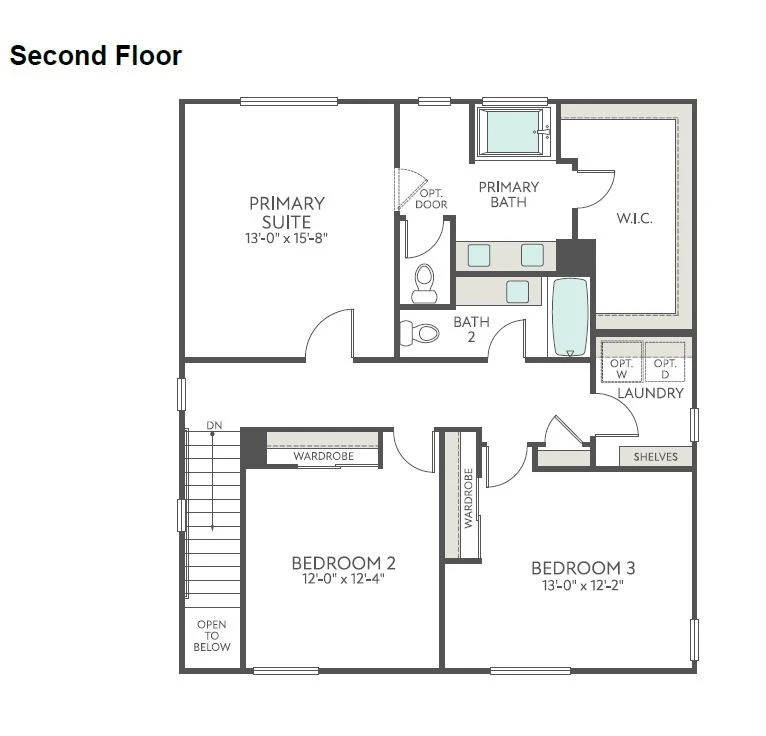
Welcome to the Alpine Plan, a charming and thoughtfully designed home offering approximately 1,787 square feet, 3 bedrooms, and 2.5 bathrooms. A welcoming front porch sets the tone as you enter into a bright, open-concept living space where the great room, dining area, and kitchen come together seamlessly perfect for relaxing, gathering, and entertaining. The well-appointed kitchen offers plenty of room for meal prep, with an optional center island for added workspace and casual seating. Convenient extra storage on the main level helps keep everyday living organized, while the spacious primary suite upstairs features a generous walk-in closet for added comfort. With its inviting layout, modern design, and flexible living spaces, the Alpine Plan is a wonderful place to call home. Estimated completion: December 2026.
Property Facts
bed
Bedrooms
3
bathtub
Bathrooms
3
square_foot
Square Feet
1,787
landscape
Lot Size
8,277 sqft
calendar_month
Year Built
2026
home_work
Property Type
Single Family Residence
timer
Days on Market
0
payments
HOA Fee
$195/mo
garage
Garage Total
2
fingerprint
MLS #
IV26178493
Interior Details
General Interior
Interior Features
All Bedrooms Up, Walk In Closets
Kitchen & Appliances
Laundry
Inside, Upper Level
Bed & Bath
Main Level Bathrooms
1
Climate Control
Cooling
Central Air
Parking
Total Parking Spaces
2
Garage Spaces
2
Attached Garage
Yes
Exterior & Lot
Lot & Grounds
Lot Features
Drip Irrigation Bubblers, Sprinklers In Front
Pool Features
Association
Spa Features
Association
Sewer
Public Sewer
Water Source
Public
Community & HOA
Association Info
HOA Fee$195
FrequencyMonthly
HOA Amenities
Picnic Area, Playground, Pool, Spa Hot Tub, Trails
Community Features
Suburban
Mortgage Calculator
Total Monthly
$0
Principal & Interest:
$0Property Tax:
$0Home Insurance:
$0HOA Fees:
$0$
$
%
Nearby Schools
| Rating | School Name |
|---|---|
N/A | Calvary Christian School Private School |
8 | Sundance Elementary Elementary School |
N/A | Young Scholar Education Center Private School |
6 | Anna Hause Elementary Elementary School |
8 | Starlight Elementary Elementary School |
Convenience Score
Market Insights
92220|Banning
Estimated Value
Calculating...
No change vs. last year
Value history is still building for this area.
Market Temperature
Seller'sBalancedBuyer's
0d30d60d180d
Balanced
Balanced market
30 Days
Avg. time on market
This is a Balanced Market. Homes are selling at a moderate pace.
Flood & Climate Risk
Noise Levels

Ready to Take the Next Step?
Get expert support from a local agent today.
call
(800)-330-9306Available 9AM - 7PM
Similar Homes You Might Like
Based on price, location, and features