Topfind Realty
Renting

Search Rentals

Houses for RentTownhomes for RentCondos for RentView All Rentals →

Renting Resources

Why Rent With UsRenter GuideRent vs Buy Calculator

Renter Articles

How to Negotiate RentUnderstanding Your LeaseMoving Checklist for Renters
Buying

Search Homes

Houses for SaleTownhomes for SaleCondos for SaleView All Homes →

Buying Resources

Why Buy With UsBuyer GuideAffordability CalculatorInvestment CalculatorProperty Tax Calculator

Buyer Articles

Master Your New Home BudgetBeat Moving StressPacking Secrets
Selling

Selling Tools

Home ValuationFind a Seller's Agent

Selling Resources

Why Sell With UsSeller GuideNet Sheet CalcHELOC Calculator

Seller Articles

Strategic PricingDownsizing Tips
Mortgage Rates

Today's Rates

Mortgage RatesRefinance RatesLoan ComparisonHELOC Calculator

Mortgage Resources

Understanding Mortgage RatesFirst-Time Homebuyer GuideWhen to Refinance Your Mortgage
Realtors
Topfind
Houses for RentTownhomes for RentCondos for RentView All Rentals →
Why Rent With UsRenter GuideRent vs Buy Calculator
How to Negotiate RentUnderstanding Your LeaseMoving Checklist for Renters
Houses for SaleTownhomes for SaleCondos for SaleView All Homes →
Why Buy With UsBuyer GuideAffordability CalculatorInvestment CalculatorProperty Tax Calculator
Master Your New Home BudgetBeat Moving StressPacking Secrets
Home ValuationFind a Seller's Agent
Why Sell With UsSeller GuideNet Sheet CalcHELOC Calculator
Strategic PricingDownsizing Tips
Mortgage RatesRefinance RatesLoan ComparisonHELOC Calculator
Understanding Mortgage RatesFirst-Time Homebuyer GuideWhen to Refinance Your Mortgage
groupRealtorsinfoAbout Us
Continue with Google
Sign InSign Up
Topfind Realty
Renting

Search Rentals

Houses for RentTownhomes for RentCondos for RentView All Rentals →

Renting Resources

Why Rent With UsRenter GuideRent vs Buy Calculator

Renter Articles

How to Negotiate RentUnderstanding Your LeaseMoving Checklist for Renters
Buying

Search Homes

Houses for SaleTownhomes for SaleCondos for SaleView All Homes →

Buying Resources

Why Buy With UsBuyer GuideAffordability CalculatorInvestment CalculatorProperty Tax Calculator

Buyer Articles

Master Your New Home BudgetBeat Moving StressPacking Secrets
Selling

Selling Tools

Home ValuationFind a Seller's Agent

Selling Resources

Why Sell With UsSeller GuideNet Sheet CalcHELOC Calculator

Seller Articles

Strategic PricingDownsizing Tips
Mortgage Rates

Today's Rates

Mortgage RatesRefinance RatesLoan ComparisonHELOC Calculator

Mortgage Resources

Understanding Mortgage RatesFirst-Time Homebuyer GuideWhen to Refinance Your Mortgage
Realtors
Topfind
Houses for RentTownhomes for RentCondos for RentView All Rentals →
Why Rent With UsRenter GuideRent vs Buy Calculator
How to Negotiate RentUnderstanding Your LeaseMoving Checklist for Renters
Houses for SaleTownhomes for SaleCondos for SaleView All Homes →
Why Buy With UsBuyer GuideAffordability CalculatorInvestment CalculatorProperty Tax Calculator
Master Your New Home BudgetBeat Moving StressPacking Secrets
Home ValuationFind a Seller's Agent
Why Sell With UsSeller GuideNet Sheet CalcHELOC Calculator
Strategic PricingDownsizing Tips
Mortgage RatesRefinance RatesLoan ComparisonHELOC Calculator
Understanding Mortgage RatesFirst-Time Homebuyer GuideWhen to Refinance Your Mortgage
groupRealtorsinfoAbout Us
Continue with Google
Sign InSign Up
Real Estate/CA/Banning/1471 Rockcress Lane Lane (Sold)
3d_rotation3D Tour
Main
SOLD
SoldClosed on July 13, 2026
$475,000
Sold Price

1471 Rockcress Lane Lane, Banning, CA 92220

bed
3
Bedrooms
bathtub
3
Bathrooms
square_foot
1,787
Square Feet

About this home

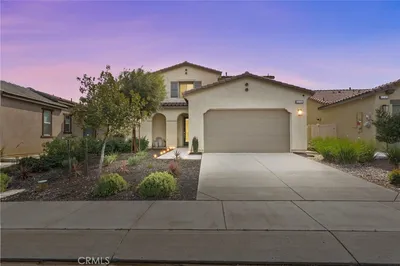
This is the complete package! Welcome to 1471 Rockcress Lane. A beautifully upgraded, open concept, move-in ready Alpine Plan 1 home within the growing master planned community of Atwell. With mountain views outside and 1,787sqft of living space inside, you have freedom to move, explore, and enjoy your community and all this 2024 completed home has to offer. If you're not busy with outdoor activities or numerous HOA perks, the gathering focal point at home is your spacious upgraded kitchen which adjoins your dining area and family room. A perfect compliment to this hangout area is your large back patio of which a portion of the area includes low maintenance artificial grass. Upstairs are all three bedrooms including your master suite with an ensuite bath, dual vanities, toilet room, and a spacious walk-in closet. For added convenience and privacy you have an upstairs laundry room and a second full size guest bathroom. Downstairs is an extra half bath for you and your guests. You have LVP flooring downstairs and upgraded carpet and pad upstairs. Don't forget you have the added energy efficient benefit of leased solar, and a tankless water heater that resides in your 2-car attached garage. The Atwell communities aim to merge connection to home, well being, and character through thoughtful designs, serene landscaping and movement as evidenced through its many accessible parks, pools, pickleball courts, open space, walking paths, a catch and release fishing pond, and more. This location is a hikers paradise with year round access to the many favorite summer/winter destinations and recreational activities for all interest levels. Whether it's a day trip or a weekend excursion, out your front door you have ease of access to destinations such as Oak Glen, Wildwood Canyon, Palm Springs, Joshua Tree National Park, Big Bear, Idyllwild, the seasonal Lavender Festivals, and more. Even if the outdoors isn't a priority, you won't want to pass on this desirable opportunity to call this your home and become apart of an active community while situating yourself within convenient reach to new retail spaces and a gateway to adventure.

infoProperty Facts

bed

Bedrooms

3

bathtub

Bathrooms

3

square_foot

Square Feet

1,787

landscape

Lot Size

3,049 sqft

calendar_month

Year Built

2024

home_work

Property Type

Single Family Residence

timer

Days on Market

10

payments

HOA Fee

$122.5/mo

garage

Garage Total

2

fingerprint

MLS #

PW26110741

chairInterior Details

General Interior

Interior Features

Built In Features, Open Floorplan, Pantry, Quartz Counters, Recessed Lighting, Storage, All Bedrooms Up, Primary Suite, Walk In Closets

Flooring

See Remarks

Accessibility

Safe Emergency Egress From Home, Parking, Accessible Doors

Kitchen & Appliances

Appliances

Built In Range, Dishwasher, Gas Oven, Gas Range, Gas Water Heater, Microwave, Refrigerator, Tankless Water Heater, Vented Exhaust Fan, Water To Refrigerator

Laundry

Washer Hookup, Gas Dryer Hookup, Inside, Laundry Room, Upper Level

Climate Control

Cooling

Central Air

Heating

Central

deckExterior & Lot

Building & Construction

Patio & Porch

Concrete, Front Porch, Patio, Porch

Fencing

Excellent Condition, Vinyl

Security

Security System, Carbon Monoxide Detectors, Fire Detection System, Smoke Detectors

Construction

Stucco

Foundation

Slab

Roof

Tile

Direction Faced

North

Nearby Schools

RatingSchool NameGradesDistance
N/A
CALVARY CHRISTIAN SCHOOL
Private School
K-120.5 mi
N/A
YOUNG SCHOLAR EDUCATION CENTER
Private School
K-120.8 mi
8
Sundance Elementary
Elementary School
K-51.4 mi
6
Anna Hause Elementary
Elementary School
K-51.8 mi
8
Starlight Elementary
Elementary School
K-51.8 mi

Convenience Score

Topfind Realty

This Home is Sold

Curious what your home is worth? Get a free valuation.

call
(800)-330-9306Available 9AM - 6PM

Similar Homes You Might Like

Based on price, location, and features
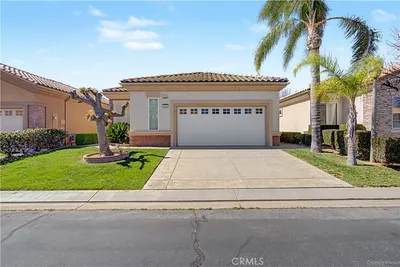
399 Northwood

$350,000

FOR SALE

399 Northwood, Banning, CA 92220

2 beds · 2 baths · 1,471 sqft

514 E Victory Avenue

$724,999

FOR SALE

514 E Victory Avenue, Banning, CA 92220

3 beds · 2 baths · 1,512 sqft

6027 Evenfall
3D TOUR

$514,500

FOR SALE

6027 Evenfall, Banning, CA 92220

3 beds · 2 baths · 2,142 sqft

1961 Riviera
VIRTUAL TOUR

$389,999

FOR SALE

1961 Riviera, Banning, CA 92220

2 beds · 2 baths · 1,785 sqft

680 Indian Wells Road
VIRTUAL TOUR

$375,000

FOR SALE

680 Indian Wells Road, Banning, CA 92220

3 beds · 2 baths · 1,505 sqft

1619 Fairway Oaks Avenue
VIRTUAL TOUR

$399,999

FOR SALE

1619 Fairway Oaks Avenue, Banning, CA 92220

2 beds · 2 baths · 1,785 sqft

1287 Riviera
VIRTUAL TOUR

$445,000

FOR SALE

1287 Riviera, Banning, CA 92220

2 beds · 3 baths · 2,018 sqft

402 E Ramsey

$469,900

FOR SALE

402 E Ramsey, Banning, CA 92220

2 beds · 2 baths · 1,505 sqft

Recently Sold

5901 Indian Canyon

$361,000

SOLD

5901 Indian Canyon, Banning, CA 92220

2 beds · 2 baths · 1,471 sqft

5776 Orange Tree
VIRTUAL TOUR

$325,000

SOLD

5776 Orange Tree, Banning, CA 92220

2 beds · 2 baths · 1,471 sqft

840 Twin Hills Drive
VIRTUAL TOUR

$380,000

SOLD

840 Twin Hills Drive, Banning, CA 92220

2 beds · 2 baths · 1,504 sqft

6308 Turnberry
VIRTUAL TOUR

$370,000

SOLD

6308 Turnberry, Banning, CA 92220

2 beds · 2 baths · 1,471 sqft

378 N 41st
3D TOUR

$480,000

SOLD

378 N 41st, Banning, CA 92220

3 beds · 2 baths · 1,762 sqft

3400 W Nicolet
VIRTUAL TOUR

$490,000

SOLD

3400 W Nicolet, Banning, CA 92220

3 beds · 2 baths · 1,757 sqft

1082 Pine Valley
VIRTUAL TOUR

$345,000

SOLD

1082 Pine Valley, Banning, CA 92220

3 beds · 3 baths · 1,837 sqft

6236 Harmony Way
VIRTUAL TOUR

$529,900

SOLD

6236 Harmony Way, Banning, CA 92220

4 beds · 3 baths · 2,059 sqft

Topfind Realty

Company

  • About Us
  • Careers
  • Articles
  • Home Estimate

Explore

  • Renting
  • Buying
  • Selling
  • Realtors

Support

  • Help Center
  • Contact Us
  • Terms & Conditions
  • Privacy Policy

Topfind Realty, DRE # 02240815, is a licensed real estate broker in California. Topfind Realty pledges to support the Fair Housing Act and adhere to Equal Housing Opportunity laws.

Copyright © 2026 Topfind Realty. All Rights Reserved.