1 / 20
imagesmode View 20 photos
For Sale
$489,900
Est. $2,743/mo5307 Glacier Springs, Bakersfield, CA 93313
bed
3
Bedrooms
bathtub
3
Bathrooms
square_foot
2,461
Sq Ft
About this home
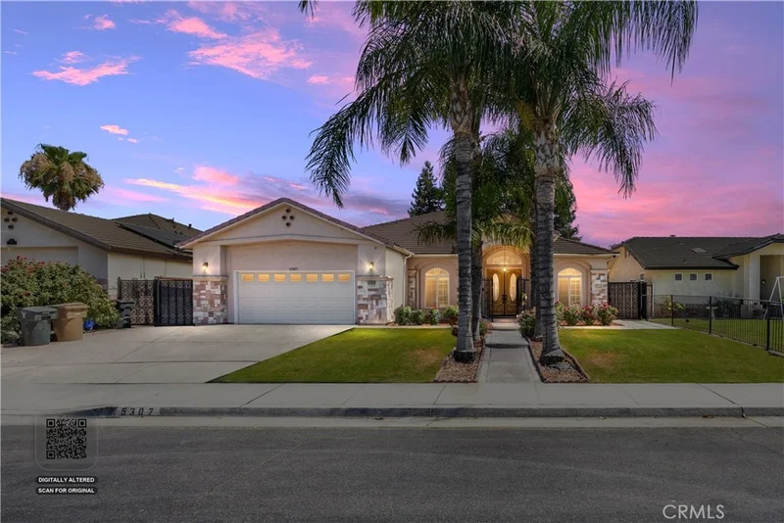
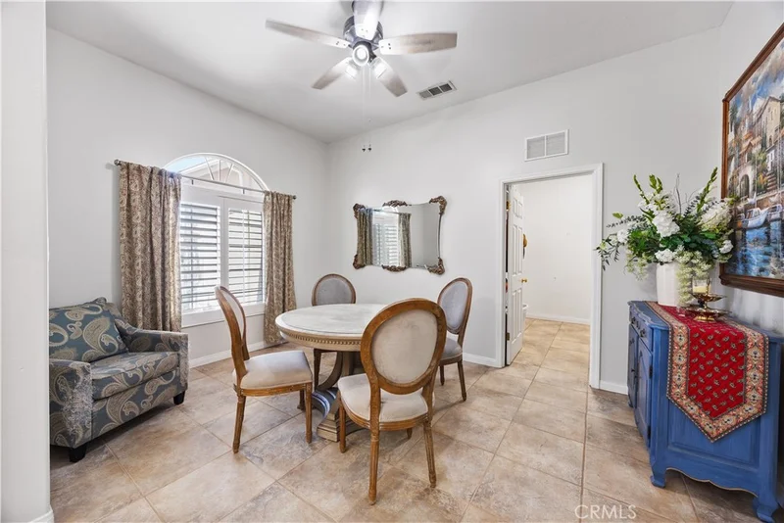
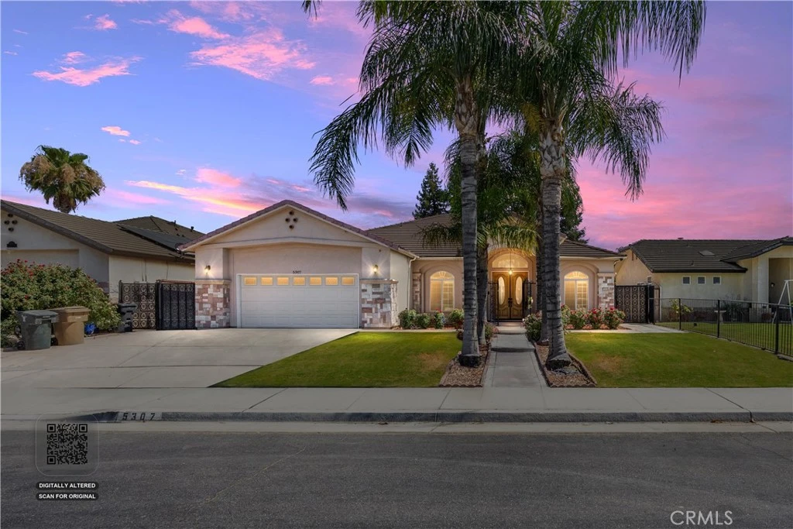
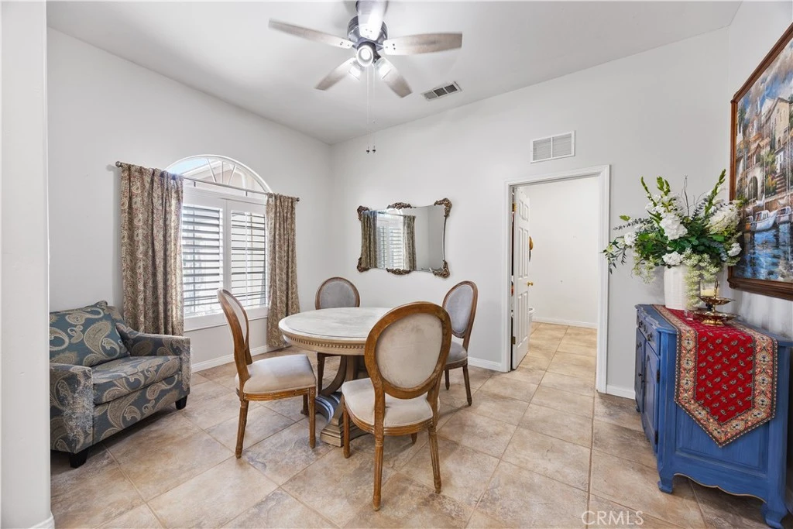
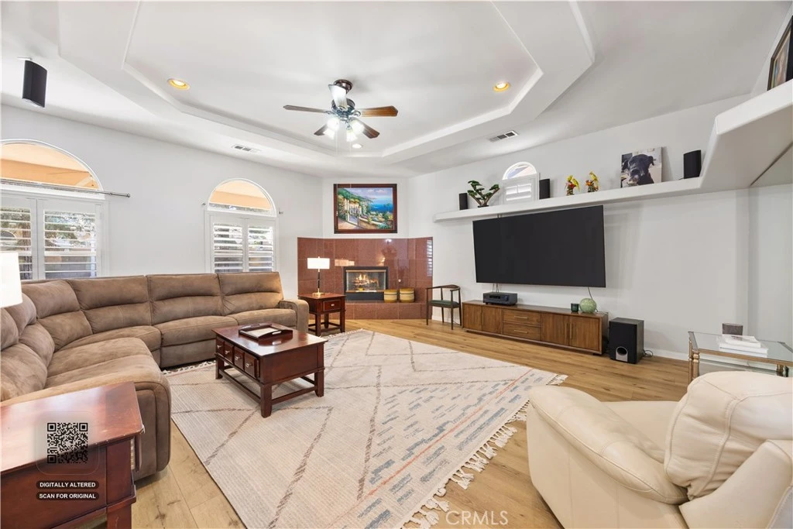
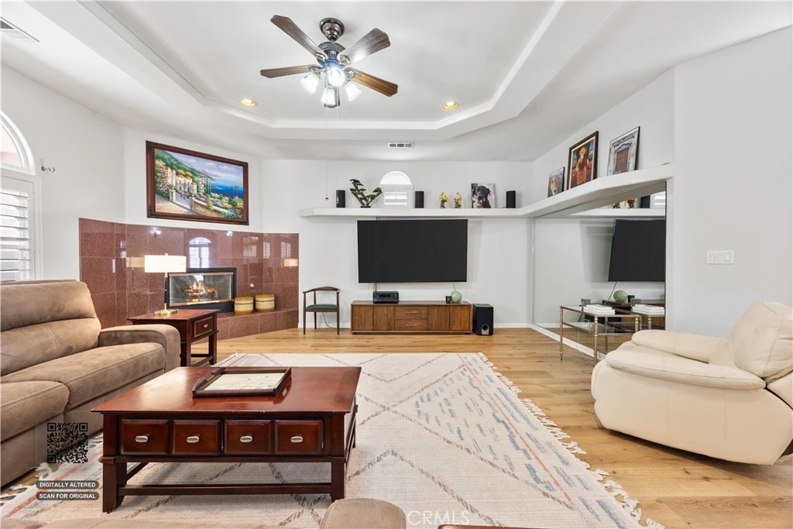
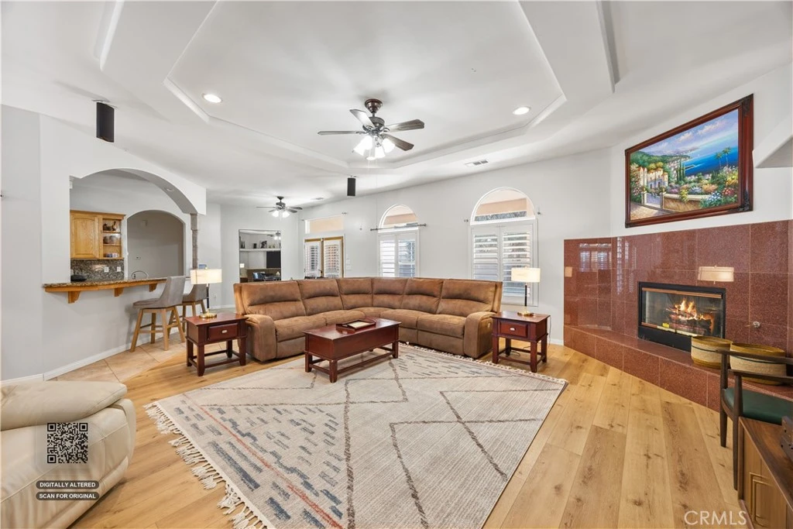
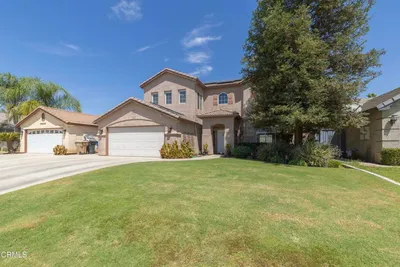
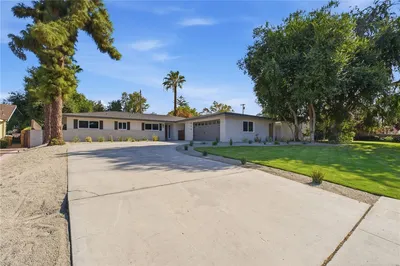
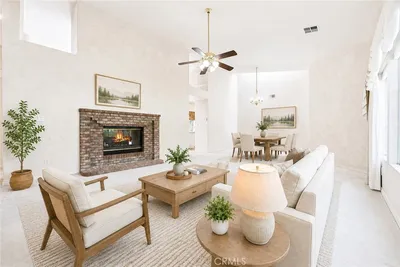
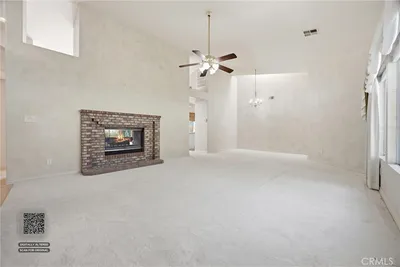
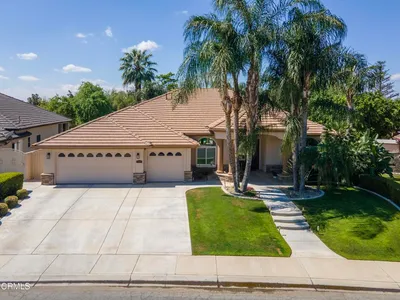
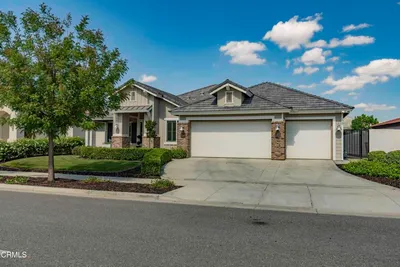
Beautifully designed with space, style, and function in mind, this 3 bedroom, 2.5 bath home also features a dedicated office and formal dining room. The open-concept floor plan offers a large living space with a fireplace, tray ceilings, surround sound, and tons of natural light. The granite kitchen includes stainless appliances, plenty of storage, and opens seamlessly to the main living area. Details like the ornate tiled entryway, LVP and tile flooring, central vac, stone exterior, grand covered entrance, and security rod iron gate add character and convenience. The primary suite features double closets and the bathroom offers a large jetted tub and separate shower. Double doors lead to the backyard with a covered patio, extended concrete, and ornate lighting perfect for relaxing or entertaining. Even better, it's located right across the street from the park.
Property Facts
bed
Bedrooms
3
bathtub
Bathrooms
3
square_foot
Square Feet
2,461
landscape
Lot Size
8,276 sqft
calendar_month
Year Built
2006
home_work
Property Type
Single Family Residence
timer
Days on Market
46
garage
Garage Total
2
fingerprint
MLS #
PI26150051
Interior Details
General Interior
Fireplace
Living Room
Kitchen & Appliances
Laundry
Laundry Room
Bed & Bath
Main Level Bedrooms
3
Main Level Bathrooms
2
Climate Control
Cooling
Central Air
Heating
Forced Air
Parking
Total Parking Spaces
2
Garage Spaces
2
Attached Garage
Yes
Exterior & Lot
Lot & Grounds
Lot Features
Sprinklers In Rear, Sprinklers In Front, Level
Sewer
Public Sewer
Water Source
Public
Community & HOA
Community Features
Sidewalks

Mortgage Calculator
Total Monthly
$0
Principal & Interest:
$0Property Tax:
$0Home Insurance:
$0HOA Fees:
$0$
$
%
Nearby Schools
| Rating | School Name |
|---|---|
5 | Bill L. Williams Elementary Elementary School |
4 | Roy W. Loudon Elementary Elementary School |
7 | Douglas J. Miller Elementary Elementary School |
3 | Berkshire Elementary Elementary School |
3 | Donald E. Suburu Elementary School |
Convenience Score
Market Insights
93313|Bakersfield
Estimated Value
Calculating...
No change vs. last year
Value history is still building for this area.
Market Temperature
Seller'sBalancedBuyer's
0d30d60d180d
Balanced
Balanced market
30 Days
Avg. time on market
This is a Balanced Market. Homes are selling at a moderate pace.
Flood & Climate Risk
Noise Levels

Ready to Take the Next Step?
Get expert support from a local agent today.
call
(800)-330-9306Available 9AM - 7PM
Similar Homes You Might Like
Based on price, location, and features
Recently Sold
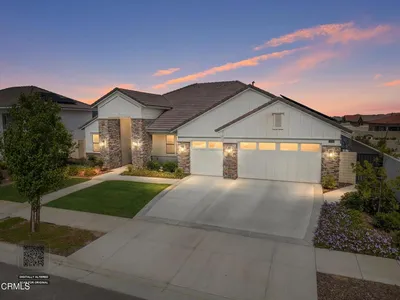

$489,900
3 bd | 3 ba | 2,461 sqft