SoldClosed on August 11, 2026
$474,900
Sold Price3825 Dalehurst Drive, Bakersfield, CA 93306
bed
4
Bedrooms
bathtub
2
Bathrooms
square_foot
2,359
Square Feet
About this home
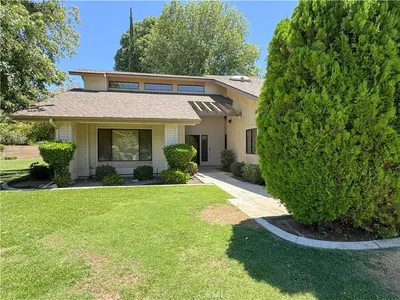
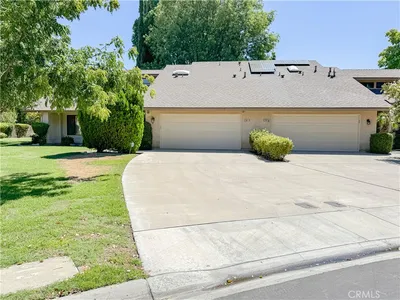
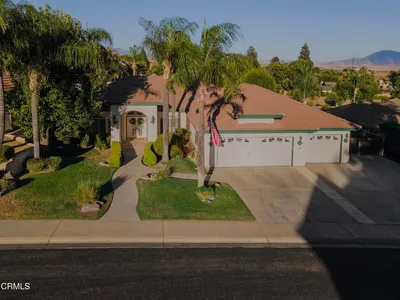
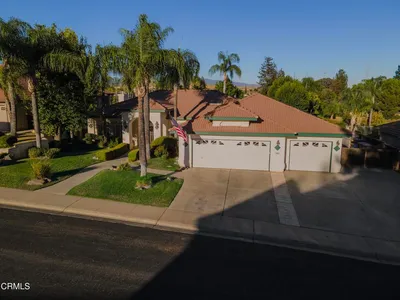
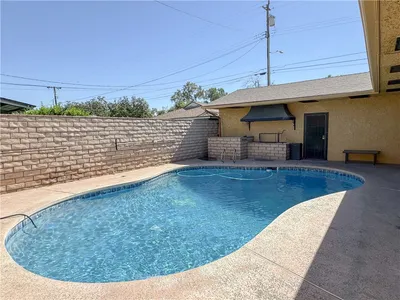
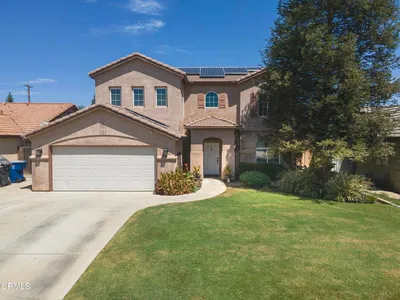
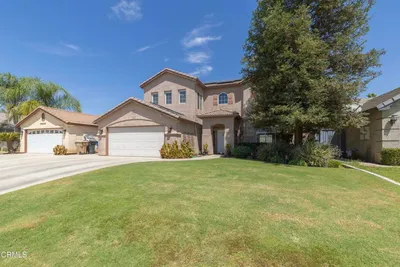
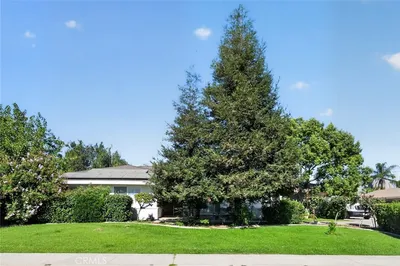
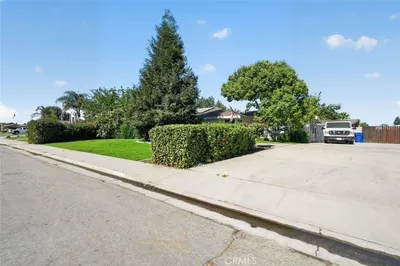
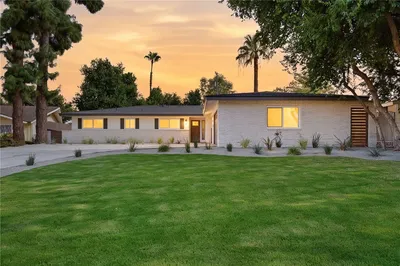
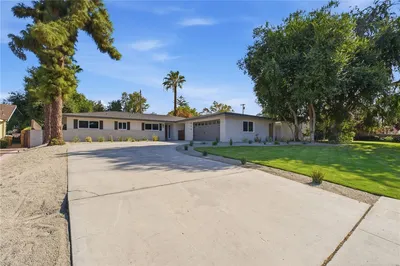
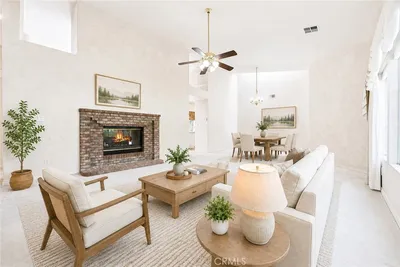
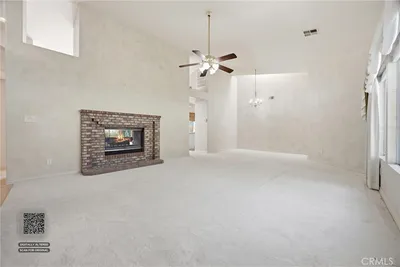
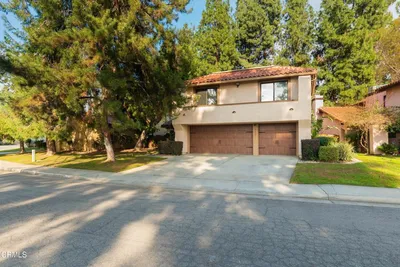

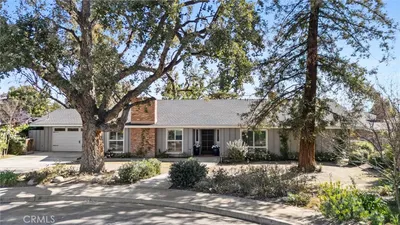
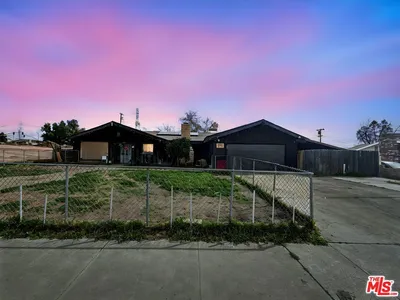
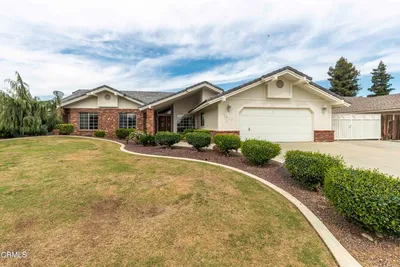
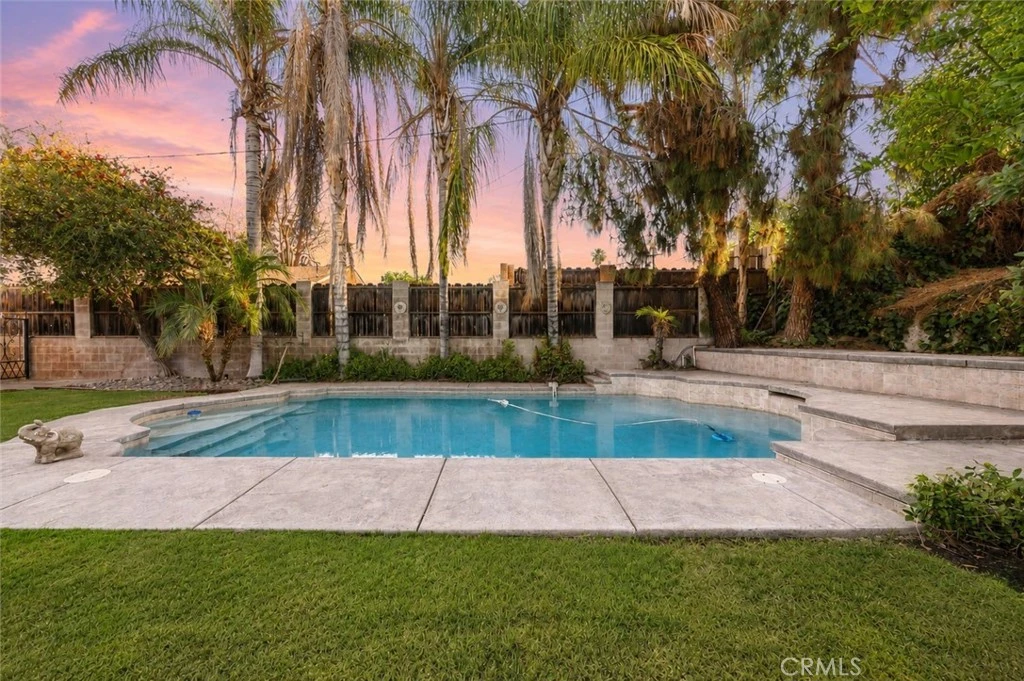
Located in Bakersfield Country Club neighborhood and just a short stroll from the clubhouse. From the moment you enter, you'll appreciate the refined architectural details, including dramatic coffered ceilings, crown molding, and a stunning statement fireplace that anchors the main living space. The kitchen showcases expansive granite countertops, custom cabinetry, designer lighting, and oversized center island perfect for gatherings. The study offers a warm & inviting retreat featuring exquisite built-in cabinetry, a wet bar, and abundant storage—creating the perfect lounge, library, or executive office. The primary suite features custom built-in shelving creating generous storage solutions. Thoughtfully designed bathrooms offer dual vanities and granite counter tops. Step outside to your own private resort-like backyard designed for year-round enjoyment with a sparkling pool, inviting firepit, covered patio, built-in BBQ area and mature landscaping.
infoProperty Facts
bed
Bedrooms
4
bathtub
Bathrooms
2
square_foot
Square Feet
2,359
landscape
Lot Size
10,890 sqft
calendar_month
Year Built
1968
home_work
Property Type
Single Family Residence
timer
Days on Market
22
payments
HOA Fee
N/A
garage
Garage Total
2
fingerprint
MLS #
SR26132603
chairInterior Details
General Interior
Interior Features
Wet Bar, Built In Features, Ceiling Fans, Crown Molding, Coffered Ceilings, Separate Formal Dining Room, Eat In Kitchen, Granite Counters
Flooring
Carpet, Vinyl
Fireplace
Living Room
Kitchen & Appliances
Appliances
Dishwasher, Gas Cooktop, Gas Oven, Microwave
Laundry
In Garage
Bed & Bath
Main Level Master
Yes
Climate Control
Cooling
Central Air
Heating
Central
deckExterior & Lot
Building & Construction
Patio & Porch
Covered
Fencing
Wood
Foundation
Slab
Roof
Composition
Nearby Schools
| Rating | School Name |
|---|---|
2 | Compton Junior High Middle School |
3 | Harding Elementary Elementary School |
N/A | Bakersfield Adventist Academy Private School |
N/A | Nigritian Academy Private School |
4 | Henry Eissler Elementary Elementary School |
Convenience Score

This Home is Sold
Curious what your home is worth? Get a free valuation.
call
(800)-330-9306Available 9AM - 6PM
Similar Homes You Might Like
Based on price, location, and features