SoldClosed on July 9, 2026
$719,900
Sold Price13510 Hinault Drive, Bakersfield, CA 93314
bed
4
Bedrooms
bathtub
3
Bathrooms
square_foot
3,170
Square Feet
About this home
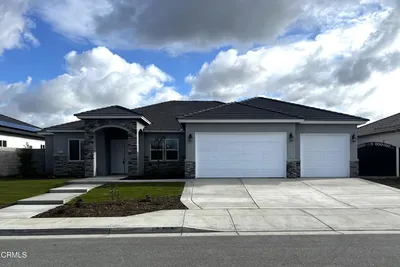
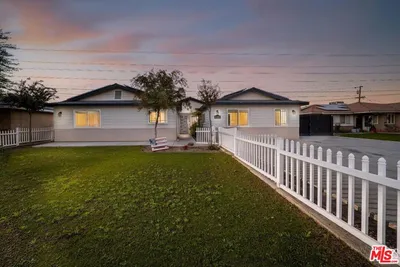
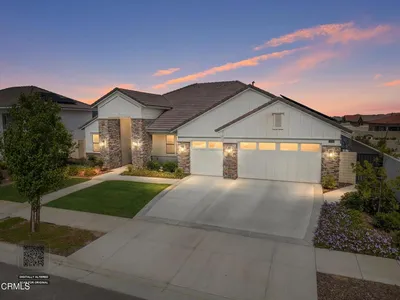
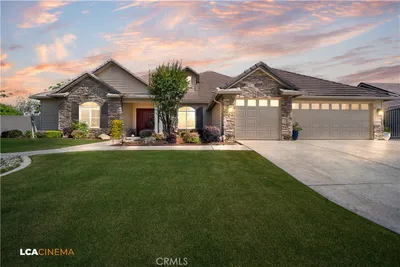
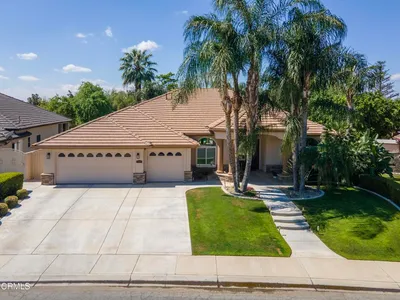
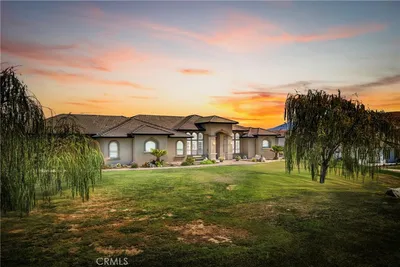
Situated on an expansive 13,503 sq ft lot, this impressive 3,170 sf split-wing home offers 4 beds, 2.5 baths, solar, pool and spa plus RV parking! Wrought-iron gated covered front patio creates a grand entrance into the formal living and dining spaces accented by recessed lighting, abundant natural light, and newer LVP flooring. The open-concept kitchen features double ovens, 6-burner range, breakfast bar and nook, and walk-in pantry, overlooking the spacious family room with a dramatic floor-to-ceiling stacked stone gas fireplace and custom wood mantel. A dedicated office with French doors gives added flexibility for work or hobbies. Primary suite includes dual vanities, massive walk-in closet, soaking tub, and oversized walk-in shower. Step outside to enjoy the huge covered patio, pergola, sparkling in-ground pool, above-ground spa, RV parking, and 2 storage sheds in the beautifully maintained backyard retreat. Come see why this stunning Northwest property stands out from the rest!
infoProperty Facts
bed
Bedrooms
4
bathtub
Bathrooms
3
square_foot
Square Feet
3,170
landscape
Lot Size
13,503 sqft
calendar_month
Year Built
2005
home_work
Property Type
Single Family Residence
timer
Days on Market
30
payments
HOA Fee
N/A
garage
Garage Total
3
fingerprint
MLS #
V1-36593
chairInterior Details
General Interior
Interior Features
Breakfast Bar, Breakfast Area, Ceiling Fans, Separate Formal Dining Room, Open Floorplan, Pantry, Paneling Wainscoting, Recessed Lighting, Storage, All Bedrooms Down, Bedroom On Main Level, Entrance Foyer, Primary Suite, Walk In Pantry, Walk In Closets
Flooring
Carpet, Vinyl
Fireplace
Blower Fan, Family Room, Gas
Kitchen & Appliances
Appliances
Six Burner Stove, Double Oven, Dishwasher, Microwave
Laundry
Laundry Room
Climate Control
Cooling
Central Air
Heating
Central
deckExterior & Lot
Building & Construction
Patio & Porch
Rear Porch, Covered, Front Porch
Fencing
Block
Nearby Schools
| Rating | School Name |
|---|---|
7 | Rosedale Middle Middle School |
7 | Centennial Elementary Elementary School |
7 | Independence Elementary Elementary School |
7 | Rosedale-North Elementary Elementary School |
8 | Liberty High High School |
Convenience Score

This Home is Sold
Curious what your home is worth? Get a free valuation.
call
(800)-330-9306Available 9AM - 6PM
Similar Homes You Might Like
Based on price, location, and features