Topfind Realty
Renting

Search Rentals

Houses for RentTownhomes for RentCondos for RentView All Rentals →

Renting Resources

Why Rent With UsRenter GuideRent vs Buy Calculator

Renter Articles

How to Negotiate RentUnderstanding Your LeaseMoving Checklist for RentersAll Renter Articles
Buying

Search Homes

Houses for SaleTownhomes for SaleCondos for SaleView All Homes →

Buying Resources

Why Buy With UsBuyer GuideAffordability CalculatorInvestment CalculatorProperty Tax Calculator

Buyer Articles

Home Inspection TipsFirst-Time Buyer ChecklistPacking Secrets
Selling

Selling Tools

Home ValuationFind a Seller's Agent

Selling Resources

Why Sell With UsSeller GuideNet Sheet CalcHELOC Calculator

Seller Articles

Strategic PricingMaximize Profit When SellingSell While Buying Your Next Home
Mortgage Rates

Today's Rates

Mortgage RatesRefinance RatesLoan ComparisonHELOC Calculator

Mortgage Resources

Understanding Mortgage RatesFirst-Time Homebuyer GuideWhen to Refinance Your Mortgage
Realtors
Topfind
Houses for RentTownhomes for RentCondos for RentView All Rentals →
Why Rent With UsRenter GuideRent vs Buy Calculator
How to Negotiate RentUnderstanding Your LeaseMoving Checklist for Renters
Houses for SaleTownhomes for SaleCondos for SaleView All Homes →
Why Buy With UsBuyer GuideAffordability CalculatorInvestment CalculatorProperty Tax Calculator
Home Inspection TipsFirst-Time Buyer ChecklistPacking Secrets
Home ValuationFind a Seller's Agent
Why Sell With UsSeller GuideNet Sheet CalcHELOC Calculator
Strategic PricingMaximize Profit When SellingSell While Buying Your Next Home
Mortgage RatesRefinance RatesLoan ComparisonHELOC Calculator
Understanding Mortgage RatesFirst-Time Homebuyer GuideWhen to Refinance Your Mortgage
groupRealtorsinfoAbout Us
Continue with Google
Sign InSign Up
Topfind Realty
Renting

Search Rentals

Houses for RentTownhomes for RentCondos for RentView All Rentals →

Renting Resources

Why Rent With UsRenter GuideRent vs Buy Calculator

Renter Articles

How to Negotiate RentUnderstanding Your LeaseMoving Checklist for RentersAll Renter Articles
Buying

Search Homes

Houses for SaleTownhomes for SaleCondos for SaleView All Homes →

Buying Resources

Why Buy With UsBuyer GuideAffordability CalculatorInvestment CalculatorProperty Tax Calculator

Buyer Articles

Home Inspection TipsFirst-Time Buyer ChecklistPacking Secrets
Selling

Selling Tools

Home ValuationFind a Seller's Agent

Selling Resources

Why Sell With UsSeller GuideNet Sheet CalcHELOC Calculator

Seller Articles

Strategic PricingMaximize Profit When SellingSell While Buying Your Next Home
Mortgage Rates

Today's Rates

Mortgage RatesRefinance RatesLoan ComparisonHELOC Calculator

Mortgage Resources

Understanding Mortgage RatesFirst-Time Homebuyer GuideWhen to Refinance Your Mortgage
Realtors
Topfind
Houses for RentTownhomes for RentCondos for RentView All Rentals →
Why Rent With UsRenter GuideRent vs Buy Calculator
How to Negotiate RentUnderstanding Your LeaseMoving Checklist for Renters
Houses for SaleTownhomes for SaleCondos for SaleView All Homes →
Why Buy With UsBuyer GuideAffordability CalculatorInvestment CalculatorProperty Tax Calculator
Home Inspection TipsFirst-Time Buyer ChecklistPacking Secrets
Home ValuationFind a Seller's Agent
Why Sell With UsSeller GuideNet Sheet CalcHELOC Calculator
Strategic PricingMaximize Profit When SellingSell While Buying Your Next Home
Mortgage RatesRefinance RatesLoan ComparisonHELOC Calculator
Understanding Mortgage RatesFirst-Time Homebuyer GuideWhen to Refinance Your Mortgage
groupRealtorsinfoAbout Us
Continue with Google
Sign InSign Up
Real Estate/CA/Bakersfield/12706 Stillbrook Drive
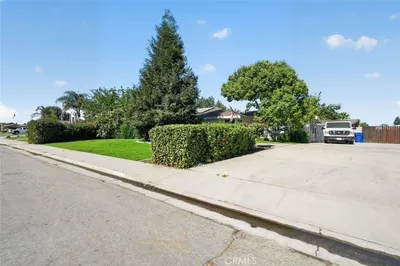
Photo 1 of 12706 Stillbrook Drive
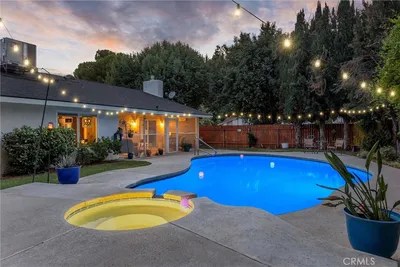
Photo 2 of 12706 Stillbrook Drive
1 / 44
Main
Interior 1
Interior 2
Interior 3
Interior 4
imagesmode View 44 photos
For Sale
$639,995
Est. $3,584/mo

12706 Stillbrook Drive, Bakersfield, CA 93311

bed
4
Bedrooms
bathtub
2
Bathrooms
square_foot
2,182
Sq Ft

About this home

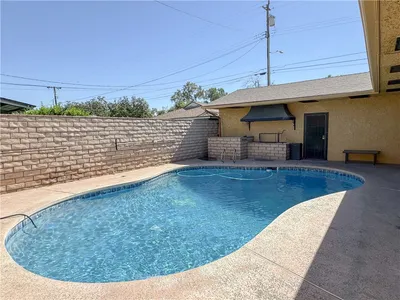
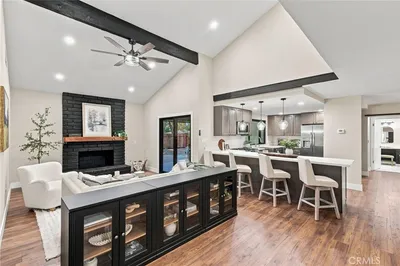
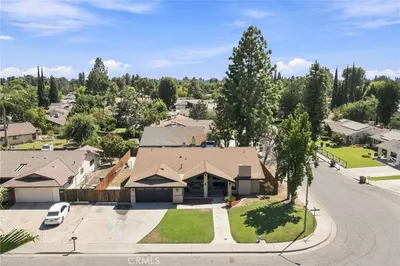
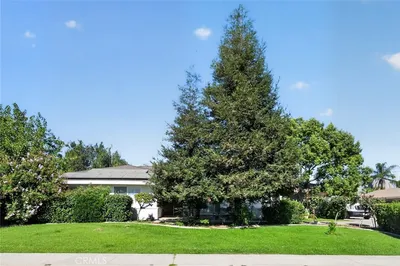
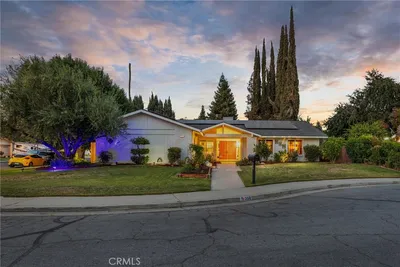
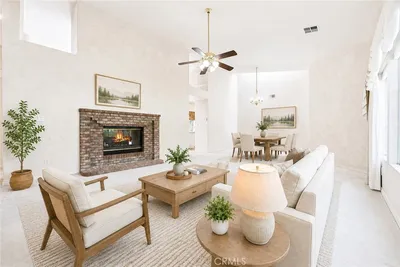
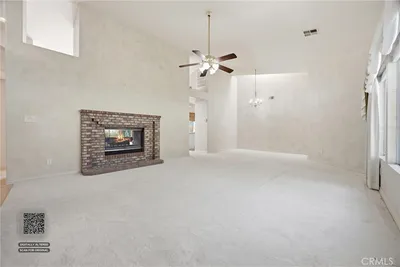
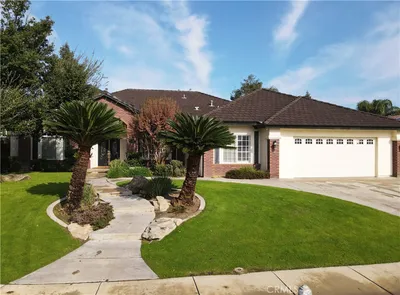
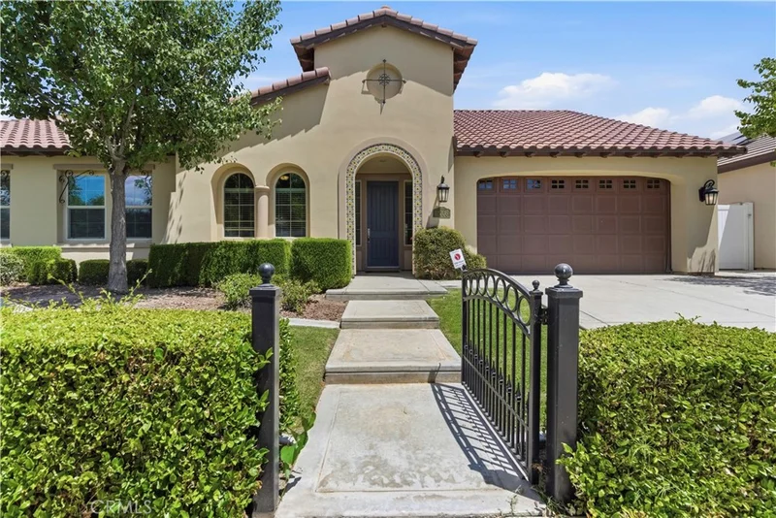
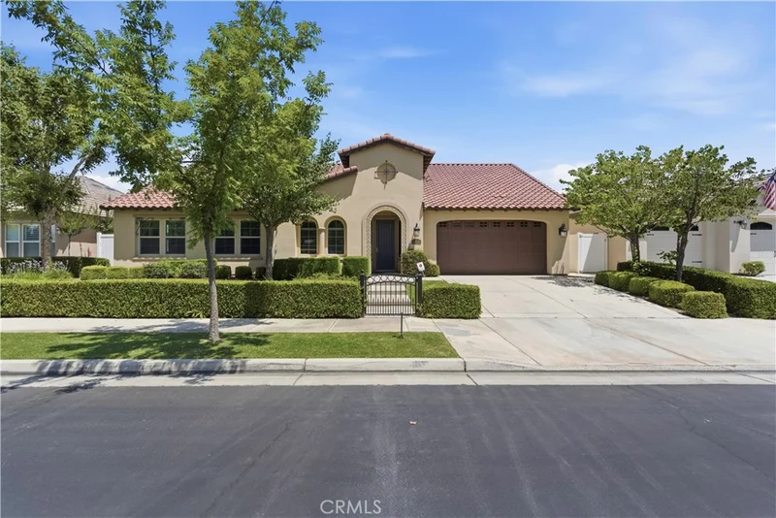
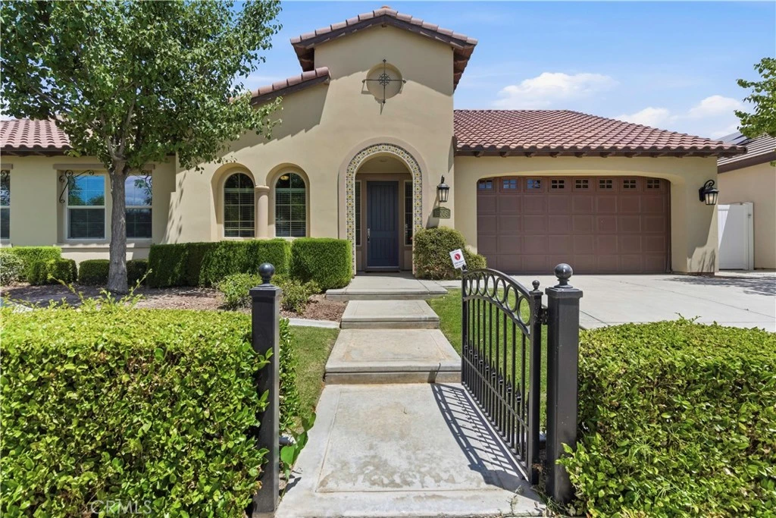
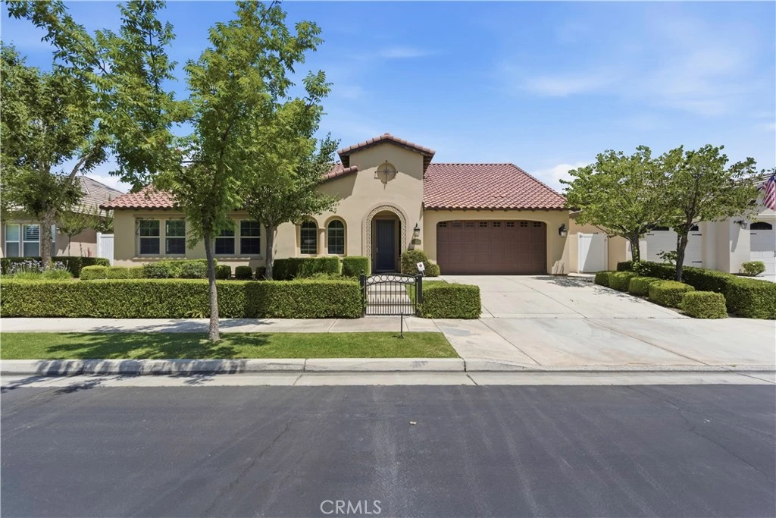
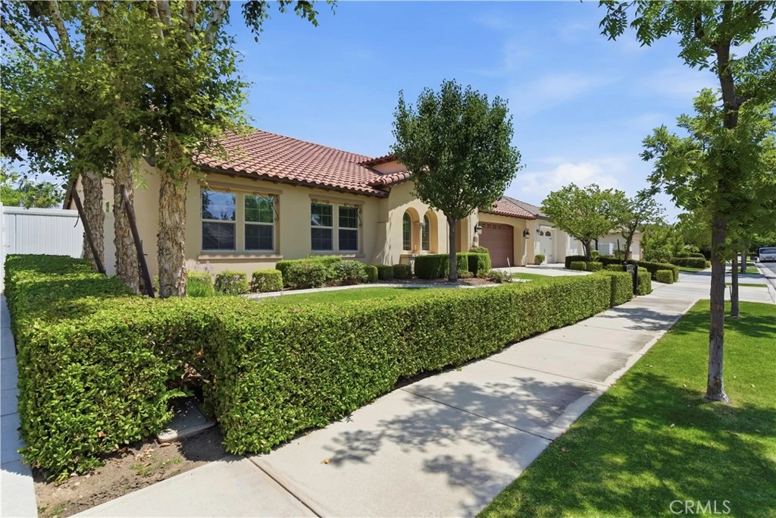
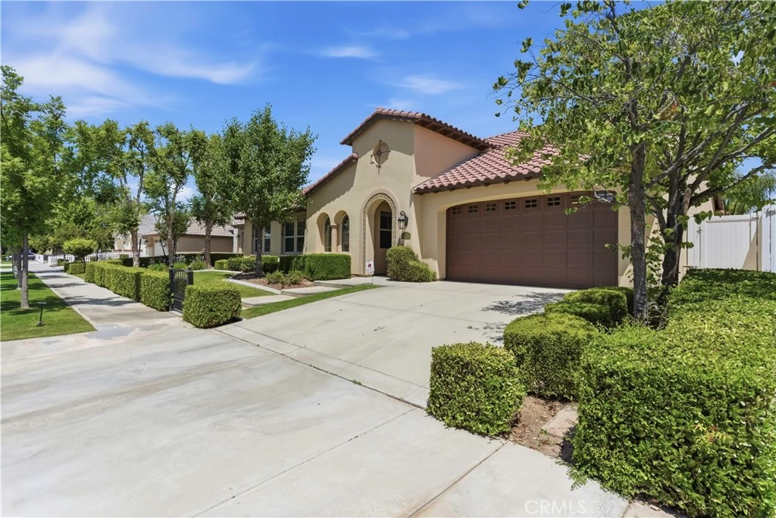
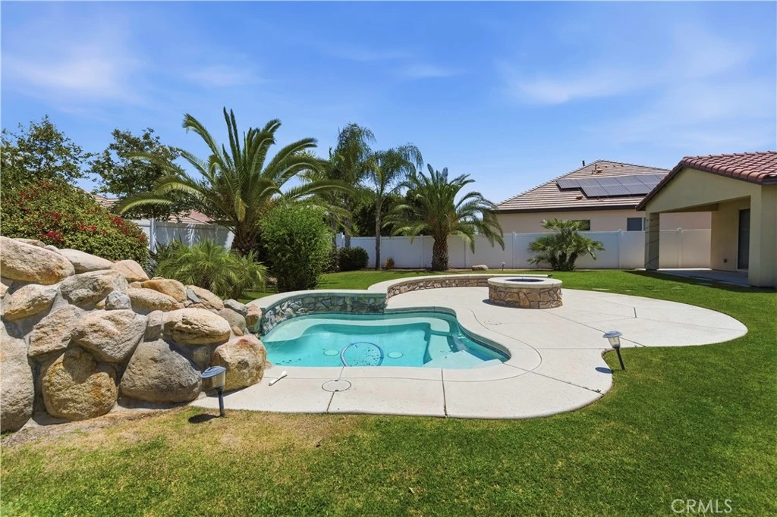
Welcome to this beautifully maintained Castle & Cooke residence in the prestigious Windermere neighborhood of Seven Oaks. Situated on a generous 9,583 sq. ft. lot, this 2,182 sq. ft. home offers 4 bedrooms, 2 bathrooms, soaring ceilings, and a thoughtfully designed floor plan. The fourth bedroom can also serve as a private office, offering flexibility for a home workspace, guest room, or additional living space. Pristine and move-in ready, the home features spacious living areas and refined finishes throughout. The primary suite offers a peaceful retreat with dual vanities, a deep soaking tub, and separate shower. Step outside to your private resort-style backyard featuring a heated pool built by Rock Bottom Pools, perfect for relaxing or entertaining. Located in one of Seven Oaks' most desirable neighborhoods, this home combines an exceptional location, generous lot, beautiful surroundings, and impeccable presentation.

Property Facts

bed

Bedrooms

4

bathtub

Bathrooms

2

square_foot

Square Feet

2,182

landscape

Lot Size

9,583 sqft

calendar_month

Year Built

2015

home_work

Property Type

Single Family Residence

timer

Days on Market

0

payments

HOA Fee

$186/mo

garage

Garage Total

2

fingerprint

MLS #

SR26183797

Interior Details

General Interior

Interior Features

Breakfast Bar, Breakfast Area, Granite Counters, High Ceilings, Pantry, Storage, All Bedrooms Down, Entrance Foyer

Flooring

Carpet, Tile, Vinyl

Accessibility

Safe Emergency Egress From Home

Kitchen & Appliances

Appliances

Six Burner Stove, Dishwasher, Freezer, Gas Range, Ice Maker, Microwave, Refrigerator, Range Hood, Water Heater

Laundry

Inside

Bed & Bath

Main Level Bedrooms

4

Main Level Bathrooms

2

Climate Control

Cooling

Central Air

Heating

Central

Parking

Total Parking Spaces

2

Garage Spaces

2

Attached Garage

Yes

Parking Features

Driveway, Garage, Garage Door Opener

Exterior & Lot

Building & Construction

Fencing

Vinyl, Wrought Iron

Security

Prewired, Security Gate, Twenty Four Hour Security, Smoke Detectors

Foundation

Slab

Roof

Concrete

Lot & Grounds

Lot Features

Zero To One Unit Acre

Pool Features

Fiberglass, Gas Heat, In Ground, Private, Tile, Waterfall

Sewer

Private Sewer

Water Source

Public

Community & HOA

Association Info

AssociationWindemere Village
HOA Fee$186
FrequencyMonthly

HOA Amenities

Dog Park, Maintenance Grounds, Management, Other, Picnic Area, Playground, Security

Community Features

Biking, Curbs, Dog Park, Park, Street Lights, Suburban

Mortgage Calculator

Total Monthly

$0

Principal & Interest:
$0
Property Tax:
$0
Home Insurance:
$0
HOA Fees:
$0
$
$
%

Nearby Schools

RatingSchool NameGradesDistance
10
Highgate Elementary
Elementary School
K-60.8 mi
8
Stockdale High
High School
9-121.0 mi
8
Earl Warren Junior High
Middle School
7-81.7 mi
N/A
Bakersfield Christian High School
Private School
K-121.7 mi
9
Ronald Reagan Elementary
Elementary School
K-61.8 mi

Convenience Score

Market Insights

93311|Bakersfield

Estimated Value

Calculating...
No change vs. last year
Value history is still building for this area.

Market Temperature

Seller'sBalancedBuyer's
0d30d60d180d
Balanced

Balanced market

30 Days

Avg. time on market

This is a Balanced Market. Homes are selling at a moderate pace.

Flood & Climate Risk

Noise Levels

Location

12706 Stillbrook Drive

Bakersfield, CA 93311

Open in Mapsopen_in_new
Topfind Realty

Ready to Take the Next Step?

Get expert support from a local agent today.

call
(800)-330-9306Available 9AM - 7PM

Similar Homes You Might Like

Based on price, location, and features
2200 El Portal Drive 9
2200 El Portal Drive 9 photo 2
1 / 20

$389,900

FOR SALE

2200 El Portal Drive 9, Bakersfield, CA 93309

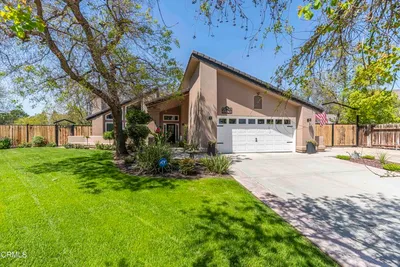
3 beds · 2 baths · 2,557 sqft

3001 Woody Granite
3001 Woody Granite photo 2
1 / 20
VIRTUAL TOUR

$950,000

FOR SALE

3001 Woody Granite, Bakersfield, CA 93308


3 beds · 2 baths · 2,416 sqft

1504 El Toro
1504 El Toro photo 2
1 / 20

$325,000

FOR SALE

1504 El Toro, Bakersfield, CA 93304

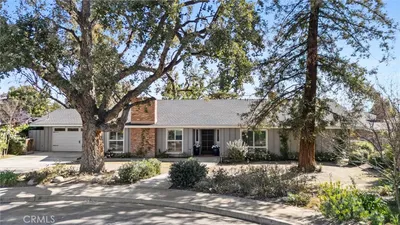
4 beds · 3 baths · 2,238 sqft

6805 Saddleback
6805 Saddleback photo 2
1 / 59
NEW 7 HRS AGO
VIRTUAL TOUR

$479,900

FOR SALE

6805 Saddleback, Bakersfield, CA 93309

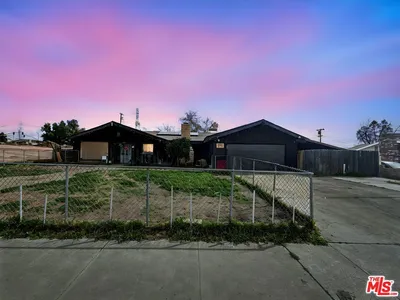
3 beds · 2 baths · 2,066 sqft

2801 Stagecoach Street
2801 Stagecoach Street photo 2
1 / 20

$799,000

FOR SALE

2801 Stagecoach Street, Bakersfield, CA 93314

4 beds · 3 baths · 2,395 sqft

308 Swan Court
308 Swan Court photo 2
1 / 20
OPEN AUG 22, 6PM - 8PM
VIRTUAL TOUR

$449,900

FOR SALE

308 Swan Court, Bakersfield, CA 93309

3 beds · 2 baths · 1,810 sqft

8706 Dalby Court
8706 Dalby Court photo 2
1 / 20
OPEN AUG 22, 7PM - 9PM
VIRTUAL TOUR

$499,999

FOR SALE

8706 Dalby Court, Bakersfield, CA 93313

4 beds · 3 baths · 2,560 sqft

12210 Rushville Court
12210 Rushville Court photo 2
1 / 20
3D TOUR

$575,000

FOR SALE

12210 Rushville Court, Bakersfield, CA 93312

4 beds · 2 baths · 2,450 sqft

Recently Sold

11123 Coachlight Court
3D TOUR

$510,000

11123 Coachlight Court, Bakersfield, CA 93312

3 beds · 2 baths · 1,886 sqft

4131 Pinewood Lake Drive
3D TOUR

$345,000

4131 Pinewood Lake Drive, Bakersfield, CA 93309

4 beds · 3 baths · 2,339 sqft

16030 Strebor Drive
3D TOUR

$770,000

16030 Strebor Drive, Bakersfield, CA 93314

3 beds · 2 baths · 1,785 sqft

4300 Garnsey

$310,000

4300 Garnsey, Bakersfield, CA 93309

3 beds · 2 baths · 1,941 sqft

6421 Mount Hood
VIRTUAL TOUR

$775,000

6421 Mount Hood, Bakersfield, CA 93309

3 beds · 2 baths · 2,400 sqft

1129 Greenwood Drive

$350,000

1129 Greenwood Drive, Bakersfield, CA 93306

5 beds · 3 baths · 2,311 sqft

7608 Darrin Avenue
3D TOUR

$450,000

7608 Darrin Avenue, Bakersfield, CA 93308

3 beds · 2 baths · 2,220 sqft

11603 Bocelli

$499,000

11603 Bocelli, Bakersfield, CA 93312

4 beds · 2 baths · 2,330 sqft

$639,995
4 bd | 2 ba | 2,182 sqft
call
Topfind Realty

Company

  • About Us
  • Careers
  • Articles
  • Home Estimate

Explore

  • Renting
  • Buying
  • Selling
  • Realtors

Support

  • Help Center
  • Contact Us
  • Terms & Conditions
  • Privacy Policy

Topfind Realty, DRE # 02240815, is a licensed real estate broker in California. Topfind Realty pledges to support the Fair Housing Act and adhere to Equal Housing Opportunity laws.

Copyright © 2026 Topfind Realty. All Rights Reserved.