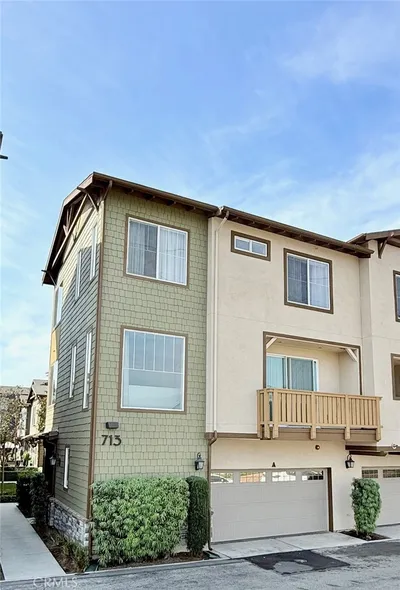
SoldClosed on September 6, 2017
$409,000
Sold Price254 Spruce Court, Azusa, CA 91702
bed
2
Bedrooms
bathtub
3
Bathrooms
square_foot
1,353
Square Feet
About this home
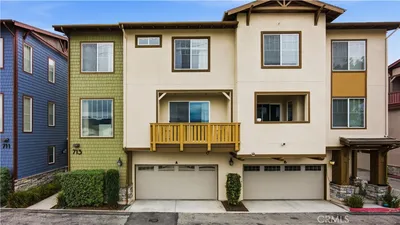
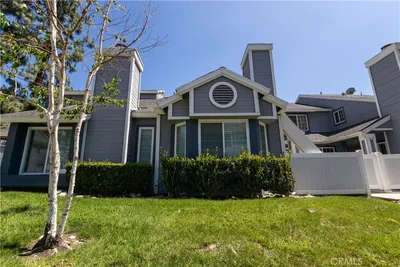
Highly Desirable Neighborhood in Crystal Canyon. This home has an open floor plan - Living room with a fireplace opens to the kitchen which offers a roomy gathering place for friends and family. Remodeled Kitchen with new wood cabinets, granite countertops, stainless steel sink, refrigerator is included. Spacious separate dining room recently added recessed lighting throughout the home. The downstairs powder room has ample linen cabinets as well as upstairs has its own set of linen cabinets. Master bedroom with two walk-in closets, and dual sinks in the bathroom. Currently, the second bedroom is used as an office. Two car attached garage with lots of guest parking nearby. This neighborhood is well maintained and established with mature landscaping. The Community offers pool, spa and tennis courts.
infoProperty Facts
bed
Bedrooms
2
bathtub
Bathrooms
3
square_foot
Square Feet
1,353
landscape
Lot Size
1,439 sqft
calendar_month
Year Built
1985
home_work
Property Type
Townhouse
timer
Days on Market
22
payments
HOA Fee
$260/mo
garage
Garage Total
2
fingerprint
MLS #
PW17162982
chairInterior Details
General Interior
Interior Features
Breakfast Bar, Cathedral Ceilings, Separate Formal Dining Room, Granite Counters, Recessed Lighting, All Bedrooms Up, Walk In Closets
Flooring
Carpet, Tile
Fireplace
Living Room
Kitchen & Appliances
Appliances
Dishwasher, Disposal, Microwave, Refrigerator
Laundry
In Garage
Climate Control
Cooling
Central Air
Heating
Central, Forced Air
deckExterior & Lot
Building & Construction
Patio & Porch
Enclosed, Patio, Tile
Fencing
Vinyl
Security
Carbon Monoxide Detectors, Fire Sprinkler System, Smoke Detectors
Construction
Drywall, Wood Siding
Roof
Composition, Common Roof
Nearby Schools
| Rating | School Name | ||
|---|---|---|---|
| No school data available for this area. | |||
Convenience Score

This Home is Sold
Curious what your home is worth? Get a free valuation.
call
(800)-330-9306Available 9AM - 6PM
Similar Homes You Might Like
Based on price, location, and features