Topfind Realty
Renting

Search Rentals

Houses for RentTownhomes for RentCondos for RentView All Rentals →

Renting Resources

Why Rent With UsRenter GuideRent vs Buy Calculator

Renter Articles

How to Negotiate RentUnderstanding Your LeaseMoving Checklist for Renters
Buying

Search Homes

Houses for SaleTownhomes for SaleCondos for SaleView All Homes →

Buying Resources

Why Buy With UsBuyer GuideAffordability CalculatorInvestment CalculatorProperty Tax Calculator

Buyer Articles

Master Your New Home BudgetBeat Moving StressPacking Secrets
Selling

Selling Tools

Home ValuationFind a Seller's Agent

Selling Resources

Why Sell With UsSeller GuideNet Sheet CalcHELOC Calculator

Seller Articles

Strategic PricingDownsizing Tips
Mortgage Rates

Today's Rates

Mortgage RatesRefinance RatesLoan ComparisonHELOC Calculator

Mortgage Resources

Understanding Mortgage RatesFirst-Time Homebuyer GuideWhen to Refinance Your Mortgage
Realtors
Topfind
Houses for RentTownhomes for RentCondos for RentView All Rentals →
Why Rent With UsRenter GuideRent vs Buy Calculator
How to Negotiate RentUnderstanding Your LeaseMoving Checklist for Renters
Houses for SaleTownhomes for SaleCondos for SaleView All Homes →
Why Buy With UsBuyer GuideAffordability CalculatorInvestment CalculatorProperty Tax Calculator
Master Your New Home BudgetBeat Moving StressPacking Secrets
Home ValuationFind a Seller's Agent
Why Sell With UsSeller GuideNet Sheet CalcHELOC Calculator
Strategic PricingDownsizing Tips
Mortgage RatesRefinance RatesLoan ComparisonHELOC Calculator
Understanding Mortgage RatesFirst-Time Homebuyer GuideWhen to Refinance Your Mortgage
groupRealtorsinfoAbout Us
Continue with Google
Sign InSign Up
Topfind Realty
Renting

Search Rentals

Houses for RentTownhomes for RentCondos for RentView All Rentals →

Renting Resources

Why Rent With UsRenter GuideRent vs Buy Calculator

Renter Articles

How to Negotiate RentUnderstanding Your LeaseMoving Checklist for Renters
Buying

Search Homes

Houses for SaleTownhomes for SaleCondos for SaleView All Homes →

Buying Resources

Why Buy With UsBuyer GuideAffordability CalculatorInvestment CalculatorProperty Tax Calculator

Buyer Articles

Master Your New Home BudgetBeat Moving StressPacking Secrets
Selling

Selling Tools

Home ValuationFind a Seller's Agent

Selling Resources

Why Sell With UsSeller GuideNet Sheet CalcHELOC Calculator

Seller Articles

Strategic PricingDownsizing Tips
Mortgage Rates

Today's Rates

Mortgage RatesRefinance RatesLoan ComparisonHELOC Calculator

Mortgage Resources

Understanding Mortgage RatesFirst-Time Homebuyer GuideWhen to Refinance Your Mortgage
Realtors
Topfind
Houses for RentTownhomes for RentCondos for RentView All Rentals →
Why Rent With UsRenter GuideRent vs Buy Calculator
How to Negotiate RentUnderstanding Your LeaseMoving Checklist for Renters
Houses for SaleTownhomes for SaleCondos for SaleView All Homes →
Why Buy With UsBuyer GuideAffordability CalculatorInvestment CalculatorProperty Tax Calculator
Master Your New Home BudgetBeat Moving StressPacking Secrets
Home ValuationFind a Seller's Agent
Why Sell With UsSeller GuideNet Sheet CalcHELOC Calculator
Strategic PricingDownsizing Tips
Mortgage RatesRefinance RatesLoan ComparisonHELOC Calculator
Understanding Mortgage RatesFirst-Time Homebuyer GuideWhen to Refinance Your Mortgage
groupRealtorsinfoAbout Us
Continue with Google
Sign InSign Up
Real Estate/CA/Avalon/360 Clemente #C53 Avenue C53 (Sold)
Main
SOLD
SoldClosed on October 30, 2024
$675,000
Sold Price

360 Clemente #C53 Avenue C53, Avalon, CA 90704

bed
1
Bedrooms
bathtub
2
Bathrooms
square_foot
797
Square Feet

About this home

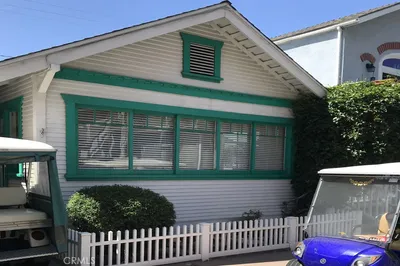
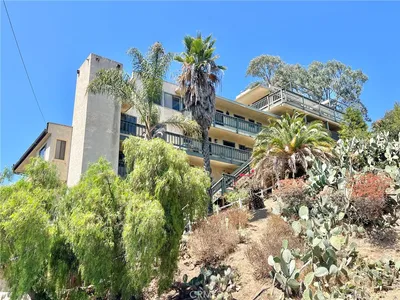
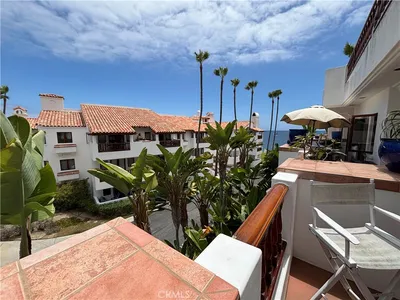
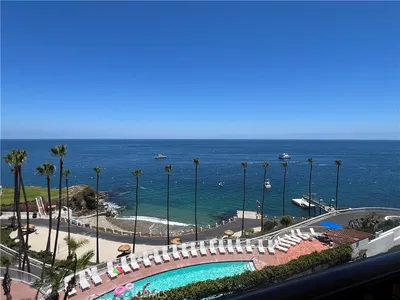
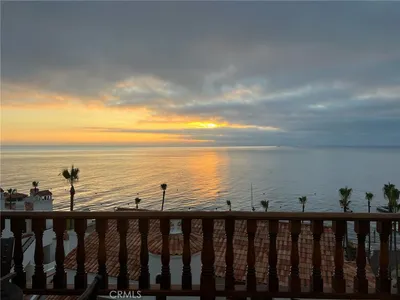
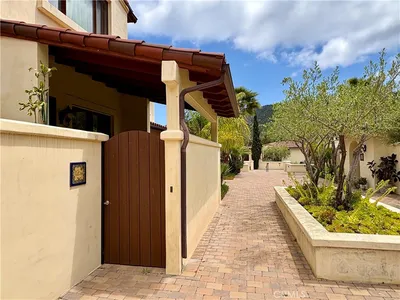
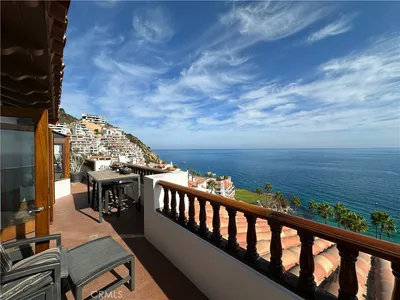
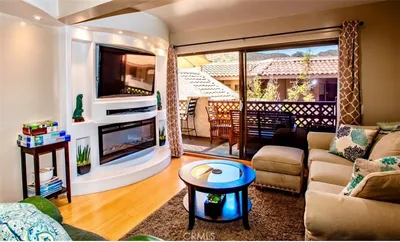
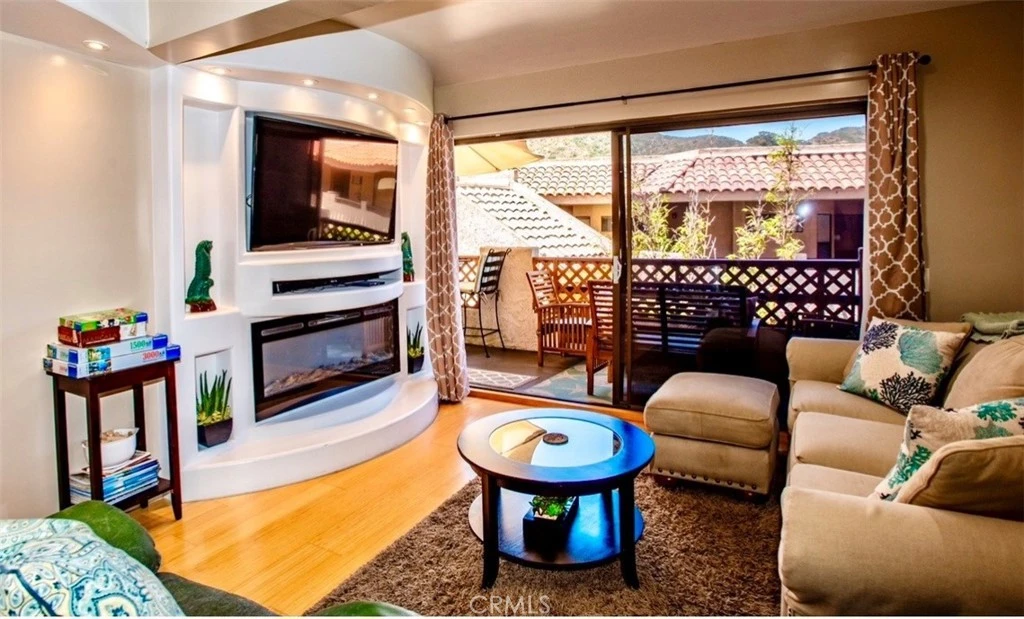
Spectacular 1 bedroom, 2 bath, Bahia Vista Condominium. Highly upgraded and completely remodeled and all permitted in 2018. This property is completely furnished and is currently a very successful rental that has a one time transferable short term rental license thru the City of Avalon. Bright and cheerful throughout with lots of little extras, from air conditioning, newer appliances, stone finished baths, granite counter tops, as well as Bamboo floors. This corner unit boasts a large outdoor patio that extends from the living room to the bedroom and views from the hillsides to the extensive gardens. Entry area, living room, dining area, and Master bedroom all have beautiful Bamboo floors. The large living room has a faux fireplace, with stylish hearth and mantel, large flat screen TV, and plenty of room for the family. The kitchen boasts stainless steel appliances, travertine tile floors, and a great breakfast nook. Off of the kitchen is a laundry closet with stackable washer and dryer, and storage, as well as a separate stylish bathroom with granite counters and vanity, tub/shower and stone finishes. The large master bedroom has a king size bed, large flat screen TV, two large windows and with views of the surrounding hillsides and gardens. Enter the ensuite master bath through a sliding barn door, to double mirrored closet and sink vanity, also a large walk in shower with stone and tile finished. Great lighting throughout and lots of curved surfaces makes this a designers dream.

infoProperty Facts

bed

Bedrooms

1

bathtub

Bathrooms

2

square_foot

Square Feet

797

landscape

Lot Size

46,955 sqft

calendar_month

Year Built

1978

home_work

Property Type

Condominium

timer

Days on Market

41

payments

HOA Fee

$780/mo

garage

Garage Total

1

fingerprint

MLS #

OC24173976

chairInterior Details

General Interior

Interior Features

Balcony, Breakfast Area, Furnished, Granite Counters, Living Room Deck Attached, Stone Counters, Recessed Lighting, Bedroom On Main Level, Primary Suite

Flooring

Bamboo, Stone

Fireplace

Decorative

Accessibility

Parking

Kitchen & Appliances

Appliances

Dishwasher, Electric Cooktop, Electric Oven, Electric Range, Disposal, Microwave, Refrigerator, Dryer, Washer

Laundry

Washer Hookup, Electric Dryer Hookup, Inside, Laundry Closet, Stacked

Bed & Bath

Main Level Master

Yes

Climate Control

Cooling

Central Air, Electric

Heating

Central, Electric

deckExterior & Lot

Building & Construction

Patio & Porch

Deck, Patio

Security

Carbon Monoxide Detectors

Construction

Stucco

Nearby Schools

RatingSchool NameGradesDistance
1
Avalon K-12
Elementary School
K-120.3 mi

Convenience Score

Topfind Realty

This Home is Sold

Curious what your home is worth? Get a free valuation.

call
(800)-330-9306Available 9AM - 6PM

Similar Homes You Might Like

Based on price, location, and features

36 Camino De Flores

$825,000

FOR SALE

36 Camino De Flores, Avalon, CA 90704

1 beds · 1 baths · 755 sqft

335 Clemente Avenue

$1,000,000

FOR SALE

335 Clemente Avenue, Avalon, CA 90704

3 beds · 2 baths · 947 sqft

109 Tremont

$795,000

FOR SALE

109 Tremont, Avalon, CA 90704

2 beds · 2 baths · 1,104 sqft

50 Playa Azul

$1,062,000

FOR SALE

50 Playa Azul, Avalon, CA 90704

1 beds · 2 baths · 1,200 sqft

53 Camino De Flores

$1,200,000

FOR SALE

53 Camino De Flores, Avalon, CA 90704

1 beds · 2 baths · 991 sqft

359 Sumner

$2,788,888

FOR SALE

359 Sumner, Avalon, CA 90704

6 beds · 4 baths · 2,832 sqft

12 Camino De Flores 39

$1,195,000

FOR SALE

12 Camino De Flores 39, Avalon, CA 90704

2 beds · 2 baths · 1,469 sqft

337 Clemente

$1,999,000

FOR SALE

337 Clemente, Avalon, CA 90704

7 beds · 5 baths · 2,318 sqft

Recently Sold

38 Camino De Flores

$1,150,000

SOLD

38 Camino De Flores, Avalon, CA 90704

2 beds · 2 baths · 860 sqft

30 Camino De Flores 71

$1,025,000

SOLD

30 Camino De Flores 71, Avalon, CA 90704

2 beds · 2 baths · 860 sqft

78 Playa Azul

$625,000

SOLD

78 Playa Azul, Avalon, CA 90704

1 beds · 1 baths · 780 sqft

344 Triana Lane 102

$550,000

SOLD

344 Triana Lane 102, Avalon, CA 90704

1 beds · 1 baths · 690 sqft

44 Camino De Flores 62

$771,470

SOLD

44 Camino De Flores 62, Avalon, CA 90704

1 beds · 1 baths · 871 sqft

42 Camino De Flores 60

$926,350

SOLD

42 Camino De Flores 60, Avalon, CA 90704

1 beds · 1 baths · 914 sqft

360 Clemente #C53 Avenue C53

$675,000

SOLD

360 Clemente #C53 Avenue C53, Avalon, CA 90704

1 beds · 2 baths · 797 sqft

41 Camino De Flores 66

$1,065,000

SOLD

41 Camino De Flores 66, Avalon, CA 90704

2 beds · 2 baths · 860 sqft

Topfind Realty

Company

  • About Us
  • Careers
  • Articles
  • Home Estimate

Explore

  • Renting
  • Buying
  • Selling
  • Realtors

Support

  • Help Center
  • Contact Us
  • Terms & Conditions
  • Privacy Policy

Topfind Realty, DRE # 02240815, is a licensed real estate broker in California. Topfind Realty pledges to support the Fair Housing Act and adhere to Equal Housing Opportunity laws.

Copyright © 2026 Topfind Realty. All Rights Reserved.