SoldClosed on July 21, 2026
$1,125,000
Sold Price9320 Via Castillo, Atascadero, CA 93422
bed
4
Bedrooms
bathtub
3
Bathrooms
square_foot
2,743
Square Feet
About this home
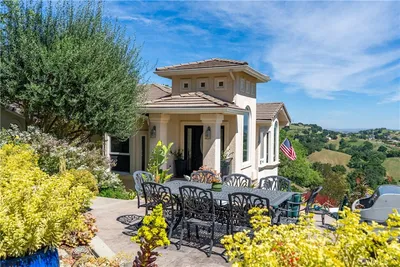
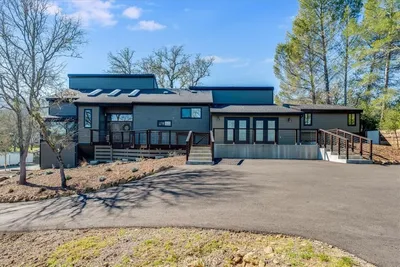
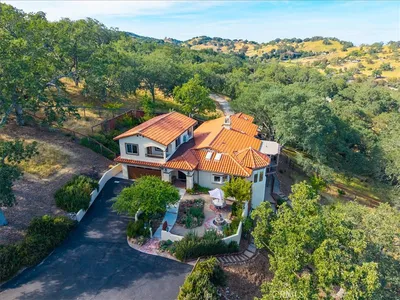
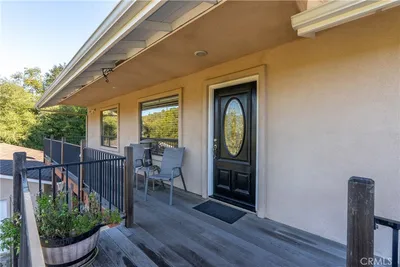
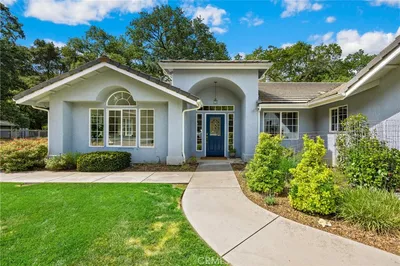
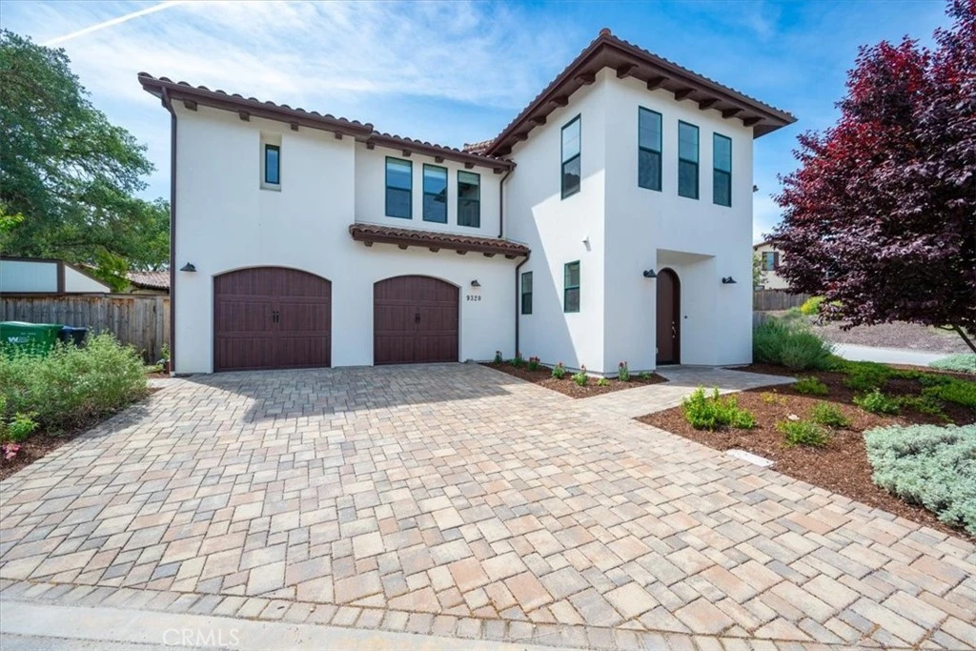
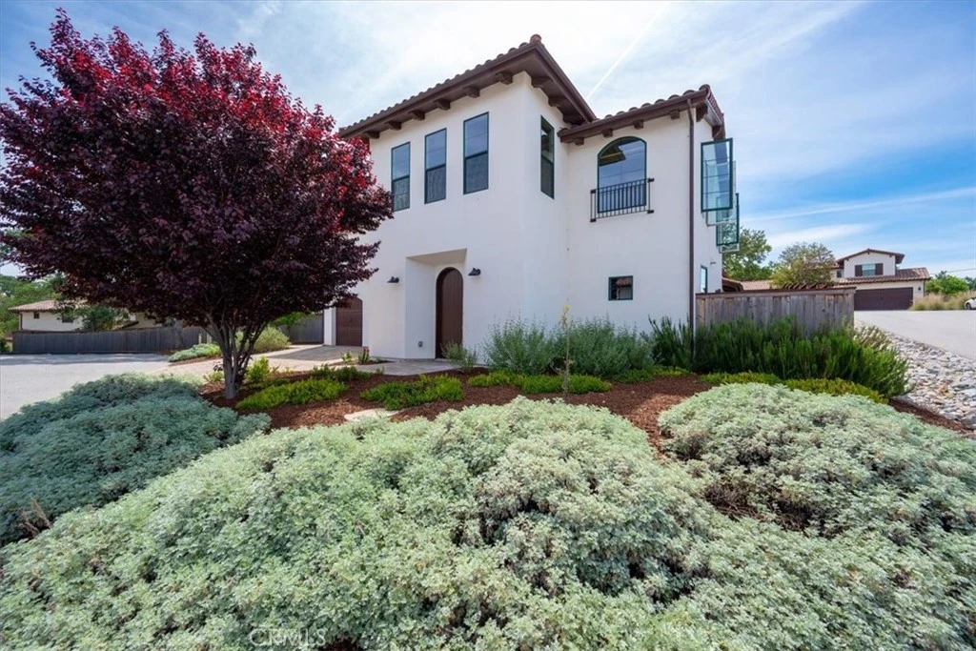
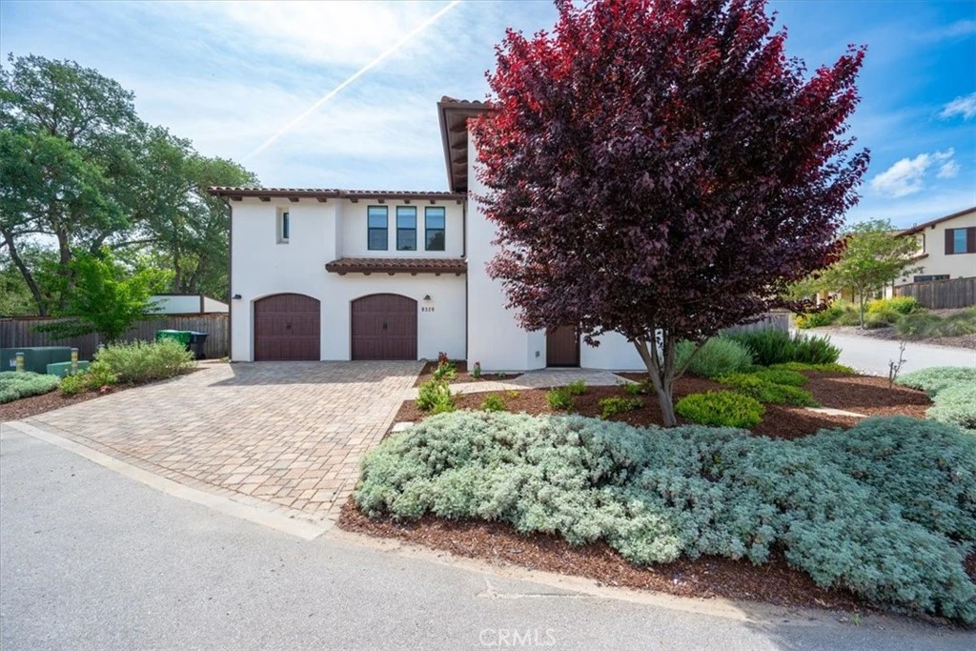
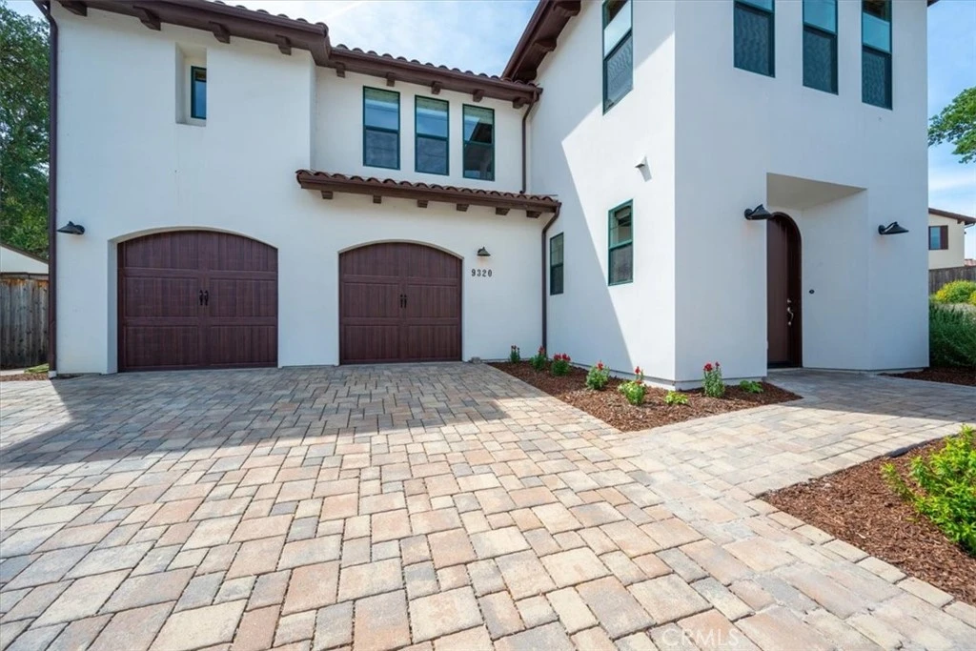
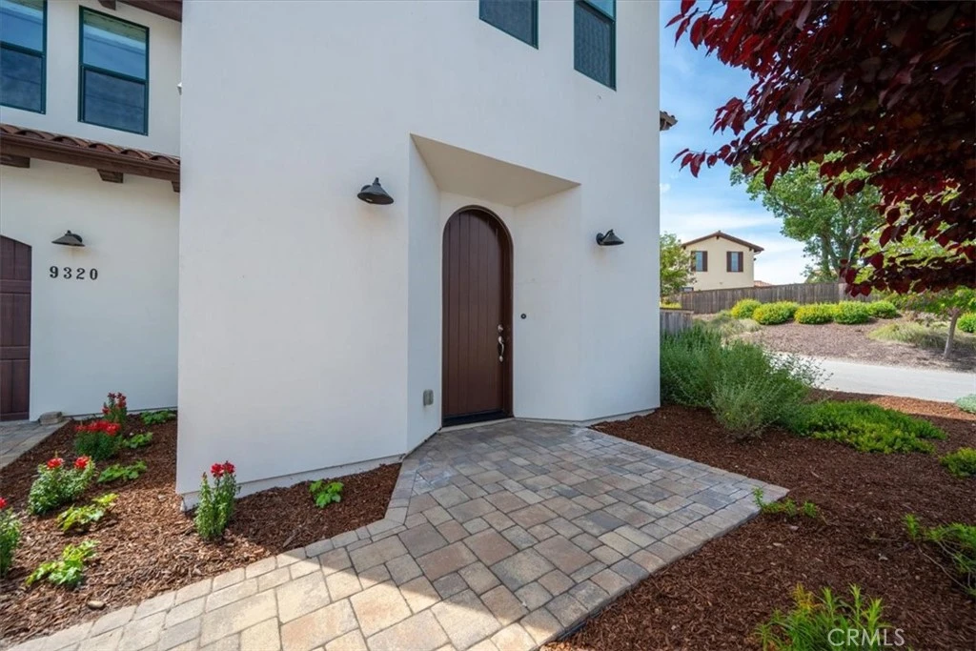
Experience refined Central Coast living in this elegant Spanish-style residence located in the highly desirable Cerro Robles community of Atascadero. Offering approximately 2,743± square feet, this thoughtfully designed home features 4 bedrooms, 2.5 baths, and a seamless blend of sophistication and comfort. A grand arched entry door welcomes you into a beautifully appointed interior, where a private office with double-door entry—easily suited as a fourth bedroom—and a stylish powder room flank the foyer. Beyond, the home opens to an expansive great room anchored by a striking rock-faced fireplace, creating a warm yet elevated focal point. FIVE glass sliding doors bathe the space in natural light, enhancing the home’s airy, elegant ambiance. The chef-inspired kitchen overlooks the living area and showcases quartz countertops, white shaker cabinetry, and soft-close drawers—perfectly balancing luxury and functionality for both everyday living and entertaining. Upstairs, the landing offers a versatile flex space ideal for a media lounge, reading retreat, or workspace. The primary suite is a true sanctuary, featuring a private balcony—perfect for morning meditation—along with a spa-like bath complete with a glass shower enclosure and an expansive walk-in closet. Two additional well-appointed bedrooms and full bath complete the upper level. The outdoor living experience is equally compelling. The curated backyard unfolds with a decomposed granite pathway, leading through raised garden beds to the mature shade oak trees that create a tranquil, park-like setting. For the garden enthusiast, the custom planter boxes offer an ideal space for cultivating herbs, vegetables, or seasonal blooms. A built-in BBQ and prep area enhances the space, while a gas firepit lounge invites intimate evenings under the Central Coast sky. The soothing ambiance is further elevated by a thoughtfully designed running creek bed feature, adding both visual interest and a sense of calm to the landscape.
infoProperty Facts
bed
Bedrooms
4
bathtub
Bathrooms
3
square_foot
Square Feet
2,743
landscape
Lot Size
14,230 sqft
calendar_month
Year Built
2020
home_work
Property Type
Single Family Residence
timer
Days on Market
58
payments
HOA Fee
$211/mo
garage
Garage Total
2
fingerprint
MLS #
PI26077937
chairInterior Details
General Interior
Interior Features
Balcony, Ceiling Fans, Granite Counters, Loft
Flooring
Carpet, Vinyl
Fireplace
Living Room
Kitchen & Appliances
Appliances
Dishwasher, Disposal, Gas Range, Microwave, Refrigerator, Range Hood
Laundry
Laundry Room
Bed & Bath
Main Level Master
Yes
Climate Control
Cooling
Central Air
Heating
Forced Air
deckExterior & Lot
Building & Construction
Patio & Porch
Open, Patio
Construction
Stucco
Foundation
Slab
Roof
Tile
Nearby Schools
| Rating | School Name | ||
|---|---|---|---|
| No school data available for this area. | |||
Convenience Score

This Home is Sold
Curious what your home is worth? Get a free valuation.
call
(800)-330-9306Available 9AM - 6PM
Similar Homes You Might Like
Based on price, location, and features