SoldClosed on June 8, 2012
$449,000
Sold Price8665 Mirada, Atascadero, CA 93422
bed
5
Bedrooms
bathtub
4
Bathrooms
square_foot
2,456
Square Feet
About this home
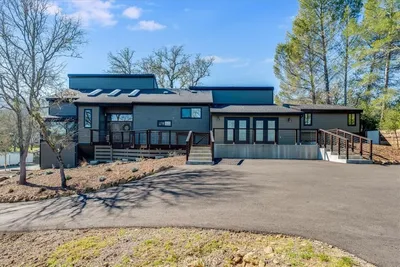
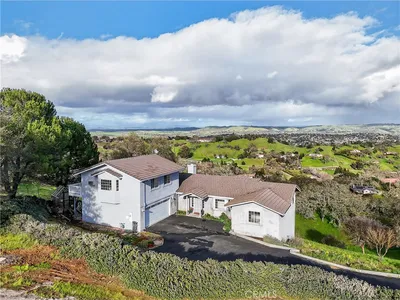
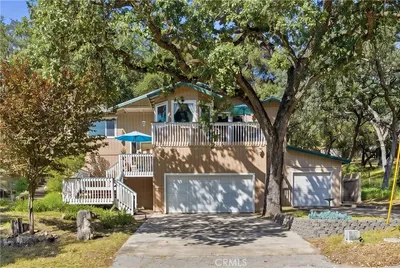
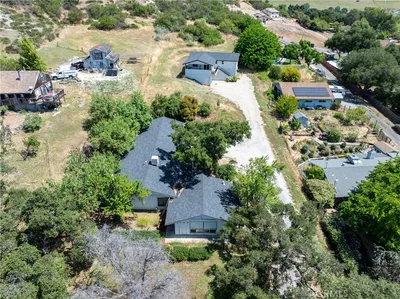
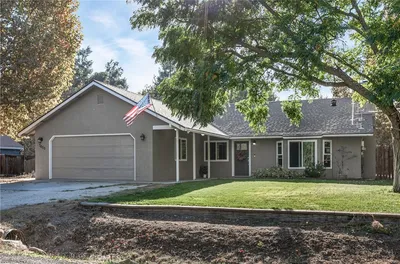
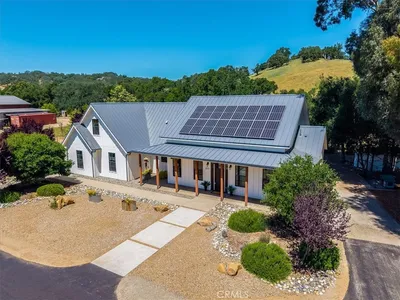
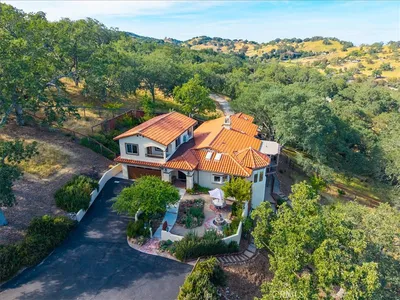
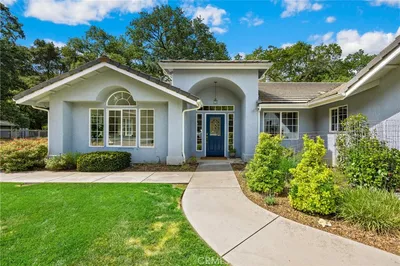
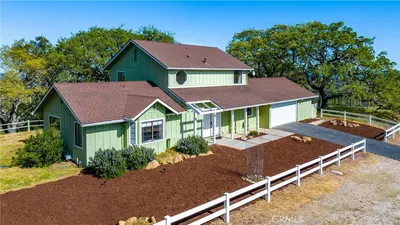
An architect designed this exceptional and unique home for his family with functionality and flair. This approximately 2450 sq ft 4 bedroom 3 bath home features the warmth of vaulted cedar and pine ceilings, and maple floors in this open concept floorplan. The gourmet cooks' kitchen has granite slab counters and stainless appliances and thoughtfully planned beechwood cabinets. A romantic hideaway, the downstairs master suite has a gas fireplace, secluded patio with a spa, dual sinks, a huge walk in shower, soaking tub and a walk in closet thoughtfully furnished with built in storage. 2 additonal bedrooms share a full bath downstairs. The second master suite is upstairs and has a large walk in closet with builtins and private bath with skylights. You can spread out in the 660 sq ft structure over the garage consisting of a living area (or office) a separate bedroom with walk in closet and full bath. A 750 sq ft garage and outdoor parking areas provide space for RV or boat parking.
infoProperty Facts
bed
Bedrooms
5
bathtub
Bathrooms
4
square_foot
Square Feet
2,456
landscape
Lot Size
21,780 sqft
calendar_month
Year Built
1981
home_work
Property Type
Single Family Residence
timer
Days on Market
15
payments
HOA Fee
N/A
garage
Garage Total
2
fingerprint
MLS #
AT186039
chairInterior Details
General Interior
Interior Features
Ceiling Fans, Cathedral Ceilings, Central Vacuum, Pantry, Main Level Primary
Flooring
Wood
Fireplace
Gas, Primary Bedroom
Kitchen & Appliances
Appliances
Dishwasher, Gas Cooking, Disposal, Microwave, Oven, Water Softener
Laundry
Inside
Climate Control
Cooling
Central Air, Wall Window Units
Heating
Forced Air, Wall Furnace
deckExterior & Lot
Building & Construction
Patio & Porch
Covered, Patio
Fencing
Privacy
Foundation
Slab
Roof
Shingle
Nearby Schools
| Rating | School Name | ||
|---|---|---|---|
| No school data available for this area. | |||
Convenience Score

This Home is Sold
Curious what your home is worth? Get a free valuation.
call
(800)-330-9306Available 9AM - 6PM
Similar Homes You Might Like
Based on price, location, and features