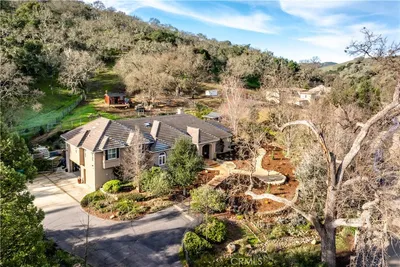
SoldClosed on June 14, 2018
$889,000
Sold Price3271 Via Del Sueno, Atascadero, CA 93422
bed
5
Bedrooms
bathtub
4
Bathrooms
square_foot
3,120
Square Feet
About this home
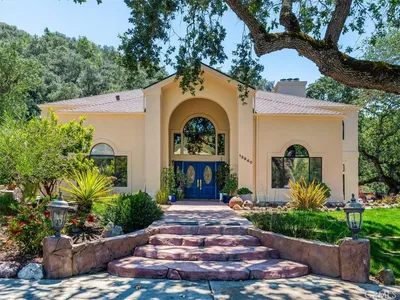
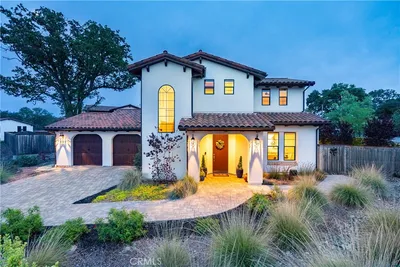
Come home to Paradise. Beautiful French colonial style, 5-bedrooms (or 4BR, office), 3 fireplaces and 3 sets of French doors; everything you are looking for. You enter the foyer with its impressive 12 ft ceilings, welcomed by pillars into the elegant living room, with a gas burning fireplace, custom built-in glass étagères, crown moldings and French doors bring in the multi-colors and beauty of the immaculately designed backyard. Spacious open floor plan has an easy, perfect flow for day to day living and for entertaining friends and family. Large gourmet kitchen includes stainless steel appliances, double oven, huge granite breakfast counter and cozy breakfast nook. Large family room has lots of room to gather around the wood-burning fireplace; opens through French doors to gardens that feature a barbeque island and large serving island. Gather friends under the pergola for food and drinks; listen to your favorite music from speakers on both patios. Set up your entertainment system with surround sound speakers already installed in the family room. The music lover in you will appreciate the two separate sets of speakers in the family room, living room, in the large master suite. Master Suite is your romantic getaway with fireplace and French Doors that lead to your private patio garden. Beautiful trees and lawns throughout; hills on the horizon. Welcome to Paradise.
infoProperty Facts
bed
Bedrooms
5
bathtub
Bathrooms
4
square_foot
Square Feet
3,120
landscape
Lot Size
25,757 sqft
calendar_month
Year Built
2003
home_work
Property Type
Single Family Residence
timer
Days on Market
25
payments
HOA Fee
$212/mo
garage
Garage Total
3
fingerprint
MLS #
NS18061111
chairInterior Details
General Interior
Interior Features
Breakfast Bar, Built In Features, Breakfast Area, Ceiling Fans, Crown Molding, Central Vacuum, Separate Formal Dining Room, Granite Counters, High Ceilings, Open Floorplan, Recessed Lighting, Wired For Sound, All Bedrooms Down, Jack And Jill Bath, Primary Suite, Walk In Pantry, Walk In Closets
Flooring
Carpet, Tile
Fireplace
Family Room, Gas, Gas Starter, Living Room, Primary Bedroom, Wood Burning
Accessibility
Safe Emergency Egress From Home, Low Pile Carpet, No Stairs
Kitchen & Appliances
Appliances
Built In Range, Convection Oven, Double Oven, Dishwasher, Electric Oven, Disposal, Gas Water Heater, Hot Water Circulator, Refrigerator, Self Cleaning Oven, Vented Exhaust Fan, Water Purifier
Laundry
Washer Hookup, Electric Dryer Hookup, Gas Dryer Hookup, Laundry Room
Bed & Bath
Main Level Master
Yes
Climate Control
Cooling
Central Air, Electric, Whole House Fan, Attic Fan
Heating
Electric, Forced Air, Fireplaces
deckExterior & Lot
Building & Construction
Patio & Porch
Concrete, Covered, Open, Patio
Fencing
Wood
Security
Security Gate, Gated Community
Construction
Stucco
Foundation
Slab
Roof
Concrete, Tile
Nearby Schools
| Rating | School Name | ||
|---|---|---|---|
| No school data available for this area. | |||
Convenience Score

This Home is Sold
Curious what your home is worth? Get a free valuation.
call
(800)-330-9306Available 9AM - 6PM
Similar Homes You Might Like
Based on price, location, and features