For Sale
$999,000
Est. $5,594/mo847 Tempus Circle, Arroyo Grande, CA 93420
bed
3
Bedrooms
bathtub
3
Bathrooms
square_foot
2,528
Sq Ft
About this home
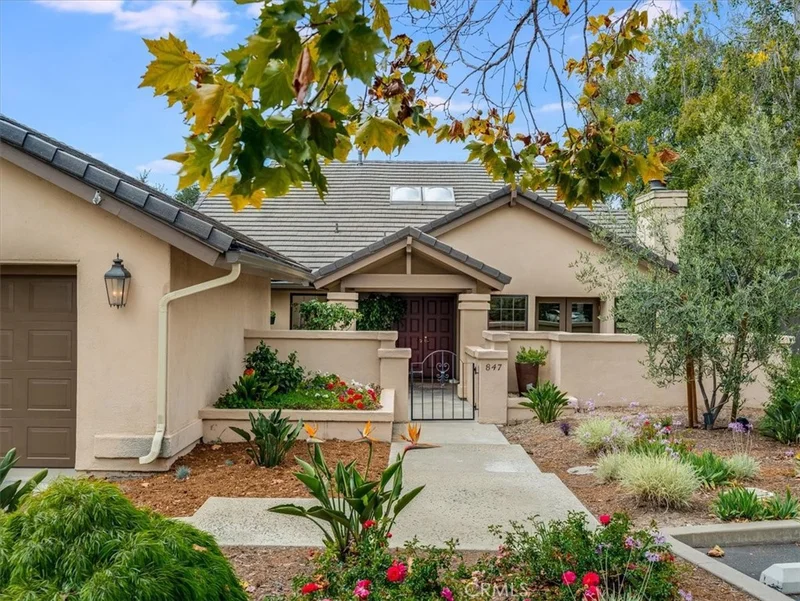
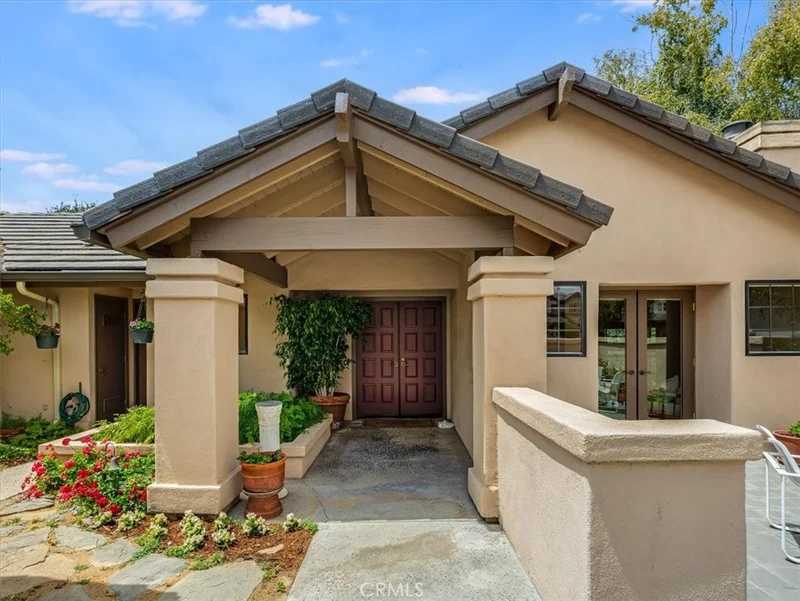
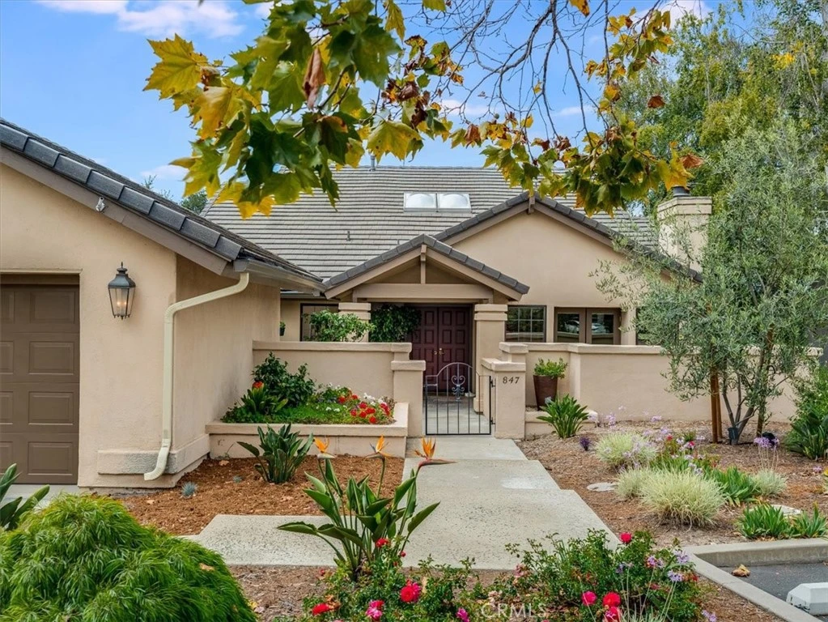
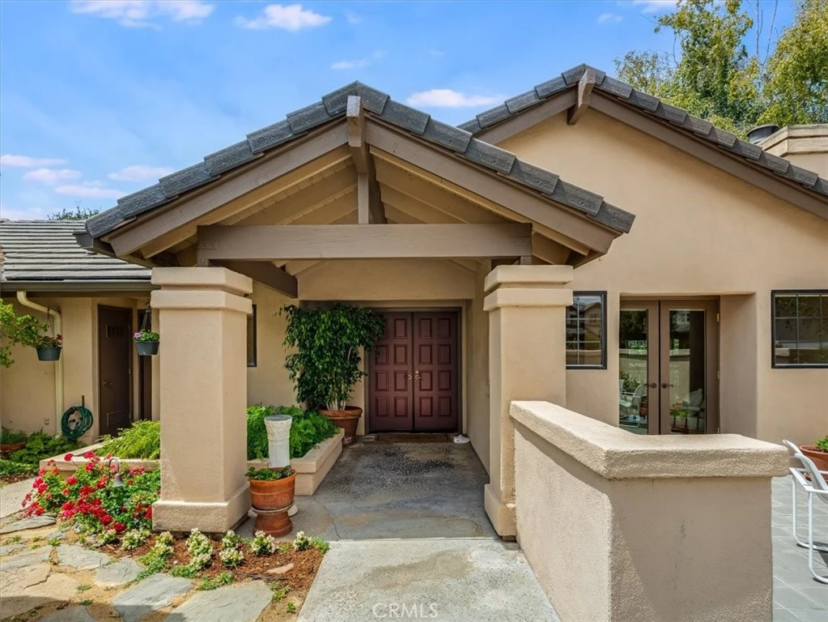
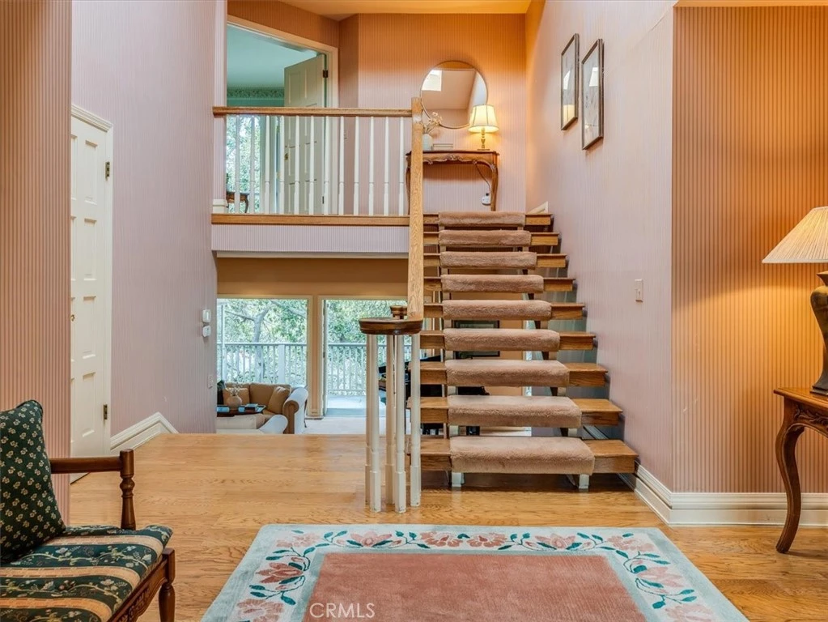
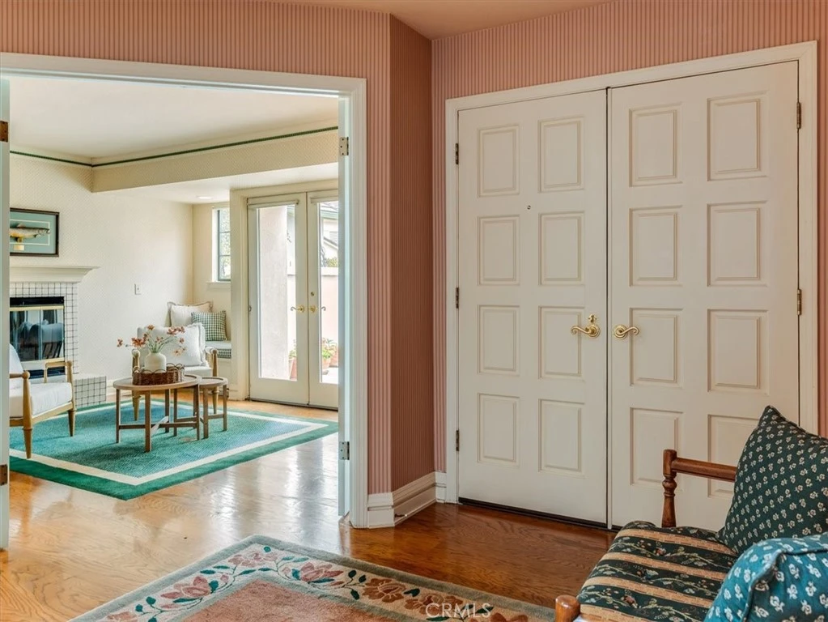
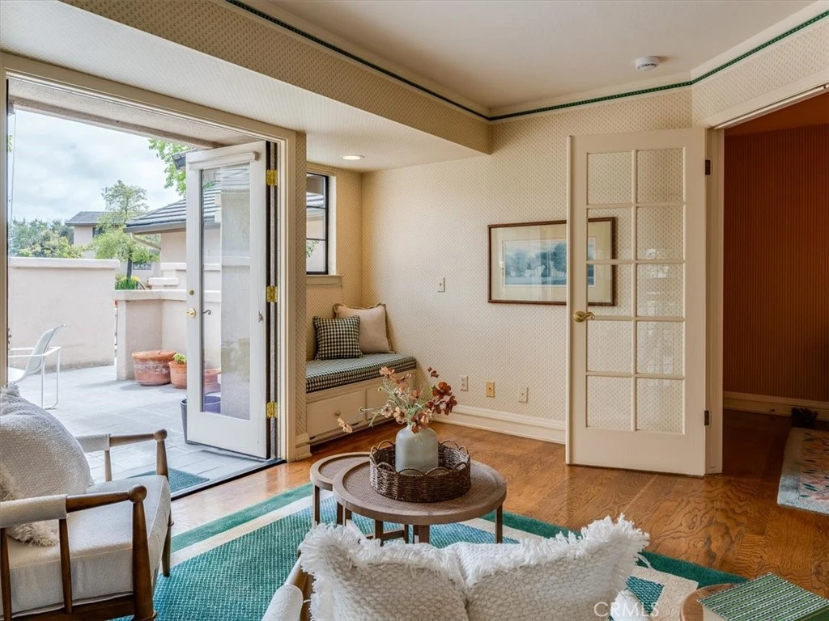
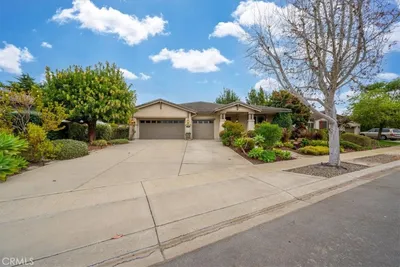
Tucked behind the gates of the very desirable enclave of Wildwood Ranch, this 3-bedroom, 3-bath home offers 2,528 square feet of flexible living space, and is one of only 19 detached homes among the 65 in the community. The kitchen features custom oak cabinetry, a pantry pull-out, wine cabinet, and appliances updated in 2021, with a separate breakfast area and built-in desk. The adjoining living and dining areas include a wet bar, a gas/wood-burning fireplace, and several sets of French doors opening to a deck overlooking the beautiful oaks this community is known for. Surround sound runs throughout the entire home. One bedroom has been converted into an office with custom oak cabinetry, a leather desktop, and a glass display case. The primary suite includes a sitting room with dual bookshelves, a walk-in wardrobe closet, a jetted tub, dual sinks with a separate makeup vanity, and its own deck through double French doors. A third bathroom, redone in 2018, features a custom shower with multiple showerheads. The two-car garage includes built-in cabinets and lofted storage above. Wildwood Ranch spans 33 oak-studded acres just outside the Village of Arroyo Grande, secluded yet accessible, with a clubhouse, tennis and pickleball courts, and a mile of walking trails. The HOA handles landscaping, road maintenance, exterior painting, and roof upkeep. It also includes exterior insurance coverage as part of the monthly fee, which is a meaningful savings for any homeowner. The gated entry adds privacy, while the Village's restaurants and shops are just a short drive or walk away, keeping everyday conveniences close without sacrificing the serenity of this beautiful community.
Property Facts
bed
Bedrooms
3
bathtub
Bathrooms
3
square_foot
Square Feet
2,528
landscape
Lot Size
4,061 sqft
calendar_month
Year Built
1985
home_work
Property Type
Single Family Residence
timer
Days on Market
37
payments
HOA Fee
$615/mo
garage
Garage Total
2
fingerprint
MLS #
SC26126401
Interior Details
General Interior
Interior Features
Breakfast Area
Fireplace
Den, Living Room, Primary Bedroom
Kitchen & Appliances
Laundry
Laundry Room
Bed & Bath
Main Level Bedrooms
2
Main Level Bathrooms
3
Climate Control
Heating
Forced Air, Fireplaces
Parking
Total Parking Spaces
2
Garage Spaces
2
Parking Features
Garage Faces Front
Exterior & Lot
Building & Construction
Patio & Porch
Deck, Patio
Security
Security Gate
Foundation
Raised
Roof
Concrete
Lot & Grounds
Lot Features
Zero To One Unit Acre
Sewer
Public Sewer
Water Source
Public
Community & HOA
Association Info
AssociationWildwood Ranch
HOA Fee$615
FrequencyMonthly
HOA Amenities
Fire Pit, Maintenance Grounds, Insurance, Meeting Room, Maintenance Front Yard, Picnic Area, Pickleball, Recreation Room, Security, Tennis Courts, Trails
Community Features
Hiking

Mortgage Calculator
Total Monthly
$0
Principal & Interest:
$0Property Tax:
$0Home Insurance:
$0HOA Fees:
$0$
$
%
Nearby Schools
| Rating | School Name |
|---|---|
8 | Paulding Middle Middle School |
N/A | Valley View Adventist Junior Academy Private School |
N/A | Arroyo Grande Montessori School Private School |
8 | Arroyo Grande High High School |
N/A | St Patricks Catholic School Private School |
Convenience Score
Market Insights
93420|Arroyo Grande
Estimated Value
Calculating...
No change vs. last year
Value history is still building for this area.
Market Temperature
Seller'sBalancedBuyer's
0d30d60d180d
Balanced
Balanced market
30 Days
Avg. time on market
This is a Balanced Market. Homes are selling at a moderate pace.
Flood & Climate Risk
Noise Levels

Ready to Take the Next Step?
Get expert support from a local agent today.
call
(800)-330-9306Available 9AM - 7PM
Similar Homes You Might Like
Based on price, location, and features

Recently Sold
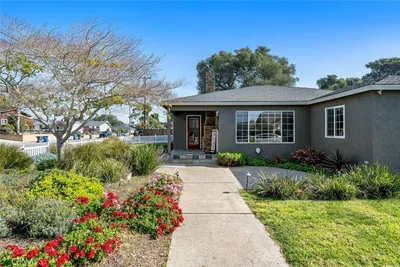
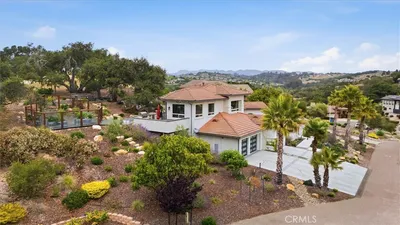
$999,000
3 bd | 3 ba | 2,528 sqft