1 / 20
imagesmode View 20 photos
For Sale
$1,590,000
Est. $8,904/mo367 Haven Court, Arroyo Grande, CA 93420
bed
4
Bedrooms
bathtub
3
Bathrooms
square_foot
2,702
Sq Ft
About this home
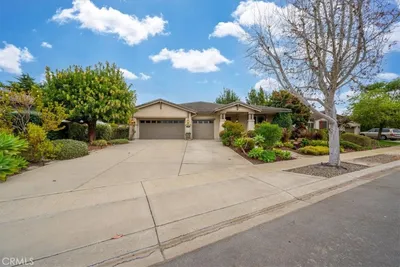
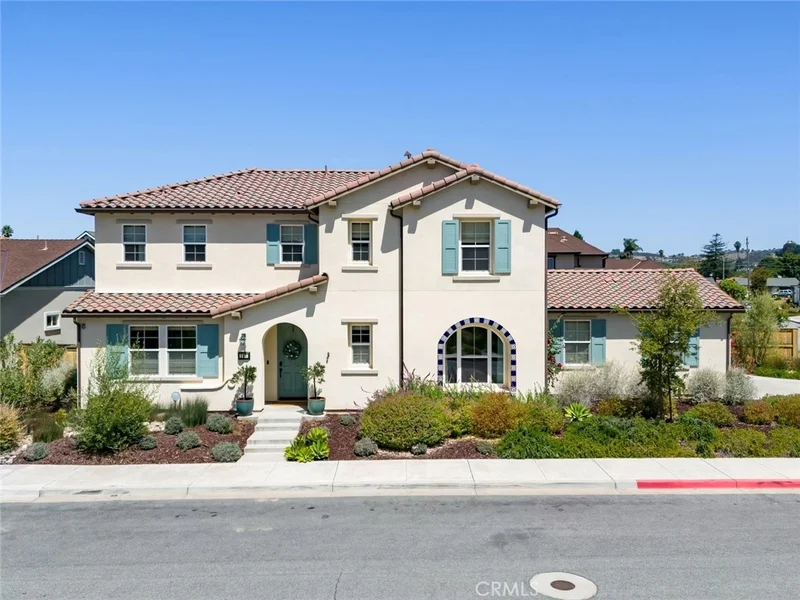
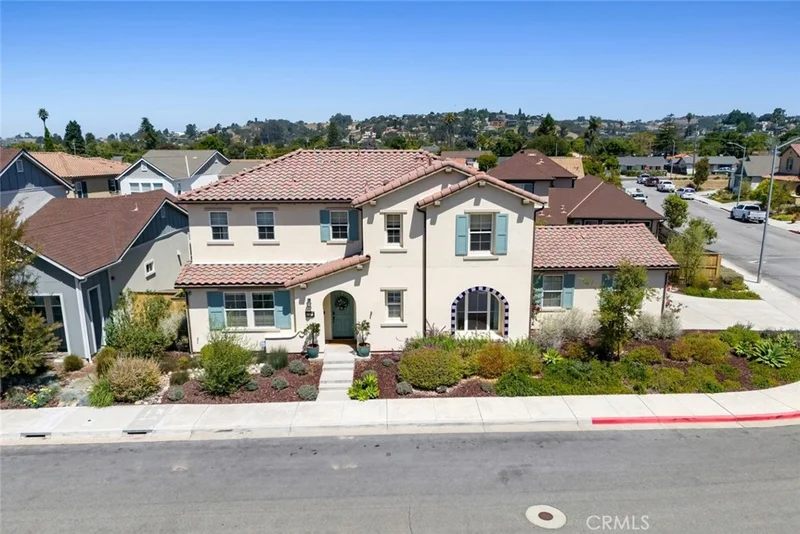
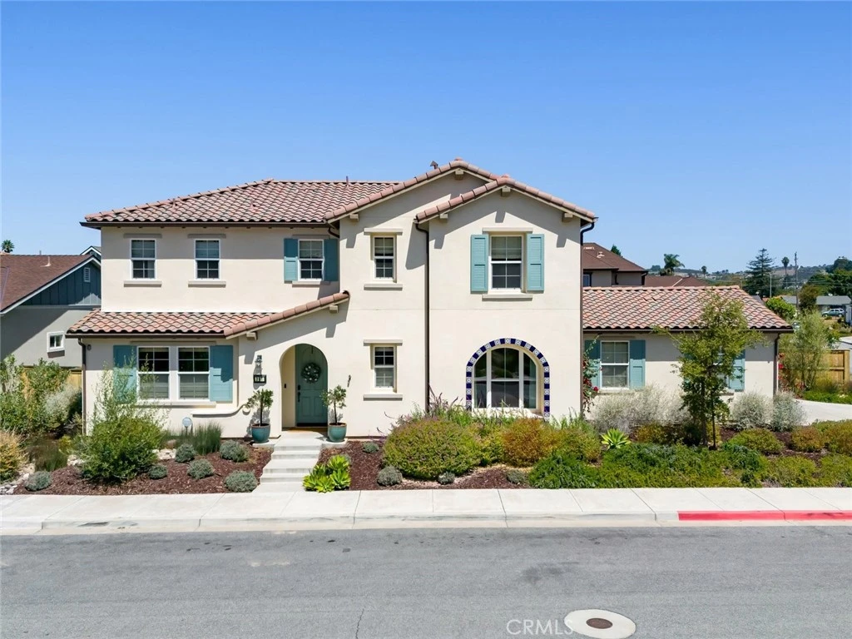
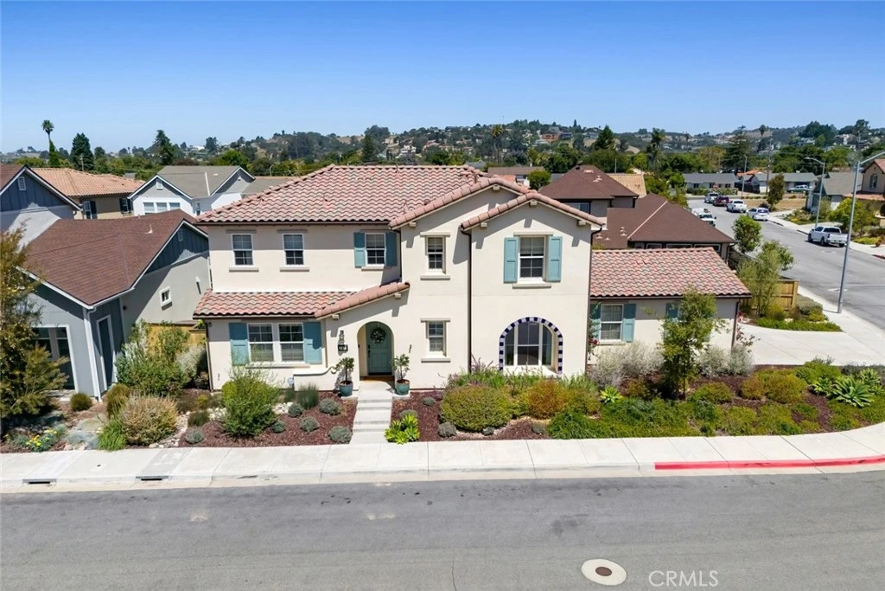
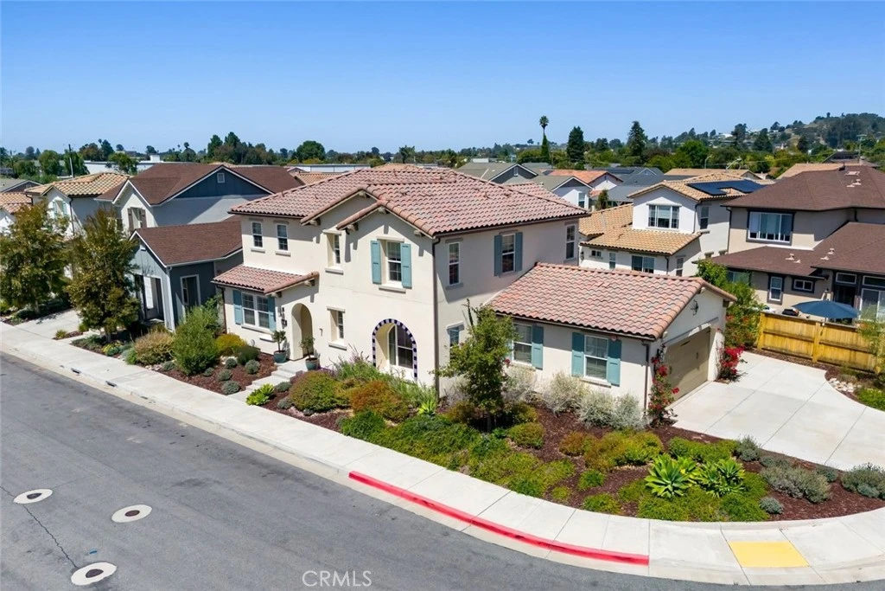
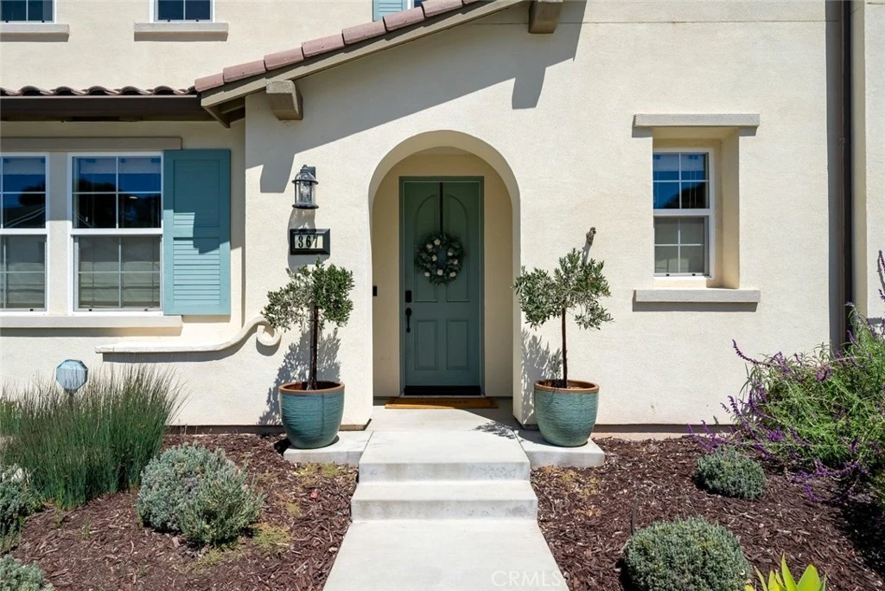
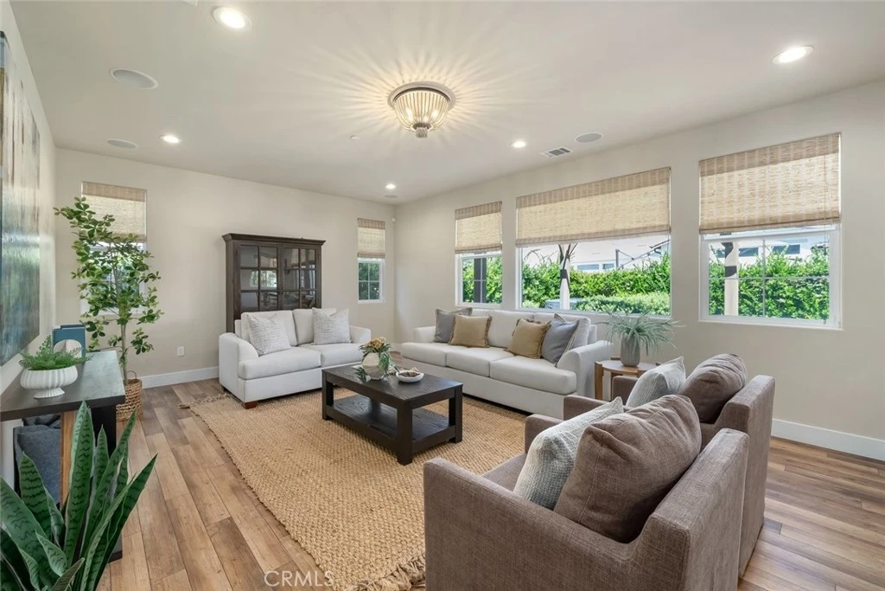
Nestled in the coveted Creekstone at the Village neighborhood, this 4 bedroom home is built with custom features and designer finishes within its distinct floorplan that no other home in the neighborhood shares. This is a truly unique and elevated home within one of the central coast’s most desirable enclaves. Spanning 2,704 square feet on a spacious corner location offering ample parking and abundant natural light, the home was built with nearly every premium upgrade the developer offered. The beautiful gourmet kitchen includes quartz countertops and custom cabinets. You will also find luxury vinyl plank flooring and custom window shades throughout. The spacious primary suite includes dual sinks, a large frameless glass walk-in shower, and walk-in closet. Forward thinking contemporary features include central air conditioning, tankless water heater, pre-wired surround sound & multi-room audio, whole-house network access points, pre-wired for solar and pre-wired for electric vehicle charging. There is also full interior wall insulation throughout the home. Stepping outside you will find a quaint low-maintenance and drought-tolerant backyard featuring a beautifully lit pergola for evening ambiance, spa ready electrical and a handy custom shed with ample room for storage, tools or a workshop. Enjoy a lush green property year round with minimal water usage! Don’t miss your chance to live in the premier neighborhood in the historic Village of Arroyo Grande where small-town charm, vibrant community events and modern, sustainable luxury come together. A short walk to shopping, the iconic Swinging Bridge, summer concerts at Centennial Park, weekly Farmer’s Market along with award winning restaurants and coffee shops. Schedule your private showing today.
Property Facts
bed
Bedrooms
4
bathtub
Bathrooms
3
square_foot
Square Feet
2,702
landscape
Lot Size
5,925 sqft
calendar_month
Year Built
2021
home_work
Property Type
Single Family Residence
timer
Days on Market
44
payments
HOA Fee
$93/mo
garage
Garage Total
2
fingerprint
MLS #
PI26142453
Interior Details
General Interior
Interior Features
Breakfast Bar, High Ceilings, Open Floorplan, Quartz Counters, Wired For Data, Wired For Sound, Bedroom On Main Level, Walk In Closets
Flooring
Carpet, Vinyl
Kitchen & Appliances
Appliances
Dishwasher, Gas Cooktop, Microwave, Refrigerator, Range Hood, Water Softener, Tankless Water Heater
Laundry
Inside
Bed & Bath
Main Level Bedrooms
1
Main Level Bathrooms
1
Climate Control
Cooling
Central Air
Heating
Forced Air
Parking
Total Parking Spaces
2
Garage Spaces
2
Attached Garage
Yes
Parking Features
Garage, Garage Faces Side
Exterior & Lot
Building & Construction
Patio & Porch
Concrete, Open, Patio
Fencing
Wood
Security
Security System
Construction
Stucco
Foundation
Slab
Roof
Concrete, Tile
Lot & Grounds
Lot Features
Back Yard, Corner Lot, Drip Irrigation Bubblers, Landscaped, Near Park, Street Level
Sewer
Public Sewer
Water Source
Public
Community & HOA
Association Info
HOA Fee$93
FrequencyMonthly
HOA Amenities
Management, Picnic Area, Playground
Community Features
Street Lights, Sidewalks, Park
Mortgage Calculator
Total Monthly
$0
Principal & Interest:
$0Property Tax:
$0Home Insurance:
$0HOA Fees:
$0$
$
%
Nearby Schools
| Rating | School Name |
|---|---|
8 | Paulding Middle Middle School |
8 | Arroyo Grande High High School |
N/A | Valley View Adventist Junior Academy Private School |
N/A | Arroyo Grande Montessori School Private School |
N/A | St Patricks Catholic School Private School |
Convenience Score
Market Insights
93420|Arroyo Grande
Estimated Value
Calculating...
No change vs. last year
Value history is still building for this area.
Market Temperature
Seller'sBalancedBuyer's
0d30d60d180d
Balanced
Balanced market
30 Days
Avg. time on market
This is a Balanced Market. Homes are selling at a moderate pace.
Flood & Climate Risk
Noise Levels

Ready to Take the Next Step?
Get expert support from a local agent today.
call
(800)-330-9306Available 9AM - 7PM
Similar Homes You Might Like
Based on price, location, and features