For Sale
$4,900,000
Est. $27,440/mo2490 Nightshade, Arroyo Grande, CA 93420
bed
4
Bedrooms
bathtub
7
Bathrooms
square_foot
6,570
Square Feet
About this home
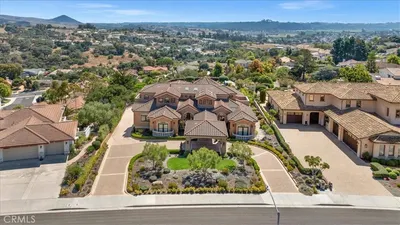
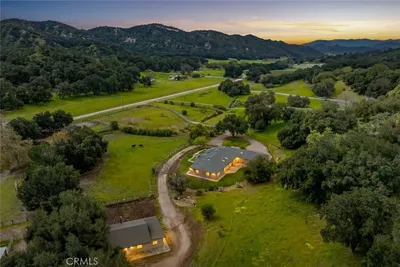
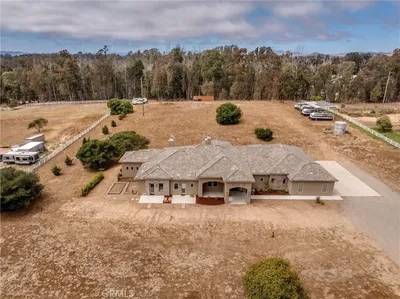
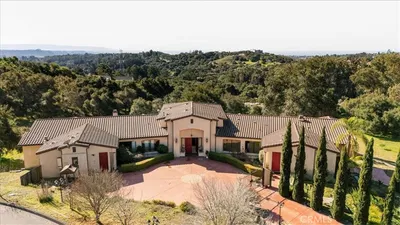
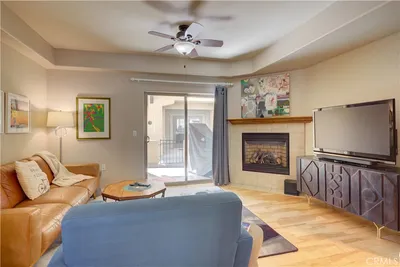
Welcome to your Yellowstone-inspired ranch on the Central Coast, nestled within the prestigious 3,200-acre Varian Ranch community. Offered with majority of furnishings in the home, this extraordinary Western-inspired retreat blends luxury, privacy, and authentic ranch living in one unforgettable setting. The main residence features 4,500 square feet of living space with three spacious bedrooms, all with en suite bathrooms, an executive office suite with bathroom attached, open concept kitchen to living room, movie retreat family room and a thoughtfully designed single-level home for everyday comfort and entertaining. A detached guest house offers 1,000 square feet of additional flexibility with a large bathroom and walk-in closet, with a lower-level bonus room of approximately 1,000 more square feet. Perfect for a game room, fitness studio, or potential third guest suite creates endless possibilities for family and guests. Outdoor living takes center stage with more than 6,000 square feet of expansive decking designed to capture stunning front and backyard views of the surrounding Edna Valley countryside. Entertain with ease around the impressive granite fire pit, unwind in the built-in spa hot tub, or prepare meals in true Central Coast fashion with the Santa Maria-style barbecue or fully equipment outdoor kitchen! Golf enthusiasts will appreciate the private putting green, while gardeners and hobby farmers will enjoy the charming orchard, stone raised vegetable beds, and multiple storage sheds. A covered carport provides convenient parking, along with a three car garage with additional functionality. Experience the rare opportunity to own a legacy ranch property that captures the spirit of the American West while offering the comforts of refined Central Coast living in one of the region’s most sought-after communities.
Property Facts
bed
Bedrooms
4
bathtub
Bathrooms
7
square_foot
Square Feet
6,570
landscape
Lot Size
40,511 sqft
calendar_month
Year Built
1989
home_work
Property Type
Single Family Residence
timer
Days on Market
1
payments
HOA Fee
$730/mo
garage
Garage Total
3
fingerprint
MLS #
SC26151396
Interior Details
General Interior
Interior Features
Cathedral Ceilings, Furnished, Open Floorplan, Pantry, Storage, Tile Counters, All Bedrooms Down, Entrance Foyer, Multiple Primary Suites, Primary Suite, Walk In Pantry, Wine Cellar
Flooring
Stone, Wood
Fireplace
Family Room, Living Room
Kitchen & Appliances
Appliances
Six Burner Stove, Double Oven, Dishwasher, Disposal, Gas Oven, Gas Range
Laundry
Laundry Room
Bed & Bath
Main Level Bedrooms
4
Main Level Bathrooms
6
Climate Control
Cooling
Central Air
Heating
Forced Air
Parking
Total Parking Spaces
5
Garage Spaces
3
Open Parking Spaces
2
Exterior & Lot
Building & Construction
Patio & Porch
Concrete, Deck, Patio
Lot & Grounds
Lot Features
Irregular Lot, Ranch
Pool Features
None, Association
Spa Features
Heated, In Ground, Private
Sewer
Septic Type Unknown
Water Source
Private
Community & HOA
Association Info
HOA Fee$730
FrequencyMonthly
HOA Amenities
Clubhouse, Horse Trails, Barbecue, Pickleball, Pool, Spa Hot Tub, Tennis Courts, Trails
Community Features
Biking, Hiking, Horse Trails, Rural
Mortgage Calculator
Total Monthly
$0
Principal & Interest:
$0Property Tax:
$0Home Insurance:
$0HOA Fees:
$0$
$
%
Nearby Schools
| Rating | School Name | ||
|---|---|---|---|
| No school data available for this area. | |||
Convenience Score
Market Insights
93420|Arroyo Grande
analytics
Estimated Value
Calculating...
trending_up0%vs. last year
202120222023202420252026
Market Temperature
Seller'sBalancedBuyer's
0d30d60d180d
Balanced
Balanced market
30 Days
Avg. time on market
This is a Balanced Market. Homes are selling at a moderate pace.
flood
Flood & Climate Risk
Flood Risk
Minimal — not in a FEMA flood zone
Wildfire Risk
Moderate — near wildland-urban interface
Heat Risk
Low — moderate summer temperatures
Earthquake Risk
Southern California seismic zone
volume_up
Noise Levels
TrafficQuiet residential street
AirportMinimal airport noise
CommercialLow commercial activity nearby
streetview
Open Full Street Viewopen_in_newStreet View

Ready to Take the Next Step?
Get expert support from a local agent today.
call
(800)-330-9306Available 9AM - 7PM
Similar Homes You Might Like
Based on price, location, and features