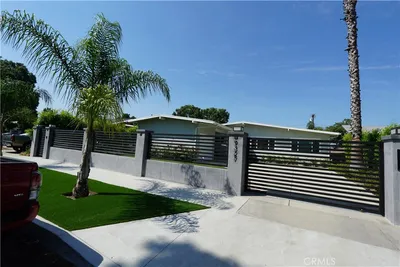
SoldClosed on July 17, 2026
$760,000
Sold Price13419 Reliance Street, Arleta, CA 91331
bed
3
Bedrooms
bathtub
2
Bathrooms
square_foot
1,515
Square Feet
About this home
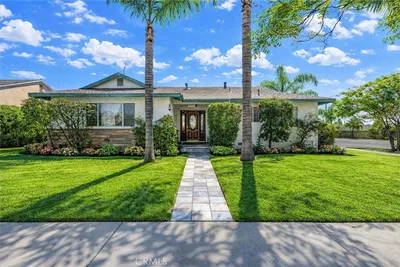
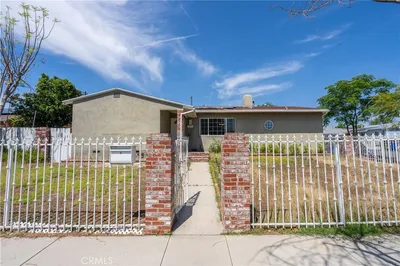
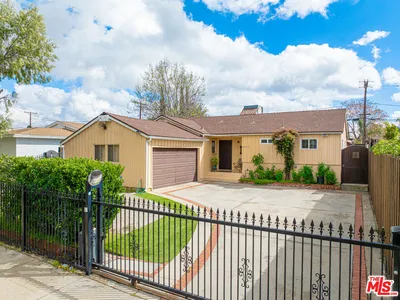

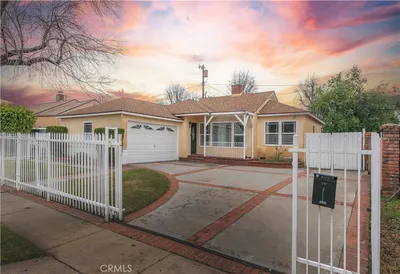
Set within a quiet residential neighborhood, this single-story home offers a straightforward layout with 3 bedrooms and 2 bathrooms across approximately 1,515 square feet. The home reflects its original character and age, with a functional floor plan that provides a solid starting point for updates and improvements over time. Natural light moves through the main living areas, and a sunroom extends the footprint, adding a flexible space that can be reimagined for relaxation, hobbies, or additional everyday use. Outdoors, the 6,899 square foot lot provides a generous backyard setting with room to create, expand, or simply enjoy as-is, whether envisioned as a garden, entertaining space, or long-term transformation. An attached two-car garage adds convenience, while central HVAC supports year-round comfort. With a usable existing structure and a spacious lot, the property presents a clear opportunity for those looking to improve and add value over time.
infoProperty Facts
bed
Bedrooms
3
bathtub
Bathrooms
2
square_foot
Square Feet
1,515
landscape
Lot Size
6,901 sqft
calendar_month
Year Built
1950
home_work
Property Type
Single Family Residence
timer
Days on Market
20
payments
HOA Fee
N/A
garage
Garage Total
2
fingerprint
MLS #
SR26066031
chairInterior Details
General Interior
Interior Features
Beamed Ceilings, Ceiling Fans, Separate Formal Dining Room, Eat In Kitchen, High Ceilings, Open Floorplan, Pantry, Tile Counters, Wood Product Walls, All Bedrooms Down, Bedroom On Main Level, Main Level Primary, Utility Room
Flooring
Laminate, Tile
Accessibility
No Stairs
Kitchen & Appliances
Appliances
Dishwasher, Free Standing Range, Disposal, Gas Oven, Gas Range, Microwave, Water Heater
Laundry
Washer Hookup, Electric Dryer Hookup, Gas Dryer Hookup, In Garage
Bed & Bath
Main Level Master
Yes
Climate Control
Cooling
Central Air
Heating
Central
deckExterior & Lot
Building & Construction
Patio & Porch
Front Porch, Porch
Fencing
Chain Link, Wood, Wrought Iron
Security
Carbon Monoxide Detectors, Smoke Detectors, Security Lights
Construction
Frame, Glass, Stucco
Roof
Composition, Shingle
Nearby Schools
| Rating | School Name | ||
|---|---|---|---|
| No school data available for this area. | |||
Convenience Score

This Home is Sold
Curious what your home is worth? Get a free valuation.
call
(800)-330-9306Available 9AM - 6PM
Similar Homes You Might Like
Based on price, location, and features