Topfind Realty
Renting

Search Rentals

Houses for RentTownhomes for RentCondos for RentView All Rentals →

Renting Resources

Why Rent With UsRenter GuideRent vs Buy Calculator

Renter Articles

How to Negotiate RentUnderstanding Your LeaseMoving Checklist for RentersAll Renter Articles
Buying

Search Homes

Houses for SaleTownhomes for SaleCondos for SaleView All Homes →

Buying Resources

Why Buy With UsBuyer GuideAffordability CalculatorInvestment CalculatorProperty Tax Calculator

Buyer Articles

Home Inspection TipsFirst-Time Buyer ChecklistImprove Your Credit Score
Selling

Selling Tools

Home ValuationNet Sheet CalculatorHELOC CalculatorRefinance Calculator

Selling Resources

Why Sell With UsSeller GuideFind a Seller's Agent

Seller Articles

Strategic PricingMaximize Profit When SellingSell While Buying Your Next Home
Mortgage

Today's Rates

Mortgage RatesRefinance Rates

Mortgage Tools

Mortgage CalculatorLoan Comparison

Mortgage Resources

Why Pre-Approval MattersCompare Mortgage OffersFind the Right Loan Program
Realtors
Topfind
Houses for RentTownhomes for RentCondos for RentView All Rentals →
Why Rent With UsRenter GuideRent vs Buy Calculator
How to Negotiate RentUnderstanding Your LeaseMoving Checklist for Renters
Houses for SaleTownhomes for SaleCondos for SaleView All Homes →
Why Buy With UsBuyer GuideAffordability CalculatorInvestment CalculatorProperty Tax Calculator
Home Inspection TipsFirst-Time Buyer ChecklistImprove Your Credit Score
Home ValuationNet Sheet CalculatorHELOC CalculatorRefinance Calculator
Why Sell With UsSeller GuideFind a Seller's Agent
Strategic PricingMaximize Profit When SellingSell While Buying Your Next Home
Mortgage RatesRefinance RatesMortgage CalculatorLoan Comparison
Why Pre-Approval MattersCompare Mortgage OffersFind the Right Loan Program
groupRealtorsinfoAbout Us
Continue with Google
Sign InSign Up
Topfind Realty
Renting

Search Rentals

Houses for RentTownhomes for RentCondos for RentView All Rentals →

Renting Resources

Why Rent With UsRenter GuideRent vs Buy Calculator

Renter Articles

How to Negotiate RentUnderstanding Your LeaseMoving Checklist for RentersAll Renter Articles
Buying

Search Homes

Houses for SaleTownhomes for SaleCondos for SaleView All Homes →

Buying Resources

Why Buy With UsBuyer GuideAffordability CalculatorInvestment CalculatorProperty Tax Calculator

Buyer Articles

Home Inspection TipsFirst-Time Buyer ChecklistImprove Your Credit Score
Selling

Selling Tools

Home ValuationNet Sheet CalculatorHELOC CalculatorRefinance Calculator

Selling Resources

Why Sell With UsSeller GuideFind a Seller's Agent

Seller Articles

Strategic PricingMaximize Profit When SellingSell While Buying Your Next Home
Mortgage

Today's Rates

Mortgage RatesRefinance Rates

Mortgage Tools

Mortgage CalculatorLoan Comparison

Mortgage Resources

Why Pre-Approval MattersCompare Mortgage OffersFind the Right Loan Program
Realtors
Topfind
Houses for RentTownhomes for RentCondos for RentView All Rentals →
Why Rent With UsRenter GuideRent vs Buy Calculator
How to Negotiate RentUnderstanding Your LeaseMoving Checklist for Renters
Houses for SaleTownhomes for SaleCondos for SaleView All Homes →
Why Buy With UsBuyer GuideAffordability CalculatorInvestment CalculatorProperty Tax Calculator
Home Inspection TipsFirst-Time Buyer ChecklistImprove Your Credit Score
Home ValuationNet Sheet CalculatorHELOC CalculatorRefinance Calculator
Why Sell With UsSeller GuideFind a Seller's Agent
Strategic PricingMaximize Profit When SellingSell While Buying Your Next Home
Mortgage RatesRefinance RatesMortgage CalculatorLoan Comparison
Why Pre-Approval MattersCompare Mortgage OffersFind the Right Loan Program
groupRealtorsinfoAbout Us
Continue with Google
Sign InSign Up
Real Estate/CA/Arcadia/870 Fallen Leaf Road
Photo 1 of 870 Fallen Leaf Road
Photo 2 of 870 Fallen Leaf Road
1 / 20
Main
Interior 1
Interior 2
Interior 3
Interior 4
imagesmode View 20 photos
For Sale
$11,980,000
Est. $67,088/mo

870 Fallen Leaf Road, Arcadia, CA 91006

bed
7
Bedrooms
bathtub
10
Bathrooms
square_foot
15,136
Sq Ft

About this home

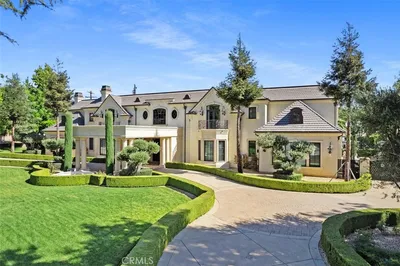
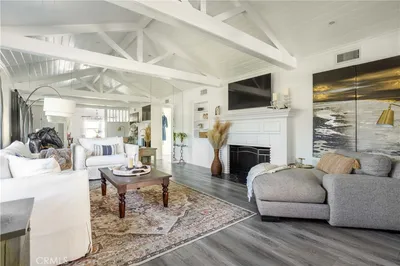
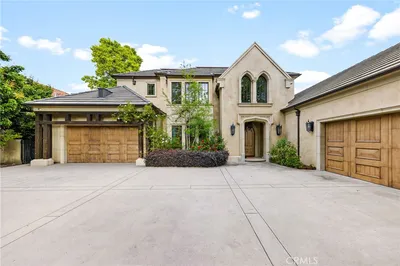
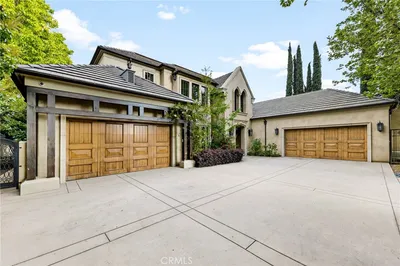
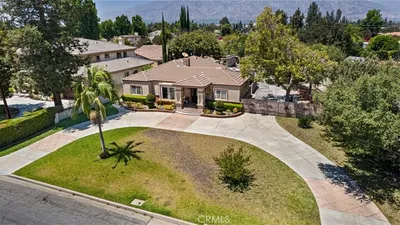
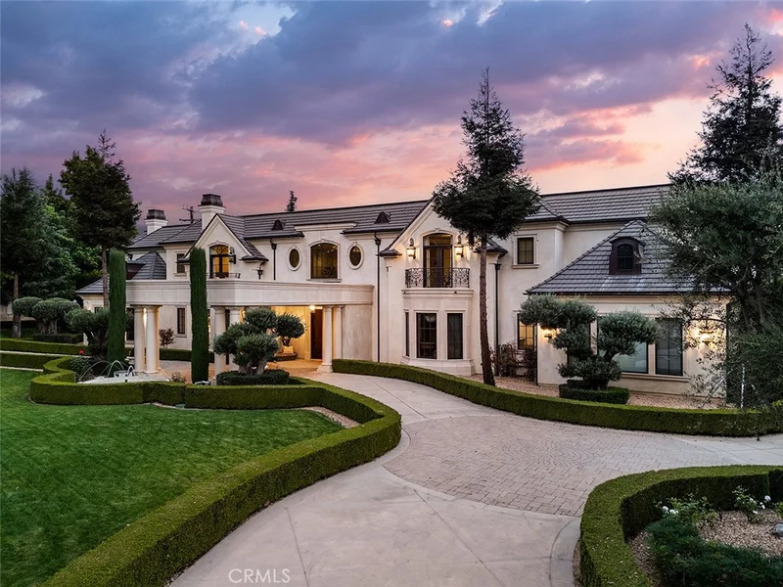
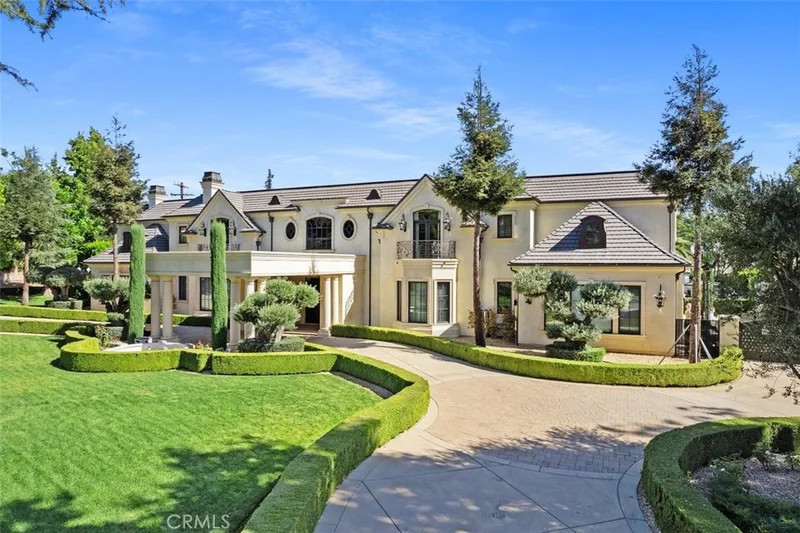
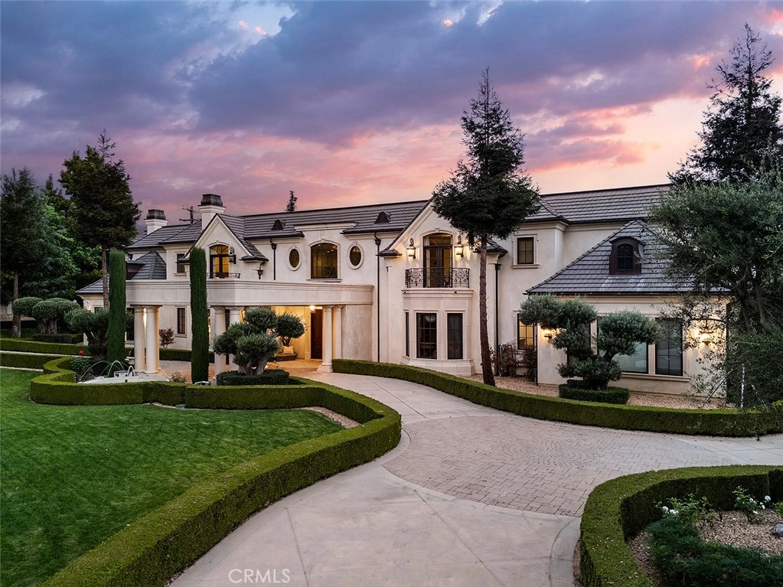
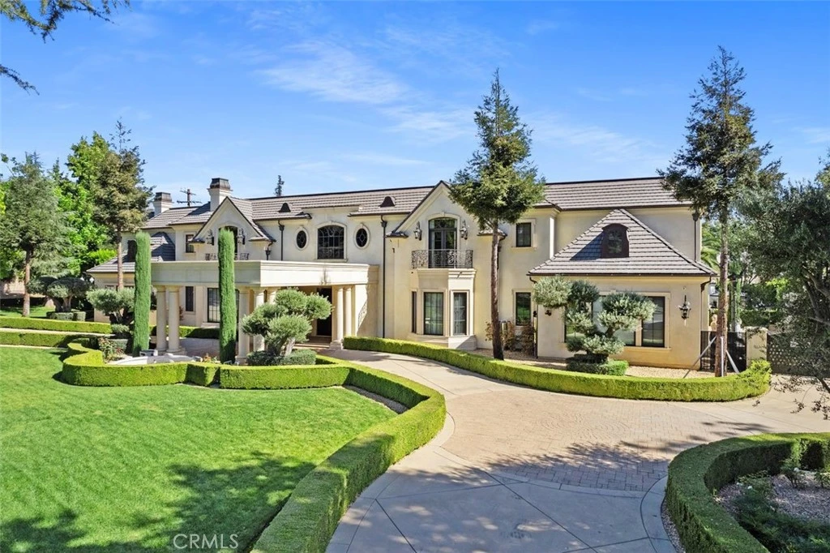
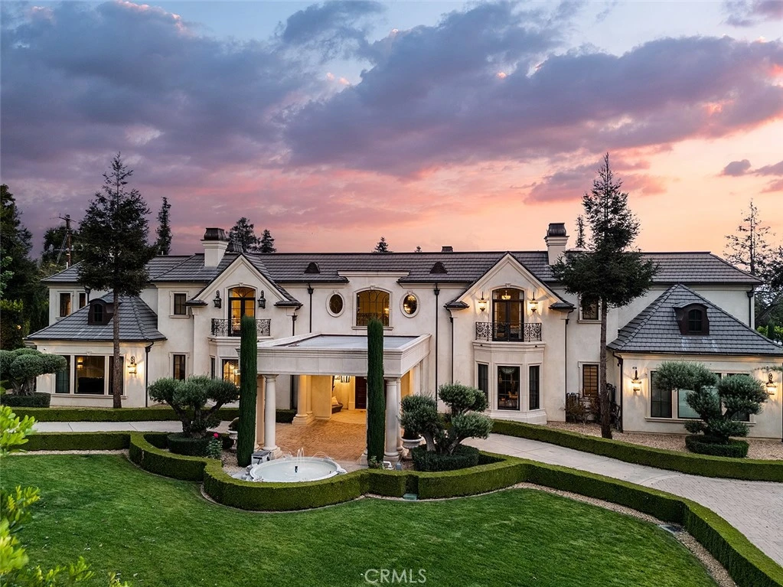
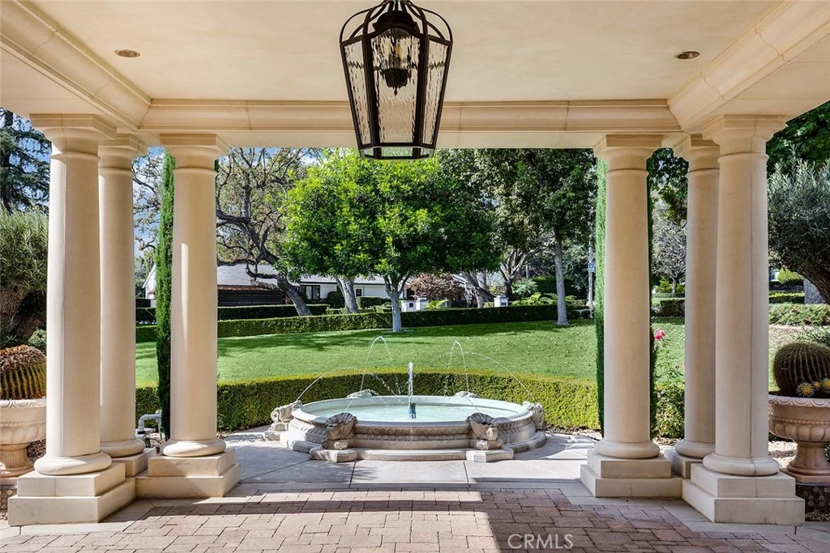
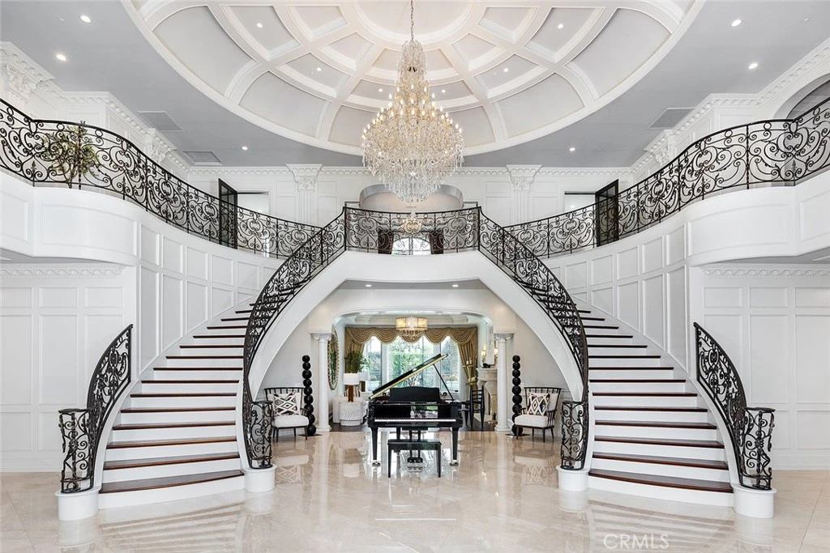
A Private Resort Estate in Arcadia's Prestigious Upper Rancho: A Legacy Estate, an Extraordinary Life. Beyond a grand circular driveway and elegant porte-cochere lies one of Upper Rancho's finest private estates. Situated on over one acre of beautifully landscaped grounds, this exceptional residence, designed by renowned architect Robert Tong and built by Mur-sol Construction, blends timeless architecture with resort-inspired living. A dramatic double spiral staircase, soaring ceilings, exquisite marble finishes, and refined architectural details create an unforgettable first impression. Designed for both grand entertaining and multi-generational living, the estate offers seven luxurious en-suite bedrooms, elegant formal living and dining rooms, an elevator, private home theater, game room, wet bar, customizable wine room, and a spectacular chef's kitchen featuring an oversized marble island, a professional Wolf-equipped wok kitchen, and a breakfast area overlooking the pool, spa, and fountains. The outdoor setting is truly extraordinary. Mature landscaping, towering king palms, sculptural gardens, and expansive lawns surround a full-size tennis court, resort-style pool and spa, covered outdoor pavilion with built-in BBQ and fireplace, a private en-suite guesthouse, and an approximately 800-square-foot ADU, providing exceptional flexibility for extended family, guests, a private office, wellness studio, or additional living space. The luxurious primary suite is a peaceful retreat featuring dual walk-in closets, a private sitting room, spa-inspired marble bath, a balcony with beautiful San Gabriel Mountain views, and an atmosphere of comfort and serenity. Widely recognized as Arcadia's premier estate neighborhood, Upper Rancho is renowned for its expansive estate parcels, tree-lined streets, equestrian heritage, and enduring prestige. Opportunities to own a property of this caliber are exceptionally rare. Combining architectural excellence, resort-caliber amenities, and one of Southern California's most coveted addresses, this remarkable residence offers far more than a luxury home—it is a legacy estate where generations gather, unforgettable memories are made, and every day feels like a private five-star resort.

Property Facts

bed

Bedrooms

7

bathtub

Bathrooms

10

square_foot

Square Feet

15,136

landscape

Lot Size

48,943 sqft

calendar_month

Year Built

2014

home_work

Property Type

Single Family Residence

timer

Days on Market

24

garage

Garage Total

4

fingerprint

MLS #

PF26141819

Interior Details

General Interior

Interior Features

Wet Bar, Breakfast Bar, Built In Features, Balcony, Breakfast Area, Crown Molding, Separate Formal Dining Room, Elevator, Granite Counters, High Ceilings, Multiple Staircases, Open Floorplan, Pantry, Stone Counters, Recessed Lighting, Two Story Ceilings, Bar, Bedroom On Main Level, Entrance Foyer, Multiple Primary Suites, Primary Suite

Fireplace

Living Room, Primary Bedroom

Accessibility

Safe Emergency Egress From Home, Accessible Elevator Installed, No Stairs, Parking

Kitchen & Appliances

Appliances

Six Burner Stove, Built In Range, Barbecue, Convection Oven, Double Oven, Dishwasher, Gas Cooktop, Gas Oven, Gas Range, Gas Water Heater, Indoor Grill, Microwave, Refrigerator, Water Heater, Water Purifier

Laundry

Laundry Room

Bed & Bath

Main Level Bedrooms

2

Main Level Bathrooms

3

Climate Control

Cooling

Central Air, Attic Fan

Heating

Central

Parking

Total Parking Spaces

4

Garage Spaces

4

Attached Garage

Yes

Parking Features

Circular Driveway, Driveway, Electric Gate, Garage

Exterior & Lot

Building & Construction

Fencing

Privacy

Security

Security System, Carbon Monoxide Detectors, Fire Sprinkler System, Security Gate, Twenty Four Hour Security, Smoke Detectors

Roof

Flat, Mixed, Tile

Lot & Grounds

Lot Features

Front Yard, Garden, Lot Over40000 Sqft, Landscaped, Sprinklers Timer, Sprinkler System, Street Level, Walkstreet, Yard

Pool Features

Gas Heat, Heated, In Ground, Permits, Private

Spa Features

Heated, Permits, Private

Sewer

Public Sewer

Water Source

Public

Community & HOA

Community Features

Street Lights, Sidewalks, Urban

Schedule a home tour with a Topfind agent

Mortgage Calculator

Total Monthly

$0

Principal & Interest:
$0
Property Tax:
$0
Home Insurance:
$0
HOA Fees:
$0
$
$
%

Nearby Schools

RatingSchool NameGradesDistance
N/A
Bethany Christian School
Private School
K-120.8 mi
10
Sierra Madre Elementary
Elementary School
P-50.8 mi
N/A
The Gooden School
Private School
K-120.9 mi
N/A
La Salle College Preparatory
Private School
K-120.9 mi
N/A
Alverno Heights Academy
Private School
K-121.0 mi

Convenience Score

Market Insights

91006|Arcadia

Estimated Value

Calculating...
No change vs. last year
Value history is still building for this area.

Market Temperature

Seller'sBalancedBuyer's
0d30d60d180d
Balanced

Balanced market

30 Days

Avg. time on market

This is a Balanced Market. Homes are selling at a moderate pace.

Flood & Climate Risk

Noise Levels

Location

870 Fallen Leaf Road

Arcadia, CA 91006

Open in Mapsopen_in_new
Topfind Realty

Ready to Take the Next Step?

Get expert support from a local agent today.

call
(800)-330-9306Available 9AM - 7PM

Similar Homes You Might Like

Based on price, location, and features
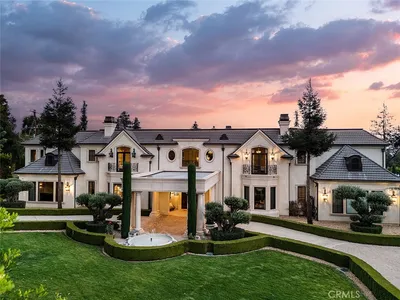
870 Fallen Leaf Road
870 Fallen Leaf Road photo 2
1 / 20
3D TOUR

$11,980,000

FOR SALE

870 Fallen Leaf Road, Arcadia, CA 91006

7 beds · 10 baths · 16,754 sqft

205 W Longden
205 W Longden photo 2
1 / 20

$1,988,888

FOR SALE

205 W Longden, Arcadia, CA 91007

3 beds · 3 baths · 2,796 sqft

800 E Sandra Avenue
800 E Sandra Avenue photo 2
1 / 28
3D TOUR

$1,089,888

FOR SALE

800 E Sandra Avenue, Arcadia, CA 91006

3 beds · 2 baths · 1,389 sqft

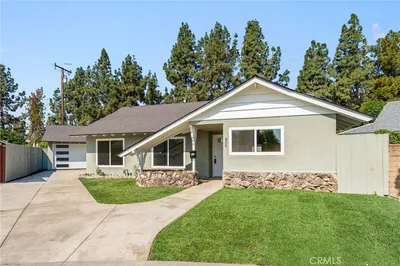
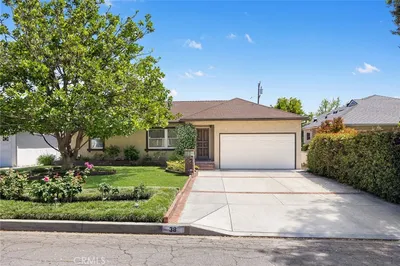
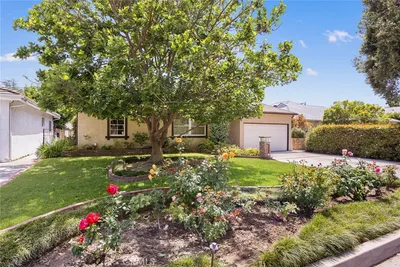
38 W Pamela
38 W Pamela photo 2
1 / 20

$1,500,000

FOR SALE

38 W Pamela, Arcadia, CA 91007

3 beds · 2 baths · 1,756 sqft

249 Las Tunas
249 Las Tunas photo 2
1 / 20

$1,699,950

FOR SALE

249 Las Tunas, Arcadia, CA 91007

3 beds · 2 baths · 2,113 sqft

1128 S 6th Avenue
1128 S 6th Avenue photo 2
1 / 50
3D TOUR

$5,180,000

FOR SALE

1128 S 6th Avenue, Arcadia, CA 91006

6 beds · 9 baths · 10,605 sqft

221 W Le Roy
221 W Le Roy photo 2
1 / 20

$1,799,999

FOR SALE

221 W Le Roy, Arcadia, CA 91007

4 beds · 3 baths · 2,406 sqft

2047 Carolwood Drive
2047 Carolwood Drive photo 2
1 / 20
VIRTUAL TOUR

$2,538,000

FOR SALE

2047 Carolwood Drive, Arcadia, CA 91006

4 beds · 4 baths · 3,852 sqft

Recently Sold

1019 W Foothill Boulevard

$10,200,000

1019 W Foothill Boulevard, Arcadia, CA 91006

7 beds · 10 baths · 13,250 sqft

151 E LONGDEN Avenue
3D TOUR

$3,000,000

151 E Longden Avenue, Arcadia, CA 91006

6 beds · 5 baths · 6,192 sqft

4132 Lynd
3D TOUR

$1,186,000

4132 Lynd, Arcadia, CA 91006

5 beds · 4 baths · 2,861 sqft

375 W Las Flores
3D TOUR

$1,998,000

375 W Las Flores, Arcadia, CA 91007

4 beds · 4 baths · 3,536 sqft

202 W Norman Avenue

$1,450,000

202 W Norman Avenue, Arcadia, CA 91007

3 beds · 3 baths · 1,949 sqft

323 Santa Rosa
3D TOUR

$1,750,000

323 Santa Rosa, Arcadia, CA 91007

6 beds · 5 baths · 3,650 sqft

573 Fairview Avenue
VIDEO TOUR

$935,000

573 Fairview Avenue, Arcadia, CA 91007

3 beds · 4 baths · 1,842 sqft

239 W Norman Avenue
3D TOUR

$4,658,800

239 W Norman Avenue, Arcadia, CA 91007

5 beds · 7 baths · 9,491 sqft

$11,980,000
7 bd | 10 ba | 15,136 sqft
call
Topfind Realty
Download on theApp StoreGET IT ONGoogle Play

Company

  • About Us
  • Careers
  • Articles
  • Home Estimate

Explore

  • Renting
  • Buying
  • Selling
  • Realtors

Support

  • Help Center
  • Contact Us
  • Terms & Conditions
  • Privacy Policy

Tools

  • Mortgage Calculator
  • Affordability Calculator
  • Rent vs Buy Calculator
  • Refinance Calculator

Topfind Realty, DRE # 02240815, is a licensed real estate broker in California. Topfind Realty pledges to support the Fair Housing Act and adhere to Equal Housing Opportunity laws.

Copyright © 2026 Topfind Realty. All Rights Reserved.